Set on a full acre, this beautifully maintained 3-bedroom, 3.5-bath home offers space, comfort, and serious peace of mind. Enjoy all updated flooring with no carpet anywhere, plus a stunning double-sided fireplace connecting the living and dining rooms. The kitchen is designed to impress with maple-stained cabinetry, updated calcite countertops, a deep sink, island cooktop, built-in oven and microwave, and a counter-depth refrigerator. Two cozy home offices make working from home effortless.The spacious main suite features built-in bookshelves, a dedicated mini-split for added comfort, and private access to the massive covered back porch, also accessible from the living and dining areas. The main bath offers separate vanities, a large walk-in closet, and its own 50-gallon water heater. Both secondary bedrooms are true suites, each with a private bathroom and walk-in closet. Outdoor living truly shines with a circular and extended driveway, cozy front porch, huge covered back porch, outdoor firepit area, and paver walkway leading to the show-stopping 40x30 (1,200 sq ft) detached guest house—ideal as a man cave, guest retreat, home gym, studio, hobby space, or private office. This incredible space also features a 15x40 covered overhang for entertaining, a 65” outdoor TV & green egg(included), open interior layout, walk-in closet, full bathroom, and a mini-split added in 2025. A double gate on the side of the fence provides easy access for your boat or RV. This home is built for Florida living with a 48kW whole-property generator, regularly serviced and capable of powering the entire home and the detached building. Additional features include a security system, metal roof, gutters, termite bond, sprinkler system, UV light added to HVAC (2025), oversized garage with coated floors and cabinets that stay, and an 8-foot privacy fence. A rare combination of space, flexibility & upgrades—this property truly has it all.
For sale
Price cut: $20K (7/3)
$560,000
5790 Sunflower Ave, Milton, FL 32570
3beds
3,685sqft
:
Get pre-qualified$3,522/mo
Single Family Residence
Built in 2003
1 Acres Lot
$-- Zestimate®
$152/sqft
$-- HOA
What's special
Island cooktopMetal roofTwo cozy home officesUpdated calcite countertopsHuge covered back porchBuilt-in oven and microwaveCozy front porch
- 167 days |
- 866 |
- 53 |
Zillow last checked:
Listing updated:
Listed by:
Paula Snow, Llc 850-377-6098,
EXP Realty, LLC
Source: PAR,MLS#: 677356
Facts & features
Interior
Bedrooms & bathrooms
- Bedrooms: 3
- Bathrooms: 5
- Full bathrooms: 4
- 1/2 bathrooms: 1
Rooms
- Room types: Office
Primary bedroom
- Level: First
- Area: 282.36
- Dimensions: 15.6 x 18.1
Bedroom
- Level: First
- Area: 163.9
- Dimensions: 14.9 x 11
Bedroom 1
- Level: First
- Area: 162.8
- Dimensions: 11 x 14.8
Dining room
- Level: First
- Area: 192
- Dimensions: 12.8 x 15
Living room
- Level: First
- Area: 199
- Dimensions: 19.9 x 10
Office
- Level: First
- Area: 121
- Dimensions: 11 x 11
Heating
- Central, Fireplace(s)
Cooling
- Central Air, Ceiling Fan(s)
Appliances
- Included: Water Heater, Built In Microwave, Dishwasher, Refrigerator
- Laundry: Inside, W/D Hookups
Features
- Bookcases, Ceiling Fan(s), High Speed Internet
- Flooring: Laminate
- Windows: Double Pane Windows, Blinds
- Has basement: No
- Has fireplace: Yes
Interior area
- Total structure area: 2,485
- Total interior livable area: 3,685 sqft
Property
Parking
- Total spaces: 2
- Parking features: 2 Car Garage, Garage Door Opener
- Garage spaces: 2
Features
- Levels: One
- Stories: 1
- Patio & porch: Covered, Porch
- Exterior features: Fire Pit, Rain Gutters
- Pool features: None
- Fencing: Privacy
Lot
- Size: 1 Acres
- Features: Corner Lot, Sprinkler
Details
- Additional structures: Guest House
- Parcel number: 192n280000071010000
- Zoning description: Res Single
Construction
Type & style
- Home type: SingleFamily
- Architectural style: Traditional
- Property subtype: Single Family Residence
Materials
- Frame
- Foundation: Slab
- Roof: Metal
Condition
- Resale
- New construction: No
- Year built: 2003
Utilities & green energy
- Electric: Circuit Breakers, Copper Wiring
- Sewer: Septic Tank
- Water: Public
- Utilities for property: Cable Available
Community & HOA
Community
- Security: Security System, Smoke Detector(s)
- Subdivision: None
HOA
- Has HOA: No
- Services included: None
Location
- Region: Milton
Financial & listing details
- Price per square foot: $152/sqft
- Tax assessed value: $330,869
- Annual tax amount: $2,202
- Price range: $560K - $560K
- Date on market: 2/8/2026
- Cumulative days on market: 167 days
- Road surface type: Paved
Estimated market value
Not available
Estimated sales range
Not available
Not available
Price history
| Date | Event | Price |
|---|---|---|
| 7/3/2026 | Price change | $560,000-3.4%$152/sqft |
Source:  PAR #677356 Report a problem PAR #677356 Report a problem | ||
| 6/13/2026 | Price change | $580,000-3.3%$157/sqft |
Source: PAR #677356 Report a problem | ||
| 4/17/2026 | Price change | $600,000-4%$163/sqft |
Source: PAR #677356 Report a problem | ||
| 3/7/2026 | Price change | $625,000-3.8%$170/sqft |
Source: PAR #677356 Report a problem | ||
| 2/8/2026 | Listed for sale | $650,000+145.4%$176/sqft |
Source: PAR #677356 Report a problem | ||
| 1/13/2005 | Sold | $264,900$72/sqft |
Source: Public Record Report a problem | ||
Public tax history
| Year | Property taxes | Tax assessment |
|---|---|---|
| 2024 | $2,202 +1.8% | $207,547 +3% |
| 2023 | $2,163 +2.3% | $201,502 +3% |
| 2022 | $2,115 +0.4% | $195,633 +3% |
| 2021 | $2,106 +1.2% | $189,935 +1.4% |
| 2020 | $2,081 +2.2% | $187,313 +2.3% |
| 2019 | $2,037 | $183,102 +1.9% |
| 2018 | $2,037 +10% | $179,688 +2.1% |
| 2017 | $1,851 | $175,992 +2.1% |
| 2016 | $1,851 +0.4% | $172,372 +13.1% |
| 2015 | $1,843 +13.1% | $152,387 +0.3% |
| 2014 | $1,630 | $151,948 +1.4% |
| 2013 | -- | $149,875 -1.6% |
| 2012 | -- | $152,260 -3% |
| 2011 | -- | $156,976 -0.1% |
| 2010 | -- | $157,085 -3.8% |
| 2009 | -- | $163,328 -12.3% |
| 2008 | -- | $186,257 |
| 2007 | -- | -- |
| 2006 | -- | -- |
| 2005 | -- | -- |
| 2004 | -- | -- |
| 2003 | -- | -- |
Find assessor info on the county website
Monthly payment
Est. payment
Payment breakdown
Explore the cost of this home by adjusting the details. Changes won't be saved.Climate risks
Neighborhood: 32570
Nearby schools
GreatSchools rating
- 6/10Berryhill Elementary SchoolGrades: PK-5Distance: 2.4 mi
- 4/10Martin Luther King Middle SchoolGrades: 6-8Distance: 2.3 mi
- 4/10Milton High SchoolGrades: 9-12Distance: 2.9 mi
Schools provided by the listing agent
- Elementary: Berryhill
- Middle: KING
- High: Milton
Source: PAR. This data may not be complete. We recommend contacting the local school district to confirm school assignments for this home.
- $483,7004 bd3 ba2.5k sqft5770 Sunflower Ave, Milton, FL 32570Off Market

- $442,9003 bd2 ba2.7k sqft6229 Pine Blossom Rd, Milton, FL 32570Off Market
- $197,9003 bd1 ba1.2k sqft5744 Sunflower Ave, Milton, FL 32570Off Market
- $529,4003 bd2 ba2.7k sqft5767 Sunflower Ave, Milton, FL 32570Off Market
- $243,9003 bd2 ba1.5k sqft5736 Sunflower Ave, Milton, FL 32570Off Market
- $468,9004 bd3 ba2.4k sqft6209 Pine Blossom Rd, Milton, FL 32570Off Market
- $273,6003 bd2 ba1.7k sqft6301 Pine Blossom Rd, Milton, FL 32570Off Market
- $432,4002 bd2 ba1.1k sqft5741 Sunflower Ave, Milton, FL 32570Off Market
A local agent can set up tours, give advice and negotiate with sellers.
A local lender can help you make sure your offer is ready when you are.
Similar homes
- $524,9004 bd3 ba2.6k sqft6930 Summit Way, Milton, FL 32570For Sale
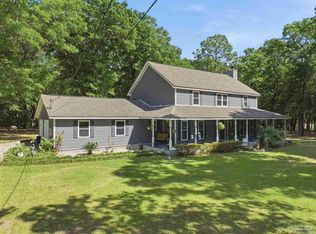 MLS ID #681046, Amy Danforth, HomeSmart Sunshine Realty. PAR
 - $515,0004 bd3 ba2.1k sqft6870 Martin Rd, Milton, FL 32570For Sale
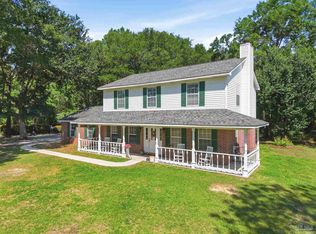 MLS ID #682994, Caleb Wilkerson, Levin Rinke Realty. PAR
 - $520,0004 bd3 ba2.9k sqft5500 Baker Rd, Milton, FL 32570For Sale
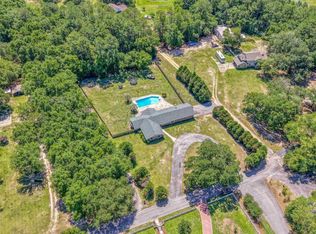 MLS ID #683929, Vicki Hodges, Levin Rinke Realty. PAR
 - $599,9004 bd3 ba2.6k sqft7434 Pine Lake Cir, Milton, FL 32570For Sale
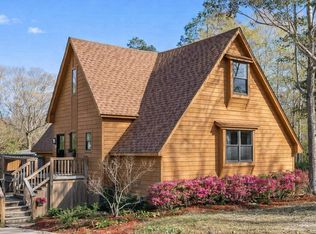 MLS ID #676014, Summer Chason, Engel & Volkers Pensacola. PAR
 - $499,0004 bd3 ba2.2k sqft6565 Cedar Key Dr, Milton, FL 32570For SaleMLS ID #685189, Kelle Lease, LOKATION. PAR
- $599,0003 bd3 ba2.5k sqft2855 Walling Rd, Milton, FL 32570For SaleMLS ID #680707, Spencer Bradley, American Valor Realty LLC. PAR
- $359,9993 bd3 ba1.9k sqft6087 Cedar Tree Dr, Milton, FL 32570For SaleMLS ID #683515, Sydnee Johnson, Levin Rinke Realty. PAR
- $310,0004 bd2 ba2k sqft6230 Starhill Dr, Milton, FL 32570For SaleMLS ID #686250, Elena Barba, Levin Rinke Realty. PAR
- $399,9004 bd2 ba1.8k sqft5682 Forest Hills Ln, Milton, FL 32570For SaleMLS ID #686212, Amy Wise, Levin Rinke Realty. PAR
- $627,0004 bd3 ba2.7k sqft4401 Essex Terrace Cir, Pace, FL 32571For SaleMLS ID #679450, Lorena Black, Levin Rinke Realty. PAR
- $378,0004 bd3 ba2.7k sqft5573 Hannah St, Milton, FL 32570For SaleMLS ID #682136, Amber Green, Berkshire Hathaway Home Services PenFed Realty. PAR
- $520,0004 bd3 ba3k sqft4177 Equestrian Blvd, Pace, FL 32571For Sale
 MLS ID #1004963, Timothy G Whittemore, LPT Realty LLC. ECAOR
 - $389,0004 bd2 ba2.1k sqft5835 Anderson Ln, Milton, FL 32570For SaleMLS ID #680631, Tomell Johnson, Real Broker, LLC. PAR
- $299,9003 bd2 ba1.8k sqft5288 Richardson St, Milton, FL 32570For SaleMLS ID #685363, Dallas Skornia, Levin Rinke Realty. PAR
- $639,0003 bd2 ba2.4k sqft7079 Oak St, Milton, FL 32583For SaleMLS ID #685240, James Waldrop, RE/MAX OF ORANGE BEACH. PAR
- $378,0004 bd2 ba2.1k sqft5643 Burr St, Milton, FL 32570For SaleMLS ID #685294, Jennifer Fricks, KELLER WILLIAMS REALTY GULF COAST. PAR
- $619,0004 bd3 ba2.3k sqft9105 Byrom Campbell Rd, Pace, FL 32571For SaleMLS ID #683005, Deanna Barr, Real Broker, LLC. PAR
- $535,0005 bd4 ba3.3k sqft3232 Southfork Dr, Pace, FL 32571For SaleMLS ID #676358, Matt Hawkins, Avenue Realty. PAR
- $635,0004 bd3 ba3k sqft5580 Madelines Way, Pace, FL 32571For SaleMLS ID #681873, Jody Childs, Coldwell Banker Realty. PAR
- $645,0003 bd3 ba3.1k sqft5708 Lakeside Ct, Milton, FL 32583For SaleMLS ID #670977, Taylor Miller, EXP Realty, LLC. PAR
