Discover a rare, one-owner lakefront retreat designed as an entertainer’s dream and a place where lasting memories are made. This custom-built home was created as a private escape, offering the feeling of a permanent vacation without ever needing to leave home. Set on a peaceful 1.14-acre waterfront property, the home delivers tranquility, privacy, and room to spread out, all while remaining conveniently close to beautiful beaches and nearby bases. The lifestyle truly begins outdoors. Expansive entertaining spaces unfold from a covered lanai and screened-in pool area, flowing seamlessly into an outdoor kitchen any chef would dream of, complete with large grills, a separate smoker, an industrial-sized outdoor refrigerator, and a wet bar with solid surface counters. Just beyond, a fully enclosed and private hot tub area creates a true outdoor oasis designed for relaxation year-round. All of it overlooks the lake and a gazebo-style private dock, perfect for fishing, reflection, and unforgettable sunrises and sunsets. Inside, the main living level brings together the living room, dining area, kitchen, and primary suite in a way that feels open, welcoming, and effortless. The kitchen has been updated with upgraded countertops, modern lighting, newer appliances, and a double oven, making it ideal for entertaining, while several bathrooms throughout the home feature well-planned upgrades that add comfort and style. A wraparound porch invites slow mornings and long evenings, offering a front-row seat to the surrounding natural beauty. Upstairs, additional bedrooms and a full bath provide comfortable accommodations for family and guests. Downstairs, a solid concrete construction level offers exceptional flexibility, featuring a wet bar, billiards area, and a built-in Murphy bed, 1/2 bath and laundry area making it an ideal bonus area , 4th bedroom, or private suite. This is THE ONE!
For sale
$599,900
7434 Pine Lake Cir, Milton, FL 32570
4beds
2,698sqft
Single Family Residence
Built in 1986
1.14 Acres Lot
$-- Zestimate®
$222/sqft
$2/mo HOA
What's special
Screened-in pool areaModern lightingGazebo-style private dockCovered lanaiWraparound porchOverlooks the lakeNewer appliances
- 188 days |
- 2,574 |
- 253 |
Zillow last checked:
Listing updated:
Listed by:
Summer Chason 850-529-4101,
Engel & Volkers Pensacola
Source: PAR,MLS#: 676014
Facts & features
Interior
Bedrooms & bathrooms
- Bedrooms: 4
- Bathrooms: 3
- Full bathrooms: 2
- 1/2 bathrooms: 2
Rooms
- Room types: Bonus Room, Game Room, Wine Storage Room
Primary bedroom
- Level: Second
- Area: 180
- Dimensions: 15 x 12
Bedroom
- Level: Third
- Area: 147
- Dimensions: 14 x 10.5
Bedroom 1
- Level: Third
- Area: 151.8
- Dimensions: 13.8 x 11
Bathroom
- Level: Second
- Area: 19.5
- Dimensions: 6.5 x 3
Bathroom 1
- Level: Third
- Area: 105
- Dimensions: 15 x 7
Bathroom 2
- Level: First
- Area: 35.4
- Dimensions: 6 x 5.9
Dining room
- Level: Second
- Area: 198
- Dimensions: 16.5 x 12
Kitchen
- Level: Second
- Area: 214.5
- Dimensions: 16.5 x 13
Living room
- Level: Second
- Area: 390
- Dimensions: 26 x 15
Basement
- Level: First
- Area: 348
- Dimensions: 24 x 14.5
Heating
- Central, Fireplace(s)
Cooling
- Central Air, Ceiling Fan(s)
Appliances
- Included: Electric Water Heater, Wine Cooler, Built In Microwave, Dishwasher, Double Oven, Microwave, Refrigerator, Oven
- Laundry: Inside
Features
- Storage, Baseboards, Bookcases, Cathedral Ceiling(s), Ceiling Fan(s), High Ceilings, High Speed Internet, Recessed Lighting, Sound System, Vaulted Ceiling(s), Wet Bar
- Flooring: Tile, Carpet, Laminate, Simulated Wood
- Windows: Storm Window(s), Blinds
- Has basement: No
- Has fireplace: Yes
Interior area
- Total structure area: 2,698
- Total interior livable area: 2,698 sqft
Property
Parking
- Parking features: Boat, Driveway, Front Entrance, Guest, RV Access/Parking
- Has uncovered spaces: Yes
Features
- Levels: Three Or More
- Stories: 3
- Patio & porch: Deck, Porch, Screened, Covered Deck
- Exterior features: Outdoor Kitchen, Dock
- Has private pool: Yes
- Pool features: In Ground, Pool/Spa Combo, Screen Enclosure, Vinyl
- Has spa: Yes
- Spa features: Heated, Outdoor
- Has view: Yes
- View description: Lake, Pond, Water
- Has water view: Yes
- Water view: Lake, Pond, Water
- Waterfront features: Lake, Pond, Waterfront, Pier
Lot
- Size: 1.14 Acres
- Features: Central Access, Interior Lot
Details
- Parcel number: 042n280000002940000
- Zoning description: County
Construction
Type & style
- Home type: SingleFamily
- Architectural style: A-Frame
- Property subtype: Single Family Residence
Materials
- Frame
- Foundation: Off Grade, Pillar/Post/Pier, Slab
- Roof: Shingle
Condition
- Resale
- New construction: No
- Year built: 1986
Utilities & green energy
- Electric: Copper Wiring
- Sewer: Septic Tank
- Water: Public
- Utilities for property: Cable Available
Green energy
- Energy efficient items: Insulation, Insulated Walls
Community & HOA
Community
- Security: Smoke Detector(s)
- Subdivision: None
HOA
- Has HOA: Yes
- Services included: None
- HOA fee: $25 annually
Location
- Region: Milton
Financial & listing details
- Price per square foot: $222/sqft
- Tax assessed value: $276,740
- Annual tax amount: $1,596
- Price range: $599.9K - $599.9K
- Date on market: 1/14/2026
- Cumulative days on market: 472 days
- Road surface type: Paved
Estimated market value
Not available
Estimated sales range
Not available
Not available
Price history
| Date | Event | Price |
|---|---|---|
| 1/14/2026 | Price change | $599,9000%$222/sqft |
Source:  PAR #676014 Report a problem PAR #676014 Report a problem | ||
| 11/10/2025 | Price change | $600,000-2.4%$222/sqft |
Source: PAR #661068 Report a problem | ||
| 8/25/2025 | Listed for sale | $614,900$228/sqft |
Source: PAR #661068 Report a problem | ||
| 8/23/2025 | Contingent | $614,900$228/sqft |
Source: PAR #661068 Report a problem | ||
| 7/29/2025 | Price change | $614,900-2.4%$228/sqft |
Source: PAR #661068 Report a problem | ||
| 3/28/2025 | Listed for sale | $629,900-0.8%$233/sqft |
Source: PAR #661068 Report a problem | ||
| 5/3/2024 | Listing removed | -- |
Source: PAR #635845 Report a problem | ||
| 11/2/2023 | Listed for sale | $635,000-5.8%$235/sqft |
Source: PAR #635845 Report a problem | ||
| 6/1/2023 | Listing removed | -- |
Source: PAR #612139 Report a problem | ||
| 11/30/2022 | Price change | $673,900-3.6%$250/sqft |
Source: PAR #612139 Report a problem | ||
| 8/10/2022 | Price change | $698,900-0.9%$259/sqft |
Source: PAR #612139 Report a problem | ||
| 7/7/2022 | Listed for sale | $704,900+8496.3%$261/sqft |
Source: PAR #612139 Report a problem | ||
| 6/26/2003 | Sold | $8,200$3/sqft |
Source: Agent Provided Report a problem | ||
Public tax history
| Year | Property taxes | Tax assessment |
|---|---|---|
| 2024 | $1,596 +2.1% | $168,748 +3% |
| 2023 | $1,563 +2.6% | $163,833 +3% |
| 2022 | $1,523 +0.6% | $159,061 +3% |
| 2021 | $1,514 -2.5% | $154,428 +1.4% |
| 2020 | $1,552 +2.4% | $152,296 +2.3% |
| 2019 | $1,515 | $148,872 +1.9% |
| 2018 | $1,515 +5.7% | $146,096 +2.1% |
| 2017 | $1,433 | $143,091 +2.1% |
| 2016 | $1,433 +0.5% | $140,148 +0.7% |
| 2015 | $1,425 -2% | $139,174 +0.8% |
| 2014 | $1,454 | $138,069 +1.5% |
| 2013 | -- | $136,029 +1.6% |
| 2012 | -- | $133,887 -3.6% |
| 2011 | -- | $138,913 -0.8% |
| 2010 | -- | $139,995 -0.2% |
| 2009 | -- | $140,270 +0.1% |
| 2008 | -- | $140,130 |
| 2007 | -- | -- |
| 2006 | -- | -- |
| 2005 | -- | -- |
| 2004 | -- | -- |
| 2003 | -- | -- |
Find assessor info on the county website
Monthly payment
Est. payment
Payment breakdown
Explore the cost of this home by adjusting the details. Changes won't be saved.Climate risks
Neighborhood: 32570
Nearby schools
GreatSchools rating
- 4/10W. H. Rhodes Elementary SchoolGrades: PK-5Distance: 4.8 mi
- 4/10Martin Luther King Middle SchoolGrades: 6-8Distance: 3.9 mi
- 4/10Milton High SchoolGrades: 9-12Distance: 5 mi
Schools provided by the listing agent
- Elementary: W. H. Rhodes
- Middle: KING
- High: Milton
Source: PAR. This data may not be complete. We recommend contacting the local school district to confirm school assignments for this home.
- $16,8003 bd4 ba2.7k sqft7434 Pine Lake Cir, Milton, FL 32570Off Market
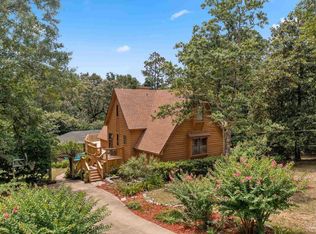
- $372,4003 bd2 ba1.8k sqft7450 Pine Lake Cir, Milton, FL 32570Off Market
- $282,0003 bd2 ba1.6k sqft7435 Pine Lake Cir, Milton, FL 32570Sold

- $340,6003 bd2 ba1.9k sqft7447 Pine Lake Cir, Milton, FL 32570Off Market
- $95,0001.18 Acres0 Pine Lake Cir, Milton, FL 32570Sold
- $364,5004 bd2 ba2.2k sqft7427 Pine Lake Cir, Milton, FL 32570Off Market
- $454,9004 bd2 ba2k sqft7478 Pine Lake Cir, Milton, FL 32570Sold
- $298,8003 bd2 ba2 sqft7424 Forestwood Dr, Milton, FL 32570Off Market
A local agent can set up tours, give advice and negotiate with sellers.
A local lender can help you make sure your offer is ready when you are.
Similar homes
- $524,9004 bd3 ba2.6k sqft6930 Summit Way, Milton, FL 32570For Sale
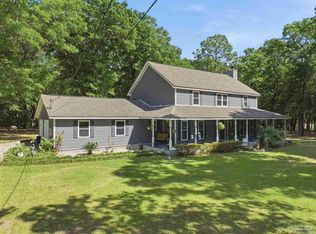 MLS ID #681046, Amy Danforth, HomeSmart Sunshine Realty. PAR
 - $515,0004 bd3 ba2.1k sqft6870 Martin Rd, Milton, FL 32570For Sale
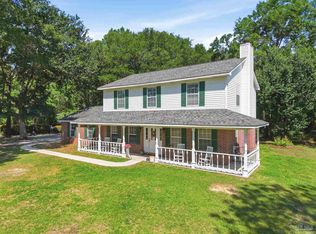 MLS ID #682994, Caleb Wilkerson, Levin Rinke Realty. PAR
 - $560,0003 bd5 ba3.6k sqft5790 Sunflower Ave, Milton, FL 32570For Sale
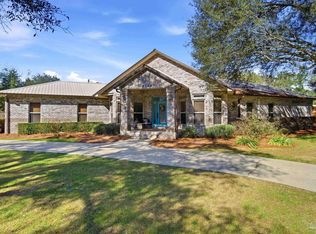 MLS ID #677356, Paula Snow, Llc, EXP Realty, LLC. PAR
 - $520,0004 bd3 ba2.9k sqft5500 Baker Rd, Milton, FL 32570For Sale
 MLS ID #683929, Vicki Hodges, Levin Rinke Realty. PAR
 - $799,9004 bd3 ba2.9k sqft6412 Clear Creek Rd, Milton, FL 32570For SaleMLS ID #684847, Tracey Mcmackin, BLUMAC REALTY. PAR
- $599,0003 bd3 ba2.5k sqft2855 Walling Rd, Milton, FL 32570For SaleMLS ID #680707, Spencer Bradley, American Valor Realty LLC. PAR
- $465,0004 bd3 ba2.8k sqft5785 Tiger Woods Dr, Milton, FL 32570For Sale
 MLS ID #1004163, Stephen K Hachey, Flat Fee MLS Realty. ECAOR
 - $449,9994 bd3 ba3.4k sqft5875 Hogans Aly, Milton, FL 32570For SaleMLS ID #684500, Tyler Elise Moore, Levin Rinke Realty. PAR
- $619,0004 bd3 ba2.3k sqft9105 Byrom Campbell Rd, Pace, FL 32571For SaleMLS ID #683005, Deanna Barr, Real Broker, LLC. PAR
- $615,0004 bd3 ba3k sqft3020 Greystone Dr, Pace, FL 32571For SaleMLS ID #684798, Kathleen Batterton, Levin Rinke Realty. PAR
- $397,0003 bd2 ba2k sqft5245 Morgan Ridge Dr, Milton, FL 32570For SaleMLS ID #685170, Janet Coulter, JANET COULTER REALTY. PAR
- $627,0004 bd3 ba2.7k sqft4401 Essex Terrace Cir, Pace, FL 32571For SaleMLS ID #679450, Lorena Black, Levin Rinke Realty. PAR
- $599,0004 bd3 ba3k sqft3689 Laurel Lee Blvd, Pace, FL 32571For SaleMLS ID #679164, Taylor Dover Bryan, Woodlands & Homes, LLC. PAR
- $639,0003 bd2 ba2.4k sqft7079 Oak St, Milton, FL 32583For SaleMLS ID #685240, James Waldrop, RE/MAX OF ORANGE BEACH. PAR
- $310,0003 bd2 ba1.5k sqft6020 Oakwood Dr, Milton, FL 32570For SaleMLS ID #685138, Jonathan Bartlett, 1st Class Real Estate Panhandle. PAR
- $556,9003 bd3 ba1.7k sqft7558 Chumuckla Hwy, Pace, FL 32571For SaleMLS ID #685322, Barbara Hobbs, RE/MAX GULF PROPERTIES. PAR
- $645,0003 bd3 ba3.1k sqft5708 Lakeside Ct, Milton, FL 32583For SaleMLS ID #670977, Taylor Miller, EXP Realty, LLC. PAR
- $635,0004 bd3 ba3k sqft5580 Madelines Way, Pace, FL 32571For SaleMLS ID #681873, Jody Childs, Coldwell Banker Realty. PAR
- $860,0003 bd3 ba2.1k sqft6749 Oser Rd, Pace, FL 32570For SaleMLS ID #683382, Jodi Jackson, Better Homes And Gardens Real Estate Main Street Properties. PAR
- $499,9003 bd3 ba3.3k sqft4449 Dandy Dr, Pace, FL 32571For SaleMLS ID #685134, Brandee Cassell, KELLER WILLIAMS REALTY GULF COAST. PAR
