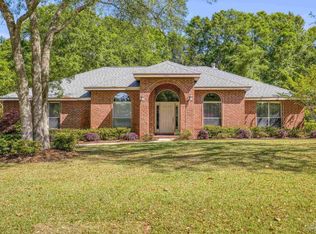
POOL HOME ~ GATED NEIGHBORHOOD ~ UPDATED KITCHEN ~ FRESHLY PAINTED INTERIOR ~ Don’t miss this amazing home with great curb appeal, circle drive and private backyard! Foyer opens to DINING ROOM on your left w/ hardwood floors, vaulted ceiling, crown molding and is open to the GREAT ROOM w/ hardwood floors, double hop up ceiling, double sided gas fireplace & recessed lighting. KITCHEN was updated in 2024 with granite countertops, pantry cabinetry, tile backsplash, stainless appliances, deep stainless sink, bar area for stools & large eat in area with access to bonus space. PRIMARY BEDROOM wing has hop up ceiling w/ crown, large sitting area, 2 walk-in closets PLUS ensuite with tiled shower (2025), double vanity, jetted tub, water closet & tile flooring. BEDROOM 2 & 3 share a hall bathroom with shower, single vanity & tile flooring. BEDROOM 4 is near the garage entrance, has oversized closet & has access to the 3rd bathroom – tub/shower combo, large linen closet for storage plus has access from laundry hallway (leading to bedroom 4) OR main hallway (off kitchen) for easy guest use / entertaining. OFFICE off the great room has double French door entry, hardwood floors and crown molding. BONUS SPACE on the back of the home has tile floors, double sided gas fireplace, and door access to both the primary suite and pool lanai. Other amenities include: SCREENED SALTWATER POOL (liner 3-4 years old) with large gathering areas for grilling, seating and TV wall case on back porch to gather around for watching games; FIRE PIT area in back yard; GUTTERS; SPRINKLER on irrigation well; ROOF 2021; HVAC 2018 and so much more!
Sold for $575,000
Zillow last checked:
Listing updated:
Bought with:
Jason Mcguire
REMAX Select Partners
Source: PAR,MLS#: 684798
Price history
| Date | Event | Price |
|---|---|---|
| 9/10/2026 | Sold | $575,000-4.9%$187/sqft |
Source:  PAR #684798 Report a problem PAR #684798 Report a problem | ||
| 8/11/2026 | Contingent | $604,900$197/sqft |
Source: PAR #684798 Report a problem | ||
| 8/7/2026 | Price change | $604,900-1.6%$197/sqft |
Source: PAR #684798 Report a problem | ||
| 7/17/2026 | Price change | $615,000-1.6%$201/sqft |
Source: PAR #684798 Report a problem | ||
| 6/29/2026 | Listed for sale | $625,000+89.4%$204/sqft |
Source: PAR #684798 Report a problem | ||
| 7/3/2014 | Sold | $330,000+3.8%$108/sqft |
Source: Public Record Report a problem | ||
| 8/19/2011 | Sold | $318,000-2.2%$104/sqft |
Source: Public Record Report a problem | ||
| 5/8/2011 | Listed for sale | $325,000+0%$106/sqft |
Source: RE/MAX INFINITY #408108 Report a problem | ||
| 5/13/2003 | Sold | $324,900+25%$106/sqft |
Source: Public Record Report a problem | ||
| 3/26/2002 | Sold | $260,000+271.4%$85/sqft |
Source: Public Record Report a problem | ||
| 6/4/1999 | Sold | $70,000+7.7%$23/sqft |
Source: Public Record Report a problem | ||
| 6/18/1997 | Sold | $65,000$21/sqft |
Source: Public Record Report a problem | ||

Sell for more on Zillow
Get a Zillow Showcase℠ listing at no additional cost and you could sell for .
$575,200
2% more
+$11,504
With Zillow Showcase(estimated)
$586,704
