Fully renovated and move-in ready! Nestled within a serene gated community, this exceptional home offers the perfect blend of modern luxury and peaceful living. From the moment you enter the inviting foyer, you'll appreciate the meticulous attention to detail, contemporary finishes, vaulted ceilings, and thoughtfully designed open layout that seamlessly connects the living, dining, and kitchen areas. The spacious living room is highlighted by a stunning chandelier and a beautiful herringbone tile wood-burning fireplace. The fully remodeled kitchen is a chef's dream, featuring freshly painted cabinetry with new hardware, black stainless steel appliances, a stylish tile backsplash, sleek countertops, and abundant workspace for entertaining or everyday living. The primary suite is a true retreat with a spa-inspired en-suite bathroom showcasing a freestanding soaking tub and a beautifully remodeled design. Two downstairs bathrooms feature custom walk-in tile showers, while the upstairs bathroom has also been completely remodeled with a tub/shower combination accented by elegant tile walls. A second primary suite with French doors and its own en-suite bath provides excellent flexibility for guests or multigenerational living. Step outside to your private backyard oasis, complete with manicured landscaping, a new pool liner (June 2026), a freestanding fountain, and inviting spaces to relax poolside or gather around the fire. Oversized bedrooms, versatile flex space for a home office, media room, or fitness area, and quality updates throughout complete this remarkable home. Offering timeless style, modern upgrades, and an exclusive gated community setting, this beautifully renovated residence is truly a must-see.
For sale
$675,000
3028 Greystone Dr, Pace, FL 32571
5beds
2,952sqft
Single Family Residence
Built in 2000
0.59 Acres Lot
$-- Zestimate®
$229/sqft
$100/mo HOA
What's special
- 102 days
- 555
- 53
Zillow last checked:
Listing updated:
Listed by:
Misti Gillman 850-527-0910,
Woodlands & Homes, LLC
Source: PAR,MLS#: 685548
Facts & features
Interior
Bedrooms & bathrooms
- Bedrooms: 5
- Bathrooms: 3
- Full bathrooms: 3
Primary bedroom
- Level: First
- Area: 195
- Dimensions: 15 x 13
Bedroom
- Level: First
- Area: 224
- Dimensions: 14 x 16
Bedroom 1
- Level: Second
- Area: 130
- Dimensions: 13 x 10
Bedroom 2
- Level: Second
- Area: 130
- Dimensions: 13 x 10
Bedroom 3
- Level: Second
- Area: 197.33
- Dimensions: 16 x 12.33
Dining room
- Level: First
- Area: 168
- Dimensions: 14 x 12
Kitchen
- Level: First
- Area: 195
- Dimensions: 15 x 13
Heating
- Central
Cooling
- Central Air, Ceiling Fan(s)
Appliances
- Included: Electric Water Heater
Features
- Flooring: Tile, Carpet, Laminate
- Windows: Double Pane Windows
- Has basement: No
Interior area
- Total structure area: 2,952
- Total interior livable area: 2,952 sqft
Property
Parking
- Total spaces: 2
- Parking features: 2 Car Garage, Circular Driveway, Side Entrance
- Garage spaces: 2
- Has uncovered spaces: Yes
Features
- Levels: Two
- Stories: 2
- Has private pool: Yes
- Pool features: In Ground, Community
Lot
- Size: 0.59 Acres
- Features: Central Access, Corner Lot, Near Golf Course, Sprinkler
Details
- Parcel number: 312n29527400q000040
- Zoning description: Res Single
Construction
Type & style
- Home type: SingleFamily
- Architectural style: Traditional
- Property subtype: Single Family Residence
Materials
- Brick, Frame
- Foundation: Slab
- Roof: Composition
Condition
- Resale
- New construction: No
- Year built: 2000
Utilities & green energy
- Electric: Circuit Breakers
- Sewer: Public Sewer
- Water: Public
Green energy
- Energy efficient items: Ridge Vent
Community & HOA
Community
- Features: Gated, Golf, Security/Safety Patrol, Tennis Court(s)
- Subdivision: Stonebrook Village
HOA
- Has HOA: Yes
- Services included: Association
- HOA fee: $1,200 annually
Location
- Region: Pace
Financial & listing details
- Price per square foot: $229/sqft
- Tax assessed value: $449,611
- Annual tax amount: $4,675
- Price range: $675K - $675K
- Date on market: 7/7/2026
- Cumulative days on market: 99 days
Estimated market value
Not available
Estimated sales range
Not available
Not available
Price history
| Date | Event | Price |
|---|---|---|
| 7/10/2026 | Listed for sale | $675,000+4.7%$229/sqft |
Source:  PAR #685548 Report a problem PAR #685548 Report a problem | ||
| 7/9/2024 | Listing removed | -- |
Source: PAR #646695 Report a problem | ||
| 6/3/2024 | Listed for sale | $645,000+35.8%$218/sqft |
Source: PAR #646695 Report a problem | ||
| 8/16/2022 | Sold | $475,000$161/sqft |
Source: PAR #612261 Report a problem | ||
| 7/8/2022 | Listed for sale | $475,000+21.8%$161/sqft |
Source: PAR #612261 Report a problem | ||
| 6/23/2019 | Listing removed | $2,150$1/sqft |
Source: REALTY MASTERS #555459 Report a problem | ||
| 6/7/2019 | Listed for rent | $2,150$1/sqft |
Source: Realty Masters of Florida Report a problem | ||
| 9/5/2017 | Listing removed | $2,150$1/sqft |
Source: Realty Masters of FL Report a problem | ||
| 10/8/2013 | Listed for rent | $2,150$1/sqft |
Source: Realty Masters of FL Report a problem | ||
| 7/18/2006 | Sold | $390,000-2.3%$132/sqft |
Source: Public Record Report a problem | ||
| 8/4/2005 | Sold | $399,000+102.5%$135/sqft |
Source: Public Record Report a problem | ||
| 11/3/2000 | Sold | $197,000+688%$67/sqft |
Source: Public Record Report a problem | ||
| 5/25/2000 | Sold | $25,000$8/sqft |
Source: Public Record Report a problem | ||
Public tax history
| Year | Property taxes | Tax assessment |
|---|---|---|
| 2025 | $4,675 +3% | $415,322 +2.9% |
| 2024 | $4,540 -1.6% | $403,617 +3% |
| 2023 | $4,613 -0.4% | $391,861 +19.7% |
| 2022 | $4,629 +15.1% | $327,358 +10% |
| 2021 | $4,020 +0.3% | $297,598 +1.4% |
| 2020 | $4,008 +5% | $293,517 +5.4% |
| 2019 | $3,816 | $278,542 +2.9% |
| 2018 | $3,816 +15.1% | $270,660 +6.6% |
| 2017 | $3,314 | $253,970 +2.9% |
| 2016 | $3,314 +0.9% | $246,725 +1.2% |
| 2015 | $3,285 -1.6% | $243,903 -2.2% |
| 2014 | $3,337 | $249,365 +8.4% |
| 2013 | -- | $230,034 +1.9% |
| 2012 | -- | $225,765 -6.5% |
| 2011 | -- | $241,355 -1.8% |
| 2010 | -- | $245,860 -6% |
| 2009 | -- | $261,519 -12.3% |
| 2008 | -- | $298,201 |
| 2007 | -- | -- |
| 2006 | -- | -- |
| 2005 | -- | -- |
| 2004 | -- | -- |
| 2003 | -- | -- |
| 2002 | -- | -- |
| 2001 | -- | -- |
| 2000 | -- | -- |
Find assessor info on the county website
Monthly payment
Est. payment
Payment breakdown
Explore the cost of this home by adjusting the details. Changes won't be saved.Climate risks
Neighborhood: 32571
Nearby schools
Schools provided by the listing agent
- Elementary: Wallace Lake K-8
- Middle: WALLACE LAKE K-8
- High: Pace
Source: PAR. This data may not be complete. We recommend contacting the local school district to confirm school assignments for this home.
Similar homes
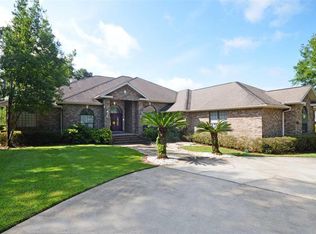
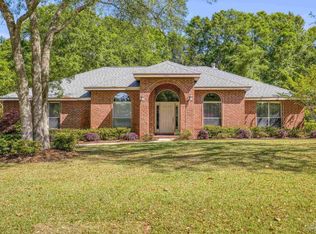
- $689,0004 bd3 ba3k sqft2929 Wallace Lake Rd, Pace, FL 32571For Sale
 MLS ID #689110, Taylor Dover Bryan, Woodlands & Homes, LLC. PAR
 - $569,0004 bd4 ba2.6k sqft5637 Firestone Dr, Pace, FL 32571For Sale
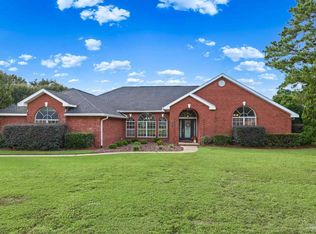 MLS ID #689811, Kathleen Batterton, Levin Rinke Realty. PAR
 - $725,0004 bd3 ba3k sqft2900 Wallace Lake Rd, Pace, FL 32571For Sale
 MLS ID #687344, Darlene Hammond, RE/MAX HORIZONS REALTY. PAR
 - $699,0004 bd4 ba3.5k sqft3093 Wallace Lake Rd, Pace, FL 32571For Sale
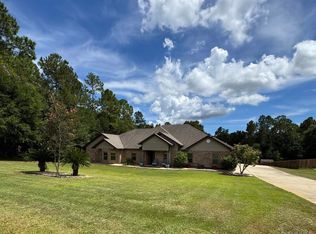 MLS ID #689065, Kelley Dennis, Key Impressions LLC. PAR
