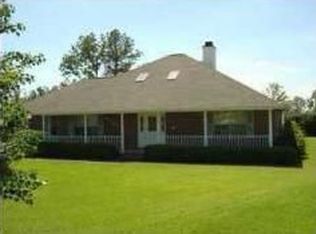
STONEBROOK ~ POOL HOME in GATED GOLF COMMUNITY ~ Beautiful curb appeal w/ covered front porch. Foyer has LVP and is open to the oversized GREAT ROOM with recessed lighting, LVP flooring and crown molding. BONUS ROOM / OFFICE is to your right and is oversized WITH CLOSET (could be used as a 4th bedroom). KITCHEN is nicely equipped with stainless appliances, GRANITE COUNTERTOPS, pantry closet, hop up bar for stools, recessed lighting and eat in area w/ sliding door to pool lanai. MAIN BEDROOM has tray ceiling & is spacious enough for large furniture and room for sitting area, too! The MAIN BATHROOM was updated in 2024 with quartzite countertops, double vanities, jetted tub, tile surround, water closet, tiled shower, & wood look tile flooring. BEDROOMS 2 and 3 both have WALK IN CLOSETS with ensuite bathrooms! Other amenities include: SCREENED POOL (dog safe liner, 2024; screens replaced 2025); POOL SAFETY FENCE; LVP flooring 2025; HVAC 2017; ROOF 2025; GUTTERS; corner lot; SPRINKLER SYSTEM on well; LAUNDRY ROOM w/ cabinetry for storage; 4' privacy FENCE new 2024 and so much more! Hurry to see this one and get your offer in!
For sale
$569,000
5637 Firestone Dr, Pace, FL 32571
4beds
2,670sqft
Single Family Residence
Built in 1997
0.38 Acres Lot
$-- Zestimate®
$213/sqft
$107/mo HOA
What's special
- 7 days
- 604
- 37
Likely to sell faster than
Zillow last checked:
Listing updated:
Listed by:
Kathleen Batterton 850-816-0875,
Levin Rinke Realty,
Ashley Murray 808-382-2970,
Levin Rinke Realty
Source: PAR,MLS#: 689811
Facts & features
Interior
Bedrooms & bathrooms
- Bedrooms: 4
- Bathrooms: 4
- Full bathrooms: 3
- 1/2 bathrooms: 1
Rooms
- Room types: Bonus Room, Office
Primary bedroom
- Level: First
- Area: 340
- Dimensions: 20 x 17
Bedroom
- Level: First
- Area: 181.25
- Dimensions: 14.5 x 12.5
Bedroom 1
- Level: First
- Area: 181.25
- Dimensions: 14.5 x 12.5
Dining room
- Level: First
- Area: 153
- Dimensions: 17 x 9
Heating
- Central
Cooling
- Central Air, Ceiling Fan(s)
Appliances
- Included: Electric Water Heater, Built In Microwave, Dishwasher, Refrigerator
- Laundry: Inside, W/D Hookups
Features
- Ceiling Fan(s), Crown Molding, Recessed Lighting
- Flooring: Tile, Carpet
- Has basement: No
Interior area
- Total structure area: 2,670
- Total interior livable area: 2,670 sqft
Video & virtual tour
Property
Parking
- Total spaces: 2
- Parking features: 2 Car Garage, Side Entrance, Garage Door Opener
- Garage spaces: 2
Features
- Levels: One
- Stories: 1
- Patio & porch: Covered
- Exterior features: Irrigation Well, Rain Gutters
- Has private pool: Yes
- Pool features: In Ground, Fenced, Screen Enclosure, Vinyl
- Fencing: Back Yard,Privacy
Lot
- Size: 0.38 Acres
- Dimensions: 112X143
- Features: Central Access, Corner Lot, Near Golf Course
Details
- Parcel number: 312n29527400h000240
- Zoning description: Res Single
Construction
Type & style
- Home type: SingleFamily
- Architectural style: Traditional
- Property subtype: Single Family Residence
Materials
- Frame
- Foundation: Slab
- Roof: Shingle
Condition
- Resale
- New construction: No
- Year built: 1997
Utilities & green energy
- Electric: Copper Wiring
- Sewer: Public Sewer
- Water: Public
- Utilities for property: Underground Utilities
Green energy
- Energy efficient items: Ridge Vent
Community & HOA
Community
- Features: Community Room, Gated, Golf, Pavilion/Gazebo, Security/Safety Patrol, Sidewalks, Tennis Court(s)
- Subdivision: Stonebrook Village
HOA
- Has HOA: Yes
- Services included: Association, Management
- HOA fee: $1,278 annually
Location
- Region: Pace
Financial & listing details
- Price per square foot: $213/sqft
- Tax assessed value: $405,903
- Annual tax amount: $4,956
- Price range: $569K - $569K
- Date on market: 10/2/2026
- Cumulative days on market: 4 days
- Road surface type: Paved
Estimated market value
Not available
Estimated sales range
Not available
Not available
Price history
| Date | Event | Price |
|---|---|---|
| 10/6/2026 | Listed for sale | $569,000+96.3%$213/sqft |
Source:  PAR #689811 Report a problem PAR #689811 Report a problem | ||
| 6/25/2013 | Listing removed | $289,900$109/sqft |
Source: CONNELL & MANZIEK REALTY, INC #443206 Report a problem | ||
| 5/23/2013 | Price change | $289,900-1.7%$109/sqft |
Source: CONNELL & MANZIEK REALTY, INC #443206 Report a problem | ||
| 5/1/2013 | Listed for sale | $294,900+2.4%$110/sqft |
Source: CONNELL & MANZIEK REALTY, INC #443206 Report a problem | ||
| 5/5/2008 | Sold | $288,000-16.5%$108/sqft |
Source: Public Record Report a problem | ||
| 3/9/2005 | Sold | $345,000+59%$129/sqft |
Source: Public Record Report a problem | ||
| 4/28/1998 | Sold | $217,000+600%$81/sqft |
Source: Public Record Report a problem | ||
| 3/25/1997 | Sold | $31,000$12/sqft |
Source: Public Record Report a problem | ||
Public tax history
| Year | Property taxes | Tax assessment |
|---|---|---|
| 2025 | $4,956 +6.6% | $397,183 +10% |
| 2024 | $4,650 +5.7% | $361,075 +10% |
| 2023 | $4,401 +4.5% | $328,250 +10% |
| 2022 | $4,213 +15% | $298,409 +10% |
| 2021 | $3,665 +5.9% | $271,281 +7% |
| 2020 | $3,461 +7.3% | $253,460 +7.7% |
| 2019 | $3,225 | $235,432 +3.2% |
| 2018 | $3,225 +17.5% | $228,038 +9% |
| 2017 | $2,745 | $209,186 +2.6% |
| 2016 | $2,745 +0.6% | $203,845 +1.2% |
| 2015 | $2,729 -1.5% | $201,471 -1.8% |
| 2014 | $2,772 | $205,169 +9% |
| 2013 | -- | $188,284 -1% |
| 2012 | -- | $190,159 -7.1% |
| 2011 | -- | $204,608 -2.4% |
| 2010 | -- | $209,640 -6.5% |
| 2009 | -- | $224,185 -21% |
| 2008 | -- | $283,679 |
| 2007 | -- | -- |
| 2006 | -- | -- |
| 2005 | -- | -- |
| 2004 | -- | -- |
| 2003 | -- | -- |
| 2002 | -- | -- |
| 2001 | -- | -- |
| 2000 | -- | -- |
Find assessor info on the county website
Monthly payment
Est. payment
Payment breakdown
Explore the cost of this home by adjusting the details. Changes won't be saved.Climate risks
Neighborhood: 32571
Nearby schools
Schools provided by the listing agent
- Elementary: Wallace Lake K-8
- Middle: WALLACE LAKE K-8
- High: Pace
Source: PAR. This data may not be complete. We recommend contacting the local school district to confirm school assignments for this home.
Similar homes
- $539,9955 bd3 ba2.7k sqft5706 English Turn Dr, Pace, FL 32571For Sale
 MLS ID #689728, Kathleen Batterton, Levin Rinke Realty. PAR
 - $500,0004 bd3 ba2.7k sqft3244 Southfork Dr, Pace, FL 32571For Sale
 MLS ID #688822, Jason Panos, REMAX Select Partners. PAR
 - $559,9004 bd3 ba2.4k sqft6848 Buckthorn Cir, Pace, FL 32571For Sale
 MLS ID #684505, Kathy Clinton, Real Estate Resources FL LLC. PAR
 - $530,0004 bd3 ba2.3k sqft2805 Gemstone Cir, Pace, FL 32571For Sale
 MLS ID #688302, Debbie Horne, Nexthome Momentum Realty. PAR
