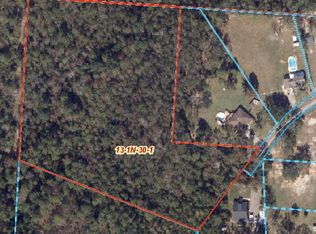
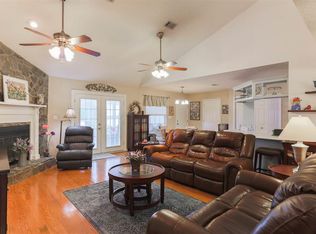
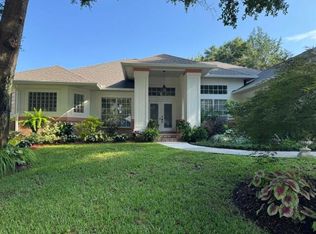
Your Own Private Mini-Ranch—Walk Out to Your Horses, Gather Fresh Eggs, & Drive to the Beach in 30 Minutes! Imagine the ultimate country freedom on 2 private, unrestricted acres where you can walk right out to your horses in the morning, gather fresh eggs from the coop, and still sink your toes into the beach sand just a short drive away! This rare Cantonment retreat offers the perfect blend of peaceful privacy, an outdoor playground with room for a future pool, and unmatched everyday convenience. Welcome to this spacious 4-bedroom, 2-bath home featuring a thoughtfully designed split floor plan that perfectly balances private family space with open areas for entertaining. The star of the interior is the masterfully converted garage—now a massive secondary family room. Tucked securely inside is a fortified storm/safe room, offering peace of mind during severe weather. The kitchen brings a distinct, functional flair with its premium Glacier Bay stainless steel workshop sink, along with stainless steel appliances. The primary suite serves as a scenic escape, overlooking your beautiful acreage. Its spa-inspired ensuite bathroom is beautifully upgraded with Marazzi porcelain flooring, a freestanding soaking garden tub, dual vanities, a generous walk-in closet, and a stunning walk-in shower lined with honed travertine and a river-rock tumbled quartzite mosaic floor. The additional three bedrooms are impressively sized, each boasting abundant storage and walk-in closets. Step outside to where this property truly shines. A massive three-tier party deck and gazebo are primed for weekend cookouts, morning coffee, and stargazing. Beyond the deck, the sprawling acreage gives you total freedom to cultivate gardens, house livestock, or build an outdoor oasis. Your tools and hobbies have a home too, thanks to a large, fully enclosed workshop and storage building. This property offers so much more than what you can see from the road. Schedule your private showing.
For sale
$548,000
1137 Oak Ridge Trl, Cantonment, FL 32533
4beds
2,908sqft
Single Family Residence
Built in 2000
2.03 Acres Lot
$-- Zestimate®
$188/sqft
$4/mo HOA
What's special
Spa-inspired ensuite bathroomFreestanding soaking garden tubMarazzi porcelain flooringStainless steel appliancesDual vanitiesGenerous walk-in closet
- 56 days
- 1,158
- 36
Zillow last checked:
Listing updated:
Listed by:
Victoria Miller 850-255-0135,
Better Homes And Gardens Real Estate Main Street Properties
Source: PAR,MLS#: 687513
Facts & features
Interior
Bedrooms & bathrooms
- Bedrooms: 4
- Bathrooms: 2
- Full bathrooms: 2
Rooms
- Room types: Bonus Room, Office
Primary bedroom
- Level: First
- Area: 279.18
- Dimensions: 19.8 x 14.1
Living room
- Level: First
- Area: 157.5
- Dimensions: 15 x 10.5
Heating
- Central
Cooling
- Central Air, Ceiling Fan(s)
Appliances
- Included: Electric Water Heater
Features
- Flooring: Tile, Carpet
- Has basement: No
Interior area
- Total structure area: 2,908
- Total interior livable area: 2,908 sqft
Property
Parking
- Parking features: Driveway, Front Entrance, Converted Garage
- Has uncovered spaces: Yes
Features
- Levels: One
- Stories: 1
- Pool features: None
- Fencing: Back Yard
Lot
- Size: 2.03 Acres
Details
- Parcel number: 131n302001001001
- Zoning description: County,Res Single
Construction
Type & style
- Home type: SingleFamily
- Architectural style: Ranch
- Property subtype: Single Family Residence
Materials
- Brick
- Foundation: Slab
- Roof: Shingle
Condition
- Resale
- New construction: No
- Year built: 2000
Utilities & green energy
- Electric: Copper Wiring
- Sewer: Septic Tank
Community & HOA
Community
- Subdivision: Water Oak Estates
HOA
- Has HOA: Yes
- Services included: Maintenance Grounds
- HOA fee: $50 annually
Location
- Region: Cantonment
Financial & listing details
- Price per square foot: $188/sqft
- Tax assessed value: $367,260
- Annual tax amount: $2,253
- Price range: $548K - $548K
- Date on market: 8/14/2026
- Cumulative days on market: 56 days
- Road surface type: Paved
Estimated market value
Not available
Estimated sales range
Not available
Not available
Price history
| Date | Event | Price |
|---|---|---|
| 8/14/2026 | Listed for sale | $548,000+1857.1%$188/sqft |
Source:  PAR #687513 Report a problem PAR #687513 Report a problem | ||
| 4/27/2000 | Sold | $28,000$10/sqft |
Source: Public Record Report a problem | ||
Public tax history
| Year | Property taxes | Tax assessment |
|---|---|---|
| 2024 | $2,253 +10.1% | $367,260 +3.9% |
| 2023 | $2,047 +2.4% | $353,369 +11.7% |
| 2022 | $1,998 +0.2% | $316,258 +22.6% |
| 2021 | $1,993 +2.6% | $257,887 +12.4% |
| 2020 | $1,942 +1.8% | $229,499 +5.1% |
| 2019 | $1,908 | $218,337 +39% |
| 2018 | $1,908 +0.2% | $157,067 +2.1% |
| 2017 | $1,904 +0.3% | $153,837 +2.1% |
| 2016 | $1,899 +0.8% | $150,673 +0.7% |
| 2015 | $1,884 | $149,626 +0.8% |
| 2014 | $1,884 | $148,439 +1.5% |
| 2013 | -- | $146,246 +1.7% |
| 2012 | -- | $143,802 +3% |
| 2011 | -- | $139,614 +1.5% |
| 2010 | -- | $137,551 +2.7% |
| 2009 | -- | $133,935 +1.9% |
| 2008 | -- | $131,428 +3% |
| 2007 | -- | $127,600 +2.5% |
| 2006 | -- | $124,490 +3% |
| 2005 | -- | $120,870 +3% |
| 2004 | -- | $117,350 +1.9% |
| 2003 | -- | $115,160 +2.4% |
| 2002 | -- | $112,460 +1.6% |
| 2001 | -- | $110,690 |
Find assessor info on the county website
Monthly payment
Est. payment
Payment breakdown
Explore the cost of this home by adjusting the details. Changes won't be saved.Climate risks
Neighborhood: 32533
Nearby schools
Schools provided by the listing agent
- Elementary: Lipscomb
- Middle: RANSOM
- High: Tate
Source: PAR. This data may not be complete. We recommend contacting the local school district to confirm school assignments for this home.
Similar homes
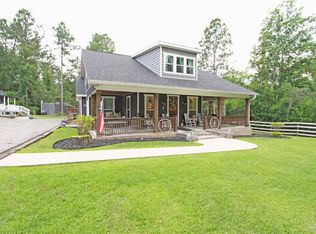
- $589,9004 bd3 ba3k sqft4189 Rocky Branch Rd, Cantonment, FL 32533For Sale
 MLS ID #682455, Baylan Denson, Gulf Real Estate Group, LLC. PAR
 - $395,0003 bd3 ba2.6k sqft1429 Chippendale Rd, Cantonment, FL 32533For Sale By Owner

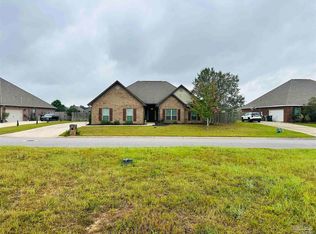
- $405,0004 bd3 ba2.4k sqft937 Aberdeen Dr, Cantonment, FL 32533For Sale
 MLS ID #689939, Anthony Breaux, Upside Realty LLC. PAR
 - $529,9004 bd3 ba2.8k sqft5015 Skylark Ct, Pensacola, FL 32505For Sale
 MLS ID #1013298, Chevon M Eaton, Chevon Marie Eaton. ECAOR
