POOL!! This lovely custom pool home has great Curb appeal with a arched entrance to front door. Open kitchen to family room Kitchen has white cabinets and granite counter tops, gas stove, large pantry. Box ceilings in dining room breakfast area and master bedroom. Jack and Jill bedrooms and 4th bedroom near pool with a bath and door out to pool area. Tankless water heater. Outside covered porch has a gorgeous fireplace! and it has divided areas for 2 outdoor spaces. Pool is gunite, heated and salt water. Beautiful pavers surround the pool and beautiful back yard with trees New carpeting in bedroom #4. This home is truly move in ready. This fast growing area has top rated schools, Publix, restaurants, nearby parks and organized children sports. Come join the fun and live in this highly sought after community.
For sale
$559,900
6848 Buckthorn Cir, Pace, FL 32571
4beds
2,424sqft
Single Family Residence
Built in 2021
0.25 Acres Lot
$-- Zestimate®
$231/sqft
$38/mo HOA
What's special
Jack and jill bedroomsLarge pantryGranite counter topsGas stoveTankless water heaterWhite cabinets
- 123 days
- 818
- 92
Zillow last checked:
Listing updated:
Listed by:
Kathy Clinton 850-450-5255,
Real Estate Resources FL LLC,
Roxie Mccoy 850-572-7486,
Real Estate Resources FL LLC
Source: PAR,MLS#: 684505
Facts & features
Interior
Bedrooms & bathrooms
- Bedrooms: 4
- Bathrooms: 3
- Full bathrooms: 3
Primary bedroom
- Level: First
- Area: 256
- Dimensions: 16 x 16
Bedroom
- Level: First
- Area: 144
- Dimensions: 12 x 12
Bedroom 1
- Level: First
- Area: 144
- Dimensions: 12 x 12
Bedroom 2
- Level: First
- Area: 132
- Dimensions: 12 x 11
Dining room
- Level: First
- Area: 156
- Dimensions: 12 x 13
Kitchen
- Level: First
- Area: 198
- Dimensions: 11 x 18
Living room
- Level: First
- Area: 399
- Dimensions: 19 x 21
Heating
- Central
Cooling
- Central Air, Ceiling Fan(s)
Appliances
- Included: Tankless Water Heater/Gas, Built In Microwave, Dishwasher, Disposal, Microwave, Refrigerator
- Laundry: Inside, W/D Hookups
Features
- Baseboards, Ceiling Fan(s), Chair Rail, High Ceilings, High Speed Internet, Recessed Lighting
- Flooring: Carpet, Simulated Wood
- Windows: Double Pane Windows, Some Blinds
- Has basement: No
- Has fireplace: Yes
Interior area
- Total structure area: 2,424
- Total interior livable area: 2,424 sqft
Property
Parking
- Total spaces: 2
- Parking features: 2 Car Garage, Courtyard Entrance, Garage Door Opener
- Garage spaces: 2
Features
- Levels: One
- Stories: 1
- Patio & porch: Covered, Lanai, Porch
- Exterior features: Irrigation Well, Rain Gutters
- Has private pool: Yes
- Pool features: Gunite, Heated, In Ground, Pool/Spa Combo
- Fencing: Back Yard,Privacy
Lot
- Size: 0.25 Acres
- Features: Central Access, Interior Lot, Sprinkler
Details
- Parcel number: 252n3000l000080
- Zoning description: County,Deed Restrictions
Construction
Type & style
- Home type: SingleFamily
- Architectural style: Craftsman
- Property subtype: Single Family Residence
Materials
- Frame
- Foundation: Slab
- Roof: Shingle
Condition
- Resale
- New construction: No
- Year built: 2021
Utilities & green energy
- Electric: Copper Wiring
- Sewer: Public Sewer
- Water: Public
- Utilities for property: Cable Available, Underground Utilities
Green energy
- Energy efficient items: Heat Pump, Ridge Vent
Community & HOA
Community
- Features: Picnic Area, Security/Safety Patrol
- Subdivision: Stonechase
HOA
- Has HOA: Yes
- Services included: Association, Deed Restrictions
- HOA fee: $450 annually
Location
- Region: Pace
Financial & listing details
- Price per square foot: $231/sqft
- Tax assessed value: $402,349
- Annual tax amount: $5,113
- Price range: $559.9K - $559.9K
- Date on market: 6/17/2026
- Cumulative days on market: 124 days
Estimated market value
Not available
Estimated sales range
Not available
Not available
Price history
| Date | Event | Price |
|---|---|---|
| 7/12/2026 | Price change | $559,900-3.3%$231/sqft |
Source:  PAR #684505 Report a problem PAR #684505 Report a problem | ||
| 7/2/2026 | Price change | $579,000-3.3%$239/sqft |
Source: PAR #684505 Report a problem | ||
| 6/17/2026 | Price change | $599,000+1.5%$247/sqft |
Source: PAR #684505 Report a problem | ||
| 6/9/2026 | Listed for sale | $589,900+27.4%$243/sqft |
Source: Owner Report a problem | ||
| 1/24/2022 | Sold | $463,200$191/sqft |
Source: Public Record Report a problem | ||
Public tax history
| Year | Property taxes | Tax assessment |
|---|---|---|
| 2025 | $5,113 +4.3% | $402,349 +4% |
| 2024 | $4,900 +3.9% | $386,697 +10.3% |
| 2023 | $4,714 +645.9% | $350,563 +837.3% |
| 2022 | $632 +8.5% | $37,400 +10% |
| 2021 | $583 +1.5% | $34,000 +6.3% |
| 2020 | $574 +2.9% | $32,000 |
| 2019 | $558 | $32,000 |
| 2018 | $558 | $32,000 |
Find assessor info on the county website
Monthly payment
Est. payment
Payment breakdown
Explore the cost of this home by adjusting the details. Changes won't be saved.Climate risks
Neighborhood: 32571
Nearby schools
Schools provided by the listing agent
- Elementary: Wallace Lake K-8
- Middle: WALLACE LAKE K-8
- High: Pace
Source: PAR. This data may not be complete. We recommend contacting the local school district to confirm school assignments for this home.

Similar homes
- $530,0004 bd3 ba2.3k sqft2805 Gemstone Cir, Pace, FL 32571For Sale
 MLS ID #688302, Debbie Horne, Nexthome Momentum Realty. PAR
 - $615,0005 bd3 ba2.5k sqft5886 Augustine Dr, Pace, FL 32571For Sale
 MLS ID #688588, Troy Alsaker, LPT Realty. PAR
 - $450,0004 bd3 ba2.4k sqft4090 Manchester Ct, Pace, FL 32571For Sale
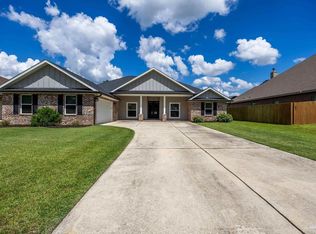 MLS ID #681372, Donna Chastang, Lokation. PAR
 - $399,0004 bd3 ba2.2k sqft3574 Gardenview Rd #0, Milton, FL 32571For Sale
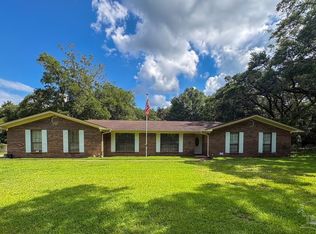 MLS ID #686608, Moe Mossa, Savvy Avenue, LLC. PAR
