Room to breathe, an owner who took care of it right, and a spot inside gated Magnolia Glen - this craftsman brick home checks the boxes buyers actually want. Built in 2024 and barely broken in, the original owner is being relocated for military service, opening the door for someone else to step into everything already done right. Five bedrooms and three full baths span 3,113 square feet on a generous half-acre lot. The open kitchen, dining, and great room flow together under a tray ceiling with crown molding - ideal for entertaining or keeping an eye on the kids while you cook. The kitchen delivers granite countertops, built-in microwave, walk-in pantry with custom cabinetry and shelving, and a large island with seating for four. The primary suite is a genuine retreat: a tray ceiling, an oversized finished walk-in closet with built-in dresser and shelving, and a spa-style bath with a garden tub set apart from the glassed-in walk-in shower and dual-sink vanity. A dedicated office/study offers real work-from-home space. Since move-in, the owner added a screened back porch and fully fenced the backyard, PLUS a sprinkler system and glass french doors on the office. High ceilings, recessed lighting, and hurricane protection devices with double-pane storm windows round out the peace-of-mind features. Gated community, mandatory HOA at just $365/year. Nearby Magnolia Glen homes have sold for more per square foot on smaller lots - this one offers more space and land for the money.
For sale
Price cut: $5.1K (9/4)
$559,900
6549 Captiva Dr, Milton, FL 32570
5beds
3,113sqft
Single Family Residence
Built in 2024
0.52 Acres Lot
$-- Zestimate®
$180/sqft
$30/mo HOA
What's special
- 80 days
- 295
- 18
Zillow last checked:
Listing updated:
Listed by:
Jaime Walker, Llc 850-304-9651,
Coldwell Banker Realty,
Phillip Baker 850-232-5389,
Coldwell Banker Realty
Source: PAR,MLS#: 686709
Facts & features
Interior
Bedrooms & bathrooms
- Bedrooms: 5
- Bathrooms: 3
- Full bathrooms: 3
Rooms
- Room types: Office
Bedroom
- Level: First
- Area: 241.38
- Dimensions: 14.9 x 16.2
Bedroom 1
- Level: First
- Area: 151.13
- Dimensions: 12.7 x 11.9
Bedroom 2
- Level: First
- Area: 151.13
- Dimensions: 12.7 x 11.9
Heating
- Heat Pump, Central
Cooling
- Heat Pump, Central Air
Appliances
- Included: Electric Water Heater, Built In Microwave, Dishwasher, Oven
- Laundry: W/D Hookups
Features
- Baseboards, High Ceilings, Recessed Lighting
- Flooring: Tile
- Windows: Double Pane Windows, Storm Window(s), Shutters
- Has basement: No
Interior area
- Total structure area: 3,113
- Total interior livable area: 3,113 sqft
Property
Parking
- Total spaces: 2
- Parking features: 2 Car Garage, Front Entrance, Garage Door Opener
- Garage spaces: 2
Features
- Levels: One
- Stories: 1
- Patio & porch: Covered
- Pool features: None
Lot
- Size: 0.52 Acres
- Features: Interior Lot
Details
- Parcel number: 192n28232400h000110
- Zoning description: Res Single
Construction
Type & style
- Home type: SingleFamily
- Architectural style: Craftsman
- Property subtype: Single Family Residence
Materials
- Brick, Frame
- Foundation: Slab
- Roof: Shingle
Condition
- Resale
- New construction: No
- Year built: 2024
Utilities & green energy
- Electric: Circuit Breakers, Copper Wiring
- Sewer: Septic Tank
Green energy
- Energy efficient items: Ridge Vent
Community & HOA
Community
- Features: Gated
- Security: Smoke Detector(s)
- Subdivision: Magnolia Glen
HOA
- Has HOA: Yes
- Services included: Association
- HOA fee: $365 annually
Location
- Region: Milton
Financial & listing details
- Price per square foot: $180/sqft
- Tax assessed value: $397,259
- Annual tax amount: $4,735
- Price range: $559.9K - $559.9K
- Date on market: 7/30/2026
- Cumulative days on market: 73 days
- Road surface type: Paved
Estimated market value
Not available
Estimated sales range
Not available
Not available
Price history
| Date | Event | Price |
|---|---|---|
| 9/4/2026 | Price change | $559,900-0.9%$180/sqft |
Source:  PAR #686709 Report a problem PAR #686709 Report a problem | ||
| 8/6/2026 | Listed for sale | $565,000+11.1%$181/sqft |
Source: PAR #686709 Report a problem | ||
| 7/19/2024 | Sold | $508,525-0.7%$163/sqft |
Source: PAR #637513 Report a problem | ||
| 5/15/2024 | Pending sale | $511,900$164/sqft |
Source: PAR #637513 Report a problem | ||
| 4/15/2024 | Price change | $511,900+0.6%$164/sqft |
Source: PAR #637513 Report a problem | ||
| 3/19/2024 | Price change | $508,900+2.8%$163/sqft |
Source:  DR Horton Report a problem DR Horton Report a problem | ||
| 3/18/2024 | Price change | $494,900-2.6%$159/sqft |
Source: PAR #637513 Report a problem | ||
| 3/5/2024 | Price change | $507,900+0.6%$163/sqft |
Source: PAR #637513 Report a problem | ||
| 2/22/2024 | Price change | $504,900+1.4%$162/sqft |
Source: PAR #637513 Report a problem | ||
| 2/19/2024 | Price change | $497,900+0.6%$160/sqft |
Source: PAR #637513 Report a problem | ||
| 2/12/2024 | Price change | $494,900+0.6%$159/sqft |
Source: PAR #637513 Report a problem | ||
| 2/5/2024 | Price change | $491,900+0.4%$158/sqft |
Source: PAR #637513 Report a problem | ||
| 1/22/2024 | Price change | $489,900+0.6%$157/sqft |
Source: PAR #637513 Report a problem | ||
| 1/16/2024 | Price change | $486,900+0.8%$156/sqft |
Source: DR Horton Report a problem | ||
| 1/15/2024 | Price change | $482,900+1.7%$155/sqft |
Source: PAR #637513 Report a problem | ||
| 1/10/2024 | Price change | $474,900+0.4%$153/sqft |
Source: PAR #637513 Report a problem | ||
| 1/5/2024 | Price change | $472,900+0.4%$152/sqft |
Source: PAR #637513 Report a problem | ||
| 12/28/2023 | Price change | $470,900+0.2%$151/sqft |
Source: PAR #637513 Report a problem | ||
| 12/14/2023 | Price change | $469,900-4.1%$151/sqft |
Source: PAR #637513 Report a problem | ||
| 12/12/2023 | Listed for sale | $489,900$157/sqft |
Source: PAR #637513 Report a problem | ||
Public tax history
| Year | Property taxes | Tax assessment |
|---|---|---|
| 2025 | $4,735 +712.5% | $397,259 +694.5% |
| 2024 | $583 +14% | $50,000 +16.3% |
| 2023 | $511 | $43,000 |
Find assessor info on the county website
Monthly payment
Est. payment
Payment breakdown
Explore the cost of this home by adjusting the details. Changes won't be saved.Climate risks
Neighborhood: 32570
Nearby schools
Schools provided by the listing agent
- Elementary: Berryhill
- Middle: KING
- High: Milton
Source: PAR. This data may not be complete. We recommend contacting the local school district to confirm school assignments for this home.

Similar homes
- $399,0006 bd3 ba2.6k sqft5571 Inspiration St, Milton, FL 32570For Sale
 MLS ID #689251, Tammy Laborde, Coldwell Banker Realty. PAR
 - from $482,9004 bd3 ba2.4k sqftThe Ruby Estate Plan, Prosperity Point, Milton, FL 32570New Construction
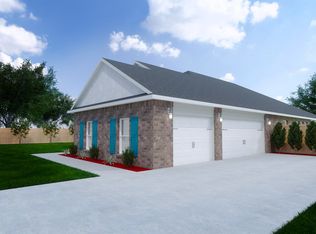 Herbst Homes
 - $380,0005 bd3 ba2.7k sqft5745 Burr St, Milton, FL 32570For Sale
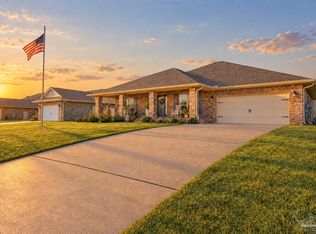 MLS ID #688786, Sandra Seymour, Coldwell Banker Realty. PAR
 - $540,0004 bd3 ba2.6k sqft9122 Tara Cir, Milton, FL 32583For Sale
 MLS ID #687149, Amy Sheppard, KELLER WILLIAMS REALTY GULF COAST. PAR
 - $510,0004 bd3 ba3k sqft4177 Equestrian Blvd, Pace, FL 32571For Sale
 MLS ID #1004963, Timothy G Whittemore, LPT Realty LLC. ECAOR
