Built in 2022, this well-maintained 5-bedroom, 3-bath home offers 2,705 square feet of comfortable, functional living space in Hamilton Crossing. Beautiful landscaping, a spacious covered front porch and classic brick exterior create inviting curb appeal from the moment you arrive. Inside, the kitchen opens to the main living area and features granite countertops, staggered cabinetry with crown molding, stainless-steel appliances and abundant workspace and storage. Luxury vinyl plank flooring flows through the main living areas, creating a comfortable and cohesive space for everyday living and entertaining. The spacious primary suite offers its own quiet retreat with a sitting area and large walk-in closet. Its private bathroom includes separate vanities, a corner garden tub and separate shower. Four additional bedrooms and two full bathrooms give everyone room of their own, with flexibility to create a home office, hobby room or comfortable space for guests. Located near Highway 90, the home provides convenient access to shopping and dining in Milton and Pace, NAS Whiting Field and I-10. When it is time to trade your everyday routine for salt air and turquoise water, the white-sand beaches of the Emerald Coast are less than an hour away. Here, you can enjoy the space of a five-bedroom home, the advantages of newer construction and the Northwest Florida lifestyle—all in one place.
For sale
$380,000
5745 Burr St, Milton, FL 32570
5beds
2,705sqft
Single Family Residence
Built in 2022
0.25 Acres Lot
$-- Zestimate®
$140/sqft
$29/mo HOA
What's special
- 36 days
- 953
- 119
Zillow last checked:
Listing updated:
Listed by:
Sandra Seymour 850-686-5107,
Coldwell Banker Realty
Source: PAR,MLS#: 688786
Facts & features
Interior
Bedrooms & bathrooms
- Bedrooms: 5
- Bathrooms: 3
- Full bathrooms: 3
Primary bedroom
- Level: First
- Area: 292.5
- Dimensions: 13 x 22.5
Dining room
- Level: First
- Area: 208
- Dimensions: 13 x 16
Living room
- Level: First
- Area: 354.75
- Dimensions: 16.5 x 21.5
Heating
- Central
Cooling
- Central Air, Ceiling Fan(s)
Appliances
- Included: Electric Water Heater, Built In Microwave, Dishwasher, Refrigerator
Features
- Ceiling Fan(s), Vaulted Ceiling(s)
- Flooring: Carpet
- Windows: Blinds, Shutters
- Has basement: No
Interior area
- Total structure area: 2,705
- Total interior livable area: 2,705 sqft
Property
Parking
- Total spaces: 2
- Parking features: 2 Car Garage, Garage Door Opener
- Garage spaces: 2
Features
- Levels: One
- Stories: 1
- Patio & porch: Patio
- Exterior features: Rain Gutters
- Pool features: None
- Fencing: Back Yard
Lot
- Size: 0.25 Acres
- Dimensions: 80X138
- Features: Central Access, Sprinkler
Details
- Parcel number: 431n28164500b000240
- Zoning description: Res Single
Construction
Type & style
- Home type: SingleFamily
- Architectural style: Traditional
- Property subtype: Single Family Residence
Materials
- Brick
- Foundation: Slab
- Roof: Shingle
Condition
- Resale
- New construction: No
- Year built: 2022
Utilities & green energy
- Electric: Circuit Breakers
- Sewer: Septic Tank
- Water: Public
Green energy
- Energy efficient items: Insulation, Insulated Walls, Ridge Vent
Community & HOA
Community
- Security: Smoke Detector(s)
- Subdivision: Hamilton Crossing
HOA
- Has HOA: Yes
- Services included: Association
- HOA fee: $350 annually
Location
- Region: Milton
Financial & listing details
- Price per square foot: $140/sqft
- Tax assessed value: $339,319
- Annual tax amount: $4,018
- Price range: $380K - $380K
- Date on market: 9/10/2026
- Cumulative days on market: 31 days
Estimated market value
Not available
Estimated sales range
Not available
Not available
Price history
| Date | Event | Price |
|---|---|---|
| 9/16/2026 | Listed for sale | $380,000+24.4%$140/sqft |
Source:  PAR #688786 Report a problem PAR #688786 Report a problem | ||
| 2/9/2022 | Sold | $305,350$113/sqft |
Source: PAR #584347 Report a problem | ||
| 2/22/2021 | Price change | $305,350+1.7%$113/sqft |
Source: PAR #584347 Report a problem | ||
| 2/15/2021 | Price change | $300,350+1.7%$111/sqft |
Source: PAR #584347 Report a problem | ||
| 2/4/2021 | Listed for sale | $295,350$109/sqft |
Source: PAR #584347 Report a problem | ||
Public tax history
| Year | Property taxes | Tax assessment |
|---|---|---|
| 2025 | $4,018 +2.7% | $339,319 +1.4% |
| 2024 | $3,913 +1.8% | $334,470 +5.1% |
| 2023 | $3,845 +1001.3% | $318,231 +1057.2% |
| 2022 | $349 +10.9% | $27,500 +10% |
| 2021 | $315 +330.8% | $25,000 +316.7% |
| 2020 | $73 | $6,000 |
Find assessor info on the county website
Monthly payment
Est. payment
Payment breakdown
Explore the cost of this home by adjusting the details. Changes won't be saved.Climate risks
Neighborhood: 32570
Nearby schools
Schools provided by the listing agent
- Elementary: Berryhill
- Middle: R. HOBBS
- High: Milton
Source: PAR. This data may not be complete. We recommend contacting the local school district to confirm school assignments for this home.


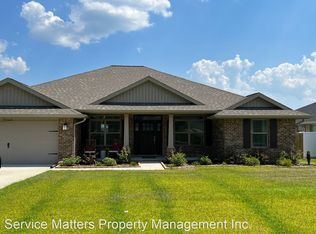

Similar homes
- $374,9996 bd4 ba2k sqft6628 Hinote St, Milton, FL 32570For Sale
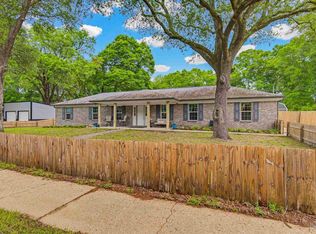 MLS ID #687586, Deanna Lambeth, GULF COAST REALTY. PAR
 - $399,0006 bd3 ba2.6k sqft5571 Inspiration St, Milton, FL 32570For Sale
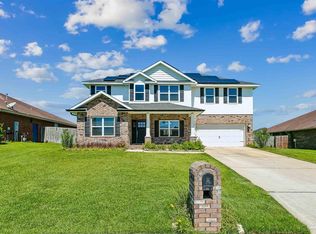 MLS ID #689251, Tammy Laborde, Coldwell Banker Realty. PAR
 - $349,9994 bd2 ba2.2k sqft5560 Guinevere Ln, Milton, FL 32583For Sale
 MLS ID #689946, Miriama Devine, Coldwell Banker Realty. PAR
 - $394,9004 bd2 ba1.8k sqft5682 Forest Hills Ln, Milton, FL 32570For Sale
 MLS ID #686212, Amy Wise, Levin Rinke Realty. PAR
 - $345,0004 bd2 ba1.8k sqft4656 Red Oak Dr, Milton, FL 32583For Sale
 MLS ID #1002778, Tamela Leann Hayes, Coldwell Banker Realty. ECAOR
