Seller has a VA Assumable loan. This is one of the coolest 2 year old new construction homes you will see on the market today with all the additions the homeowners have made!! 4 big bedrooms, 2.5 baths. Extra concrete parking with double gate that leads to a MASSIVE back yard. You could fit 3 inground swimming pools back there!! It's definitely one, if the not biggest lots in the neighborhood. They had it painted a beautiful light coastal blue with black doors and gutters which just adds to the appeal! The master, master bath and big walk-in closet are downstairs as well as the half bath, while the 3rd bath and 3 other bedrooms are upstairs! Did I mention the HUGE play area between all of the bedrooms upstairs?!?! It's a kids DREAM! Here are some upgrades the homeowners have done to the house. Levolor Button Blinds, Extra lighting inside and outside under the eaves (SO COOL) Smart lights in the garage and closets. Extra cabnitry with handle pulls on all cabinets. 2 car garage. Fully fenced in backyard. Most is privacy fencing but they left a portion chain link for personal preference. Concrete driveway bump-out and a 16X24 concrete slab in the backyard that could easily be enclosed. Matching 10x12 shed with electric. Emerald green backsplash in kitchen with under cabinet smart lighting! (Gorgeous!!!!) Matching fans throughout! Not a thing wrong with this 2 year young home! It's gorgeous and would be perfect for a family with kiddos!! HOA is $62.50 per month but also includes your internet!!
For sale
Price cut: $2.4K (9/7)
$347,500
4701 Eagles Ridge Rd, Pace, FL 32571
4beds
1,891sqft
Single Family Residence
Built in 2024
10,497 Square Feet Lot
$-- Zestimate®
$184/sqft
$63/mo HOA
What's special
Levolor button blindsMatching fans throughoutFully fenced in backyard
- 162 days
- 346
- 32
Zillow last checked:
Listing updated:
Listed by:
Caesi Williamson 850-905-7431,
LPT Realty
Source: PAR,MLS#: 681620
Facts & features
Interior
Bedrooms & bathrooms
- Bedrooms: 4
- Bathrooms: 3
- Full bathrooms: 2
- 1/2 bathrooms: 1
Rooms
- Room types: Bonus Room, Game Room, Media Room
Primary bedroom
- Level: First
- Area: 195
- Dimensions: 13 x 15
Bedroom
- Level: Second
- Area: 100
- Dimensions: 10 x 10
Bedroom 1
- Level: Second
- Area: 100
- Dimensions: 10 x 10
Bedroom 2
- Level: Second
- Area: 110
- Dimensions: 10 x 11
Dining room
- Level: First
- Area: 90
- Dimensions: 10 x 9
Living room
- Level: First
- Area: 240
- Dimensions: 15 x 16
Heating
- Central
Cooling
- Central Air, Ceiling Fan(s)
Appliances
- Included: Electric Water Heater, Built In Microwave, Dishwasher, Disposal, Refrigerator, Self Cleaning Oven
- Laundry: Inside, W/D Hookups
Features
- Ceiling Fan(s), High Ceilings, High Speed Internet, Recessed Lighting, Vaulted Ceiling(s)
- Flooring: Carpet
- Doors: Storm Door(s)
- Windows: Double Pane Windows, Blinds
- Has basement: No
Interior area
- Total structure area: 1,891
- Total interior livable area: 1,891 sqft
Property
Parking
- Total spaces: 5
- Parking features: 2 Car Garage
- Garage spaces: 2
Features
- Levels: Two
- Stories: 2
- Pool features: None
- Fencing: Back Yard,Chain Link,Full,Privacy
Lot
- Size: 10,497 Square Feet
- Dimensions: 75x140
- Features: Central Access, Corner Lot
Details
- Additional structures: Yard Building
- Parcel number: 111n29099800d000050
- Zoning description: Res Single
- Special conditions: Standard
Construction
Type & style
- Home type: SingleFamily
- Architectural style: Traditional
- Property subtype: Single Family Residence
Materials
- Concrete, ICFs (Insulated Concrete Forms)
- Foundation: Slab
- Roof: Shingle
Condition
- Resale
- New construction: No
- Year built: 2024
Utilities & green energy
- Electric: Circuit Breakers, Copper Wiring
- Sewer: Public Sewer
- Water: Public
Green energy
- Energy efficient items: Insulation, Insulated Walls
Community & HOA
Community
- Subdivision: Eagles Ridge
HOA
- Has HOA: Yes
- Services included: Association
- HOA fee: $750 annually
Location
- Region: Pace
Financial & listing details
- Price per square foot: $184/sqft
- Tax assessed value: $265,917
- Annual tax amount: $252
- Price range: $347.5K - $347.5K
- Date on market: 4/26/2026
- Cumulative days on market: 163 days
- Road surface type: Paved
Estimated market value
Not available
Estimated sales range
Not available
Not available
Price history
| Date | Event | Price |
|---|---|---|
| 9/7/2026 | Price change | $347,500-0.7%$184/sqft |
Source:  PAR #681620 Report a problem PAR #681620 Report a problem | ||
| 5/16/2026 | Price change | $349,900-4.1%$185/sqft |
Source: PAR #681620 Report a problem | ||
| 5/5/2026 | Price change | $365,000-2.7%$193/sqft |
Source: PAR #681620 Report a problem | ||
| 4/26/2026 | Listed for sale | $375,000+14.3%$198/sqft |
Source: PAR #681620 Report a problem | ||
| 12/4/2024 | Sold | $328,000-2.8%$173/sqft |
Source: Public Record Report a problem | ||
| 8/18/2024 | Listed for sale | $337,490$178/sqft |
Source:  Lennar Homes Report a problem Lennar Homes Report a problem | ||
Public tax history
| Year | Property taxes | Tax assessment |
|---|---|---|
| 2025 | $252 -49.3% | $265,917 +548.6% |
| 2024 | $497 | $41,000 |
Find assessor info on the county website
Monthly payment
Est. payment
Payment breakdown
Explore the cost of this home by adjusting the details. Changes won't be saved.Climate risks
Neighborhood: 32571
Nearby schools
Schools provided by the listing agent
- Elementary: Pea Ridge
- Middle: AVALON
- High: Pace
Source: PAR. This data may not be complete. We recommend contacting the local school district to confirm school assignments for this home.
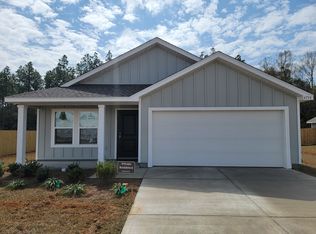
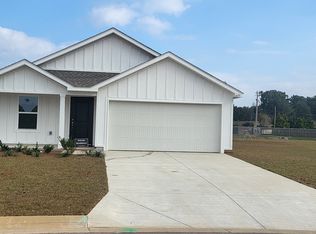
Similar homes
- $325,0004 bd2 ba1.7k sqft3982 Whitetail Ln, Pensacola, FL 32526For Sale
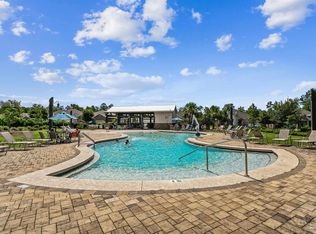 MLS ID #671176, Kerrin Kostelic, Levin Rinke Realty. PAR
 - $349,9994 bd3 ba1.9k sqft6677 Paso Fino Dr, Pensacola, FL 32526For Sale
 MLS ID #689629, Zekiyya Zafri-Matthews, Centrillion, LLC. PAR
 - $389,9004 bd2 ba2.5k sqft7425 Peterson Ln, Pensacola, FL 32506For Sale
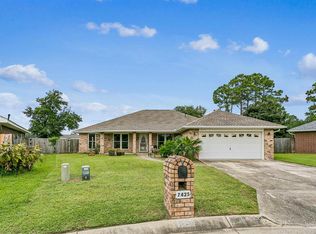 MLS ID #688040, Jason Libbert, Coldwell Banker Realty. PAR
 - $294,9003 bd2 ba1.4k sqft8046 Westpointe Ln, Pensacola, FL 32506For Sale
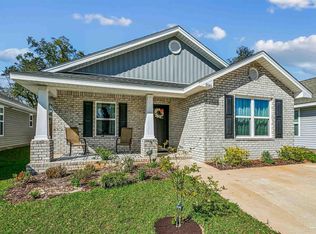 MLS ID #679607, Angela Sherrill, Connell & Company Realty Inc.. PAR
