4 bedroom 2 bath home located on almost a quarter of an acre, a larger lot for the neighborhood. Open concept living space for easy entertaining. Kitchen has great cabinet storage and includes a large island, pantry, and space for your own coffee or wine bar. Split floor plan makes the main bedroom suite feel more secluded. Main bathroom includes double vanity and large walk in closet. Remaining bedrooms are situated together down the hall along with the laundry room. Backyard is fenced and offers room to create your own outdoor oasis. Located right next to the elementary school and just minutes from the interstate.
For sale
$355,000
5560 Guinevere Ln, Milton, FL 32583
4beds
2,230sqft
:
Get pre-qualified$2,255/mo
Single Family Residence
Built in 2020
9,147 Square Feet Lot
$-- Zestimate®
$159/sqft
$-- HOA
What's special
Large islandLaundry roomBackyard is fencedLarge walk in closet
- 34 days |
- 192 |
- 8 |
Zillow last checked:
Listing updated:
Listed by:
Karen E Byrd,
Merrifield & Pilcher Realty,
Alexandria J Leonard 850-324-3774,
Merrifield & Pilcher Realty
Source: ECAOR,MLS#: 1006620
Facts & features
Interior
Bedrooms & bathrooms
- Bedrooms: 4
- Bathrooms: 2
- Full bathrooms: 2
Primary bedroom
- Level: First
- Area: 248 Square Feet
- Dimensions: 16 x 15.5
Bedroom
- Level: First
- Area: 132 Square Feet
- Dimensions: 12 x 11
Bedroom
- Level: First
- Area: 132 Square Feet
- Dimensions: 12 x 11
Bedroom
- Level: First
- Area: 196 Square Feet
- Dimensions: 14 x 14
Primary bathroom
- Level: First
- Area: 147 Square Feet
- Dimensions: 14 x 10.5
Other
- Level: First
- Area: 152 Square Feet
- Dimensions: 19 x 8
Dining area
- Level: First
- Area: 143 Square Feet
- Dimensions: 11 x 13
Kitchen
- Level: First
- Area: 156 Square Feet
- Dimensions: 12 x 13
Laundry
- Level: First
- Area: 45.5 Square Feet
- Dimensions: 7 x 6.5
Living room
- Level: First
- Area: 450 Square Feet
- Dimensions: 20 x 22.5
Heating
- Central
Cooling
- Central Air
Appliances
- Included: Dishwasher, Refrigerator, Electric Water Heater
- Laundry: Washer/Dryer Hookup
Features
- Split Bedroom
- Flooring: Tile, Carpet
- Windows: Double Pane Windows, Window Treatments
- Common walls with other units/homes: No Common Walls
Interior area
- Total structure area: 2,230
- Total interior livable area: 2,230 sqft
Property
Parking
- Parking features: Garage
- Has garage: Yes
Features
- Stories: 1
- Patio & porch: Porch
- Exterior features: Private Yard, Rain Gutters
Lot
- Size: 9,147 Square Feet
- Features: Cleared, Interior Lot, Restrictions
Details
- Parcel number: 301N28046000D000320
- Zoning description: County, Deed Restrictions, Resid Single Family
Construction
Type & style
- Home type: SingleFamily
- Architectural style: Contemporary
- Property subtype: Single Family Residence
Materials
- Brick Front, Vinyl Siding, Trim Vinyl
- Foundation: Slab
- Roof: Shake
Condition
- Construction Complete
- New construction: No
- Year built: 2020
Utilities & green energy
- Water: Public
Community & HOA
Community
- Subdivision: Cambria Subdivision Phase 1
HOA
- Has HOA: Yes
- Services included: Legal, Management
Location
- Region: Milton
Financial & listing details
- Price per square foot: $159/sqft
- Tax assessed value: $278,433
- Annual tax amount: $3,655
- Date on market: 6/30/2026
- Road surface type: Paved
Estimated market value
Not available
Estimated sales range
Not available
Not available
Price history
| Date | Event | Price |
|---|---|---|
| 6/30/2026 | Listed for sale | $355,000+7.9%$159/sqft |
Source:  ECAOR #1006620 Report a problem ECAOR #1006620 Report a problem | ||
| 12/15/2021 | Sold | $329,000$148/sqft |
Source:  PAR #595698 Report a problem PAR #595698 Report a problem | ||
| 11/14/2021 | Pending sale | $329,000$148/sqft |
Source:  Navarre Area BOR #880240 Report a problem Navarre Area BOR #880240 Report a problem | ||
| 10/7/2021 | Price change | $329,000-0.3%$148/sqft |
Source: Navarre Area BOR #880240 Report a problem | ||
| 9/27/2021 | Price change | $330,000-0.3%$148/sqft |
Source: Navarre Area BOR #880240 Report a problem | ||
| 9/11/2021 | Price change | $331,000+0.3%$148/sqft |
Source: Navarre Area BOR #880240 Report a problem | ||
| 9/10/2021 | Pending sale | $330,000$148/sqft |
Source: Navarre Area BOR #880240 Report a problem | ||
| 8/25/2021 | Listed for sale | $330,000+26%$148/sqft |
Source: Navarre Area BOR #880240 Report a problem | ||
| 9/22/2020 | Sold | $261,900$117/sqft |
Source: PAR #568175 Report a problem | ||
Public tax history
| Year | Property taxes | Tax assessment |
|---|---|---|
| 2024 | $3,611 -8.2% | $278,433 -3.9% |
| 2023 | $3,932 +7.9% | $289,841 +8.8% |
| 2022 | $3,644 +16.1% | $266,321 +19.1% |
| 2021 | $3,138 +1129.8% | $223,698 +1142.8% |
| 2020 | $255 +294.5% | $18,000 +295.6% |
| 2019 | $65 | $4,550 |
Find assessor info on the county website
Monthly payment
Est. payment
Payment breakdown
Explore the cost of this home by adjusting the details. Changes won't be saved.Climate risks
Neighborhood: 32583
Nearby schools
GreatSchools rating
- 4/10Bennett C Russell Elementary SchoolGrades: PK-5Distance: 0.1 mi
- 7/10Avalon Middle SchoolGrades: 6-8Distance: 0.3 mi
- 4/10Milton High SchoolGrades: 9-12Distance: 5.3 mi
Schools provided by the listing agent
- Elementary: Bennett C Russell
- Middle: Avalon
- High: Milton
Source: ECAOR. This data may not be complete. We recommend contacting the local school district to confirm school assignments for this home.
- $342,1005 bd3 ba2.5k sqft5589 Galahad Trl, Milton, FL 32583Off Market
- $356,9004 bd2 ba2.2k sqft5554 Guinevere Ln, Milton, FL 32583Off Market

- $310,0004 bd2 ba2k sqft5566 Guinevere Ln, Milton, FL 32583Sold
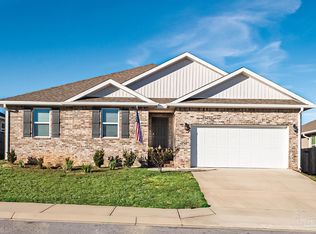
- $324,9004 bd2 ba2k sqft5548 Guinevere Ln, Milton, FL 32583Off Market
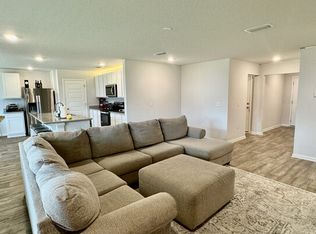
- $345,5004 bd2 ba2.2k sqft5572 Guinevere Ln, Milton, FL 32583Off Market
- $300,0004 bd2 ba1.7k sqft5545 Galahad Trl, Milton, FL 32583Off Market
- $300,1004 bd2 ba1.7k sqft5553 Galahad Trl, Milton, FL 32583Off Market
- $357,2005 bd3 ba2.5k sqft5541 Galahad Trl, Milton, FL 32583Off Market
A local agent can set up tours, give advice and negotiate with sellers.
A local lender can help you make sure your offer is ready when you are.
Similar homes
- $358,0005 bd3 ba2.5k sqft5444 Merlin Way, Milton, FL 32583For Sale
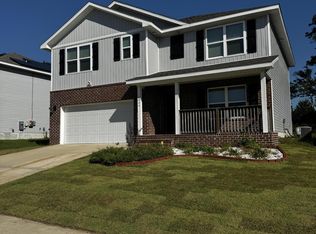
 MLS ID #982353, Amber M Carpenter, Endless Horizons Realty Inc. ECAOR
 - $296,0004 bd2 ba1.7k sqft5578 Galahad Trl, Milton, FL 32583For Sale
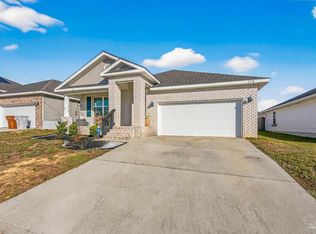 MLS ID #676181, Jaid Slaughter, Patriot Realty. PAR
 - $350,0004 bd2 ba2.1k sqft5137 Peach Dr, Pace, FL 32571For Sale
 MLS ID #1005500, Jessica R Paz Lombardi, simpliHOM. ECAOR
 - $359,0004 bd2 ba2.1k sqft5710 Peach Dr, Pace, FL 32571For Sale
 NextHome
 - $370,0004 bd2 ba1.8k sqft4766 Carl Booker Rd, Milton, FL 32583For SaleMLS ID #685156, Caleigh Abbott, The Realty Box. PAR
- $359,9003 bd3 ba2.7k sqft4376 Casa Grande Ct, Milton, FL 32583For SaleMLS ID #991501, Cosmo M Spellings, Assurance Realty of NWFL LLC. ECAOR
- $339,9904 bd2 ba1.8k sqft5358 Deer Oak Dr, Pace, FL 32571For SaleMLS ID #1007330, Ivana Jazayeri, EXP Realty LLC. ECAOR
- $309,0003 bd2 ba1.7k sqft5309 Goshawk Dr, Milton, FL 32570For SaleMLS ID #1007955, Amber Bedi, Levin Rinke Realty. ECAOR
- $365,0003 bd2 ba1.6k sqft4942 Guernsey Rd, Pace, FL 32571For SaleMLS ID #681515, Jeremy Nichols, Redfin. PAR
- $279,0003 bd2 ba1.5k sqft6433 June Bug Dr, Milton, FL 32583For SaleMLS ID #684265, Melissa Bianca, Levin Rinke Realty. PAR
- $415,9004 bd3 ba2.2k sqft3574 Gardenview Rd #0, Milton, FL 32571For SaleMLS ID #686608, Moe Mossa, Savvy Avenue, LLC. PAR
- $345,0004 bd3 ba2.1k sqft1238 Tate Rd, Cantonment, FL 32533For SaleMLS ID #685909, Jonathan Minerick, homecoin.com. PAR
- $245,0003 bd2 ba1.2k sqft4636 Evelyn St, Pace, FL 32571For SaleMLS ID #686830, Stacy Pruitt, Levin Rinke Realty. PAR
- $334,9073 bd2 ba1.7k sqft5286 Hidden Pines Cir, Milton, FL 32583New ConstructionMLS ID #681629, Shelly Horton Willis, ADAMS HOME REALTY, INC. PAR
- $300,0004 bd2 ba1.8k sqft5333 Peach Dr, Pace, FL 32571For SaleMLS ID #683526, Andy Powell, KELLER WILLIAMS REALTY GULF COAST. PAR
- $357,8314 bd2 ba1.9k sqft5267 Muscadine Way, Milton, FL 32570New ConstructionMLS ID #678244, Bridgette Gilliand, ADAMS HOME REALTY, INC. PAR
- $399,9004 bd2 ba1.8k sqft5682 Forest Hills Ln, Milton, FL 32570For SaleMLS ID #686212, Amy Wise, Levin Rinke Realty. PAR
- $352,2314 bd2 ba1.8k sqft5280 Muscadine Way, Milton, FL 32570New ConstructionMLS ID #676565, Bridgette Gilliand, ADAMS HOME REALTY, INC. PAR
- $352,2314 bd2 ba1.8k sqft5262 Muscadine Way, Milton, FL 32570New ConstructionMLS ID #678063, Bridgette Gilliand, ADAMS HOME REALTY, INC. PAR
- $357,0003 bd2 ba1.6k sqft6283 Andys Ln, Milton, FL 32570For SaleMLS ID #683808, Deanna Lambeth, GULF COAST REALTY. PAR
