Nestled in the popular Casa Grande subdivision, you are not going to want to miss this REO opportunity. With views of the bay, this large 2793 square foot story home has tons of space and even more potential. A lake front property, this home rests at the end of a cul-de-sac and has vinyl siding, side entry oversized 2 car garage, and a screened and covered patio. Inside, you will find the master bedroom downstairs with master bath and walk in closet. Upstairs the 2 bedrooms are oversized and you will also find an oversized rec room which could be a library, office, game room and more. With all of the potential here, this home is a must see to appreciate. Call to schedule your showing today!
For sale
Price cut: $10K (9/9)
$349,900
4376 Casa Grande Ct, Milton, FL 32583
3beds
2,793sqft
Single Family Residence
Built in 1995
0.44 Acres Lot
$-- Zestimate®
$125/sqft
$-- HOA
What's special
Lake front propertyOversized rec roomViews of the bayVinyl sidingScreened and covered patioWalk in closetMaster bedroom downstairs
- 304 days
- 1,965
- 145
Zillow last checked:
Listing updated:
Listed by:
Cosmo M Spellings 850-699-1856,
Assurance Realty of NWFL LLC
Source: ECAOR,MLS#: 991501
Facts & features
Interior
Bedrooms & bathrooms
- Bedrooms: 3
- Bathrooms: 3
- Full bathrooms: 2
- 1/2 bathrooms: 1
Primary bedroom
- Level: First
- Area: 238 Square Feet
- Dimensions: 17 x 14
Bedroom
- Level: Second
- Area: 196 Square Feet
- Dimensions: 14 x 14
Bedroom
- Level: Second
- Area: 252 Square Feet
- Dimensions: 18 x 14
Primary bathroom
- Level: First
- Area: 66 Square Feet
- Dimensions: 11 x 6
Den
- Level: First
- Area: 190 Square Feet
- Dimensions: 19 x 10
Dining room
- Level: First
- Area: 156 Square Feet
- Dimensions: 13 x 12
Kitchen
- Level: First
- Area: 231 Square Feet
- Dimensions: 21 x 11
Laundry
- Level: First
- Area: 56 Square Feet
- Dimensions: 8 x 7
Living room
- Level: First
- Area: 322 Square Feet
- Dimensions: 23 x 14
Recreation room
- Level: Second
- Area: 288 Square Feet
- Dimensions: 24 x 12
Sun room
- Level: First
- Area: 210 Square Feet
- Dimensions: 21 x 10
Heating
- Central
Cooling
- Central Air, Ceiling Fan(s)
Appliances
- Included: Dishwasher, Microwave, Electric Water Heater
- Laundry: Washer/Dryer Hookup
Features
- Breakfast Bar, Vaulted Ceiling(s), Recessed Lighting, Pantry, Woodwork Painted
- Flooring: Tile, Vinyl, Carpet
- Doors: Storm Door(s)
- Windows: Double Pane Windows
- Has fireplace: Yes
- Fireplace features: Gas
- Common walls with other units/homes: No Common Walls
Interior area
- Total structure area: 2,793
- Total interior livable area: 2,793 sqft
Property
Parking
- Total spaces: 2
- Parking features: Garage Door Opener
- Attached garage spaces: 2
Features
- Stories: 2
- Patio & porch: Covered, Screened
- Has view: Yes
- View description: Bay, Lake
- Has water view: Yes
- Water view: Bay,Lake
- Waterfront features: Lake Front
Lot
- Size: 0.44 Acres
- Features: Cleared, Covenants, Cul-De-Sac, Flood Insurance Req, Restrictions, Within 1/2 Mile to Water
Details
- Parcel number: 131N28054200D000060
- Zoning description: County, Deed Restrictions, Resid Single Family
Construction
Type & style
- Home type: SingleFamily
- Architectural style: Ranch
- Property subtype: Single Family Residence
Materials
- Frame, Vinyl Siding, Trim Vinyl
- Foundation: Slab
- Roof: Composition
Condition
- Construction Complete
- New construction: No
- Year built: 1995
Utilities & green energy
- Water: Public
Community & HOA
Community
- Features: Waterfront
- Security: Smoke Detector(s)
- Subdivision: CASA GRANDE
Location
- Region: Milton
Financial & listing details
- Price per square foot: $125/sqft
- Tax assessed value: $316,235
- Annual tax amount: $3,812
- Date on market: 7/6/2026
- Road surface type: Paved
Estimated market value
Not available
Estimated sales range
Not available
$2,675/mo
Price history
| Date | Event | Price |
|---|---|---|
| 9/9/2026 | Price change | $349,900-2.8%$125/sqft |
Source:  ECAOR #991501 Report a problem ECAOR #991501 Report a problem | ||
| 7/24/2026 | Price change | $359,900-2.7%$129/sqft |
Source: ECAOR #991501 Report a problem | ||
| 7/6/2026 | Listed for sale | $369,900$132/sqft |
Source: ECAOR #991501 Report a problem | ||
| 7/1/2026 | Pending sale | $369,900$132/sqft |
Source: ECAOR #991501 Report a problem | ||
| 4/22/2026 | Price change | $369,900-2.6%$132/sqft |
Source: ECAOR #991501 Report a problem | ||
| 3/12/2026 | Price change | $379,900-2.6%$136/sqft |
Source: ECAOR #991501 Report a problem | ||
| 2/4/2026 | Price change | $389,900-2.5%$140/sqft |
Source: ECAOR #991501 Report a problem | ||
| 12/20/2025 | Listed for sale | $399,900+50.8%$143/sqft |
Source: ECAOR #991501 Report a problem | ||
| 11/17/2025 | Sold | $265,200-36.8%$95/sqft |
Source: Public Record Report a problem | ||
| 7/7/2022 | Listing removed | -- |
Source:  PAR #607749 Report a problem PAR #607749 Report a problem | ||
| 4/27/2022 | Listed for sale | $419,900+29.2%$150/sqft |
Source: PAR #607749 Report a problem | ||
| 8/1/2017 | Listing removed | $325,000$116/sqft |
Source: Destin #759279 Report a problem | ||
| 8/22/2016 | Listed for sale | $325,000$116/sqft |
Source: Keller Williams - Destin #759279 Report a problem | ||
Public tax history
| Year | Property taxes | Tax assessment |
|---|---|---|
| 2025 | $3,812 +3% | $316,235 +1.8% |
| 2024 | $3,699 +0.2% | $310,728 +2.7% |
| 2023 | $3,691 +6.4% | $302,478 +10% |
| 2022 | $3,469 +9.4% | $274,980 +10% |
| 2021 | $3,172 +46.4% | $249,982 +22.9% |
| 2020 | $2,167 +2.3% | $203,340 +2.3% |
| 2019 | $2,119 | $198,768 +1.9% |
| 2018 | $2,119 +4.1% | $195,062 +2.1% |
| 2017 | $2,036 | $191,050 +2.1% |
| 2016 | $2,036 +0.1% | $187,120 +0.7% |
| 2015 | $2,035 -2% | $185,819 +0.8% |
| 2014 | $2,076 | $184,344 +1.5% |
| 2013 | -- | $181,620 -8.5% |
| 2012 | -- | $198,409 +3% |
| 2011 | -- | $192,630 +0.4% |
| 2010 | -- | $191,880 -3.4% |
| 2009 | -- | $198,543 -9.6% |
| 2008 | -- | $219,576 |
| 2007 | -- | -- |
| 2006 | -- | -- |
| 2005 | -- | -- |
| 2004 | -- | -- |
| 2003 | -- | -- |
| 2002 | -- | -- |
| 2001 | -- | -- |
| 2000 | -- | -- |
Find assessor info on the county website
Monthly payment
Est. payment
Payment breakdown
Explore the cost of this home by adjusting the details. Changes won't be saved.Climate risks
Neighborhood: 32583
Nearby schools
Schools provided by the listing agent
- Elementary: East Milton
- Middle: King
- High: Milton
Source: ECAOR. This data may not be complete. We recommend contacting the local school district to confirm school assignments for this home.


Similar homes
- $380,0003 bd3 ba2.1k sqft5749 Nowling Dr, Milton, FL 32583For Sale By Owner

- $440,0004 bd4 ba2.3k sqft7416 San Ramon Dr, Milton, FL 32583For Sale
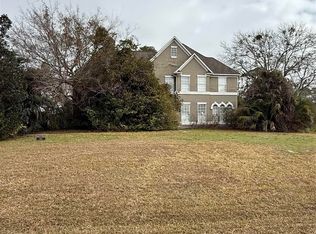 MLS ID #678326, Tina Destefano, Levin Rinke Realty. PAR
 - $358,0005 bd3 ba2.5k sqft5444 Merlin Way, Milton, FL 32583For Sale
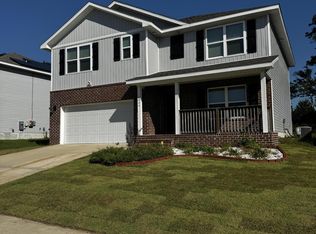
 MLS ID #982353, Amber M Carpenter, Endless Horizons Realty Inc. ECAOR
 - $360,0004 bd2 ba1.8k sqft4766 Carl Booker Rd, Milton, FL 32583For Sale
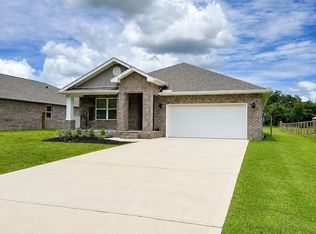 MLS ID #685156, Caleigh Abbott, The Realty Box. PAR
 - $345,0003 bd2 ba1.7k sqft6607 Leisure St, Navarre, FL 32566For SaleMLS ID #1013234, Scott W Fader, Joseph Walter Realty LLC. ECAOR
- $254,9003 bd2 ba2k sqft6668 Maple St, Milton, FL 32570For SaleMLS ID #1013037, Ashley N Hethington, ERA American Real Estate. ECAOR
