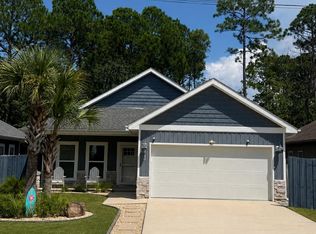
Stunning Low-Maintenance Home with Great Curb Appeal!
Welcome to your dream home! This expansive 5-bedroom, 3-bath floor plan offers style and comfort. Enjoy stylish wood-look luxury vinyl plank flooring throughout, with cozy carpet in the bedrooms.
The open-concept kitchen and living area is perfect for entertaining, featuring a large island, ample counter space, and stainless steel appliances.
With living spaces both upstairs and downstairs, everyone can find their own retreat. The spacious master suite includes a luxurious en suite bathroom and custom-designed closet, while a guest bedroom with its own bath is conveniently located downstairs.
The generous backyard is ready for play and entertaining. Don't miss the chance to make this beautiful home yours!
For sale
$358,000
5444 Merlin Way, Milton, FL 32583
5beds
2,535sqft
Single Family Residence
Built in 2021
6,969 Square Feet Lot
$-- Zestimate®
$141/sqft
$-- HOA
What's special
Large islandGreat curb appealSpacious master suiteCustom-designed closetAmple counter spaceStainless steel appliancesLuxurious en suite bathroom
- 425 days
- 148
- 19
Zillow last checked:
Listing updated:
Listed by:
Amber M Carpenter 850-315-0111,
Endless Horizons Realty Inc
Source: ECAOR,MLS#: 982353
Facts & features
Interior
Bedrooms & bathrooms
- Bedrooms: 5
- Bathrooms: 3
- Full bathrooms: 3
Primary bedroom
- Level: Second
- Area: 260 Square Feet
- Dimensions: 13 x 20
Bedroom
- Description: Guest Bedroom
- Level: First
- Area: 123.05 Square Feet
- Dimensions: 10.7 x 11.5
Bedroom
- Level: Second
- Area: 132 Square Feet
- Dimensions: 12 x 11
Bedroom
- Level: Second
- Area: 143 Square Feet
- Dimensions: 13 x 11
Bedroom
- Level: Second
- Area: 121 Square Feet
- Dimensions: 11 x 11
Primary bathroom
- Description: Double Vanity
- Level: Second
- Area: 14 Square Feet
- Dimensions: 14 x 1
Bathroom
- Description: Guest bathroom
- Level: First
- Area: 101.67 Square Feet
- Dimensions: 8.7 x 11.7
Bathroom
- Level: Second
- Area: 140 Square Feet
- Dimensions: 14 x 10
Bonus room
- Level: Second
- Area: 180 Square Feet
- Dimensions: 12 x 15
Dining area
- Level: First
- Area: 110 Square Feet
- Dimensions: 10 x 11
Kitchen
- Level: First
- Area: 152.55 Square Feet
- Dimensions: 13.5 x 11.3
Laundry
- Level: Second
- Area: 25 Square Feet
- Dimensions: 5 x 5
Living room
- Level: First
- Area: 232.54 Square Feet
- Dimensions: 15.4 x 15.1
Heating
- Central
Cooling
- Central Air, Ceiling Fan(s)
Appliances
- Included: Dishwasher, Disposal, Dryer, Microwave, Washer, Electric Water Heater
Features
- Kitchen Island, Recessed Lighting, Newly Painted
- Flooring: Vinyl
- Common walls with other units/homes: No Common Walls
Interior area
- Total structure area: 2,535
- Total interior livable area: 2,535 sqft
Property
Parking
- Total spaces: 6
- Parking features: Garage Door Opener
- Attached garage spaces: 2
Features
- Stories: 2
- Patio & porch: Covered
Lot
- Size: 6,969 Square Feet
- Dimensions: 3166 sq ft lot
- Features: Sidewalk, Survey Available
Details
- Parcel number: 301N28046000E000100
- Zoning description: Resid Single Family
Construction
Type & style
- Home type: SingleFamily
- Architectural style: Contemporary
- Property subtype: Single Family Residence
Materials
- Frame, Brick Front, Vinyl Siding
Condition
- Construction Complete
- New construction: No
- Year built: 2021
Utilities & green energy
- Water: Public
Community & HOA
Community
- Security: Security System, Smoke Detector(s)
- Subdivision: CAMBRIA SUBDIVISION PHASE 2 LOT 10 BLK E AS DES IN OR 4131 PG 274
HOA
- Has HOA: Yes
- Services included: Management
Location
- Region: Milton
Financial & listing details
- Price per square foot: $141/sqft
- Tax assessed value: $312,615
- Annual tax amount: $3,545
- Date on market: 8/4/2025
- Road surface type: Paved
Estimated market value
Not available
Estimated sales range
Not available
Not available
Price history
| Date | Event | Price |
|---|---|---|
| 4/2/2026 | Price change | $358,000-0.6%$141/sqft |
Source:  ECAOR #982353 Report a problem ECAOR #982353 Report a problem | ||
| 10/21/2025 | Price change | $360,000-1.4%$142/sqft |
Source: ECAOR #982353 Report a problem | ||
| 8/4/2025 | Listed for sale | $365,000-1.4%$144/sqft |
Source: ECAOR #982353 Report a problem | ||
| 10/31/2024 | Listing removed | $370,000$146/sqft |
Source: ECAOR #960604 Report a problem | ||
| 10/31/2024 | Price change | $370,000-1.3%$146/sqft |
Source: ECAOR #960604 Report a problem | ||
| 10/7/2024 | Listed for sale | $375,000+1.4%$148/sqft |
Source: ECAOR #960604 Report a problem | ||
| 9/13/2023 | Listing removed | -- |
Source: ECAOR #924955 Report a problem | ||
| 7/12/2023 | Price change | $369,900-1.8%$146/sqft |
Source: ECAOR #924955 Report a problem | ||
| 7/3/2023 | Price change | $376,500-0.7%$149/sqft |
Source: ECAOR #924955 Report a problem | ||
| 6/6/2023 | Listed for sale | $379,000+17.6%$150/sqft |
Source: ECAOR #924955 Report a problem | ||
| 6/11/2021 | Sold | $322,400-2.3%$127/sqft |
Source:  PAR #586661 Report a problem PAR #586661 Report a problem | ||
| 3/20/2021 | Listed for sale | $329,900$130/sqft |
Source: PAR #586661 Report a problem | ||
Public tax history
| Year | Property taxes | Tax assessment |
|---|---|---|
| 2025 | $3,545 +1.3% | $312,615 +1.3% |
| 2024 | $3,501 +0.6% | $308,735 +2.4% |
| 2023 | $3,481 +2.6% | $301,556 +3% |
| 2022 | $3,392 +1243.3% | $292,773 +1526.5% |
| 2021 | $253 -1% | $18,000 |
| 2020 | $255 | $18,000 |
Find assessor info on the county website
Monthly payment
Est. payment
Payment breakdown
Explore the cost of this home by adjusting the details. Changes won't be saved.Climate risks
Neighborhood: 32583
Nearby schools
Schools provided by the listing agent
- Elementary: Bennett C Russell
- Middle: Avalon
- High: Pace
Source: ECAOR. This data may not be complete. We recommend contacting the local school district to confirm school assignments for this home.

Similar homes
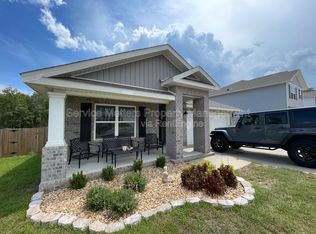
- $349,9994 bd2 ba2.2k sqft5560 Guinevere Ln, Milton, FL 32583For Sale
 MLS ID #1012878, Miriama K B Devine, Coldwell Banker Realty. ECAOR
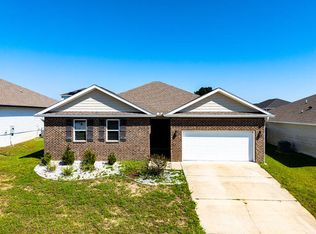
 - $349,9003 bd3 ba2.7k sqft4376 Casa Grande Ct, Milton, FL 32583For Sale
 MLS ID #991501, Cosmo M Spellings, Assurance Realty of NWFL LLC. ECAOR
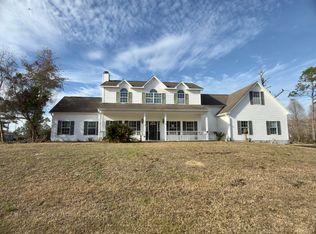
 - $360,0004 bd2 ba1.8k sqft4766 Carl Booker Rd, Milton, FL 32583For Sale
 MLS ID #685156, Caleigh Abbott, The Realty Box. PAR
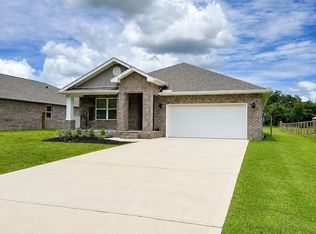
 - $305,0003 bd2 ba1.3k sqft2980 N 18th Ave, Milton, FL 32583For Sale
 MLS ID #1010004, Robin L Lewallen, Briar Patch Realty LLC. ECAOR
 - $410,0004 bd3 ba2.1k sqft6713 Rocky Shores Rd, Milton, FL 32583For SaleMLS ID #1011780, Heidi A Best Swift, ERA American Real Estate. ECAOR
- $409,9004 bd2 ba2.2k sqft6178 Swainson St, Milton, FL 32570For Sale
 MLS ID #987129, Steve Koleno, Beycome of Florida LLC. Navarre Area BOR
