Welcome home to this beautifully maintained brick residence offering 3 bedrooms, 2 full bathrooms, and 1,661 square feet of comfortable living space, situated on a spacious .31-acre lot. Light, neutral colors and a thoughtfully designed floor plan create a welcoming feel, with a seamless flow throughout the home. The kitchen features rich dark wood cabinetry, beautiful granite countertops, and a convenient breakfast bar, making it a great space for everyday living and entertaining. Immaculate granite and tile finish throughout add to the home's appeal. Step outside to enjoy the large, covered patio overlooking the fully fenced backyard, which offers plenty of room for pets, children, outdoor gatherings, or simply relaxing. Ample driveway parking provides added convenience, while the large side gate offers excellent access for trailer or RV parking in the backyard. Located on a quiet street ending in a cul-de-sac, this property offers a wonderful combination of indoor comfort, outdoor space, and practical features. A great opportunity to enjoy peaceful neighborhood living with room to spread out!
For sale
$295,000
8923 Clearbrook Dr, Milton, FL 32583
3beds
1,661sqft
Single Family Residence
Built in 2018
0.31 Acres Lot
$-- Zestimate®
$178/sqft
$-- HOA
What's special
Beautiful granite countertopsAmple driveway parkingLight neutral colorsThoughtfully designed floor planLarge covered patioConvenient breakfast barFully fenced backyard
- 1 day
- 193
- 52
Zillow last checked:
Listing updated:
Listed by:
Erik Hansen 850-741-1410,
KELLER WILLIAMS REALTY GULF COAST,
Clyde Hamilton 850-607-0759
Source: PAR,MLS#: 690924
Facts & features
Interior
Bedrooms & bathrooms
- Bedrooms: 3
- Bathrooms: 2
- Full bathrooms: 2
Primary bedroom
- Level: First
- Area: 209.16
- Dimensions: 12.6 x 16.6
Bedroom
- Level: First
- Area: 112.11
- Dimensions: 10.1 x 11.1
Bedroom 1
- Level: First
- Area: 124.32
- Dimensions: 11.2 x 11.1
Dining room
- Level: First
- Area: 116.16
- Dimensions: 12.1 x 9.6
Kitchen
- Level: First
- Area: 122.21
- Dimensions: 12.1 x 10.1
Living room
- Level: First
- Area: 327.25
- Dimensions: 18.7 x 17.5
Heating
- Central
Cooling
- Central Air, Ceiling Fan(s)
Appliances
- Included: Electric Water Heater, Built In Microwave, Dishwasher, Refrigerator
- Laundry: Inside, W/D Hookups
Features
- Baseboards, Ceiling Fan(s), High Speed Internet
- Flooring: Tile, Carpet
- Windows: Blinds, Shutters
- Has basement: No
- Has fireplace: Yes
Interior area
- Total structure area: 1,661
- Total interior livable area: 1,661 sqft
Property
Parking
- Total spaces: 2
- Parking features: 2 Car Garage, RV Access/Parking, Garage Door Opener
- Garage spaces: 2
Features
- Levels: One
- Stories: 1
- Patio & porch: Covered, Porch
- Exterior features: Fire Pit
- Pool features: None
- Fencing: Back Yard,Full
Lot
- Size: 0.31 Acres
- Dimensions: 80X169
- Features: Interior Lot
Details
- Parcel number: 332n27321300g000240
- Zoning description: Res Single
Construction
Type & style
- Home type: SingleFamily
- Architectural style: Ranch
- Property subtype: Single Family Residence
Materials
- Brick
- Foundation: Slab
- Roof: Composition,Hip
Condition
- Resale
- New construction: No
- Year built: 2018
Utilities & green energy
- Electric: Circuit Breakers, Copper Wiring, Fuses
- Sewer: Septic Tank
- Water: Public
- Utilities for property: Cable Available, Underground Utilities
Green energy
- Energy efficient items: Insulation, Insulated Walls, Ridge Vent
Community & HOA
Community
- Security: Smoke Detector(s)
- Subdivision: Plantation Woods
HOA
- Has HOA: No
Location
- Region: Milton
Financial & listing details
- Price per square foot: $178/sqft
- Tax assessed value: $238,326
- Annual tax amount: $2,944
- Price range: $295K - $295K
- Date on market: 11/6/2026
- Road surface type: Paved
Estimated market value
Not available
Estimated sales range
Not available
Not available
Price history
| Date | Event | Price |
|---|---|---|
| 11/6/2026 | Listed for sale | $295,000+51.3%$178/sqft |
Source:  PAR #690924 Report a problem | ||
| 1/22/2019 | Sold | $195,000$117/sqft |
Source: PAR #537365 Report a problem | ||
Public tax history
| Year | Property taxes | Tax assessment |
|---|---|---|
| 2025 | $2,944 +3.8% | $238,326 +1.5% |
| 2024 | $2,836 +1.2% | $234,727 +6.6% |
| 2023 | $2,802 +9.1% | $220,227 +10% |
| 2022 | $2,568 +9.4% | $200,206 +10% |
| 2021 | $2,346 +7.1% | $182,005 +4.9% |
| 2020 | $2,191 +10.9% | $173,497 +8% |
| 2019 | $1,976 | $160,673 +1360.7% |
| 2018 | $1,976 | $11,000 |
Find assessor info on the county website
Monthly payment
Est. payment
Payment breakdown
Explore the cost of this home by adjusting the details. Changes won't be saved.Climate risks
Neighborhood: 32583
Nearby schools
Schools provided by the listing agent
- Elementary: East Milton
- Middle: KING
- High: Milton
Source: PAR. This data may not be complete. We recommend contacting the local school district to confirm school assignments for this home.
Similar homes
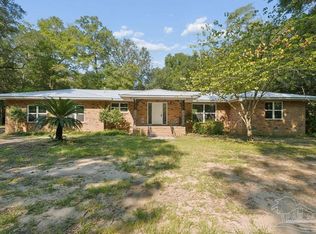
- $275,0003 bd2 ba1.4k sqft5546 Bellview Ct, Milton, FL 32583For Sale
 MLS ID #688727, Tina Destefano, Levin Rinke Realty. PAR
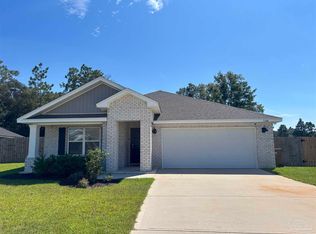
- $349,9003 bd2 ba1.5k sqft9607 Highway 90, Milton, FL 32583For Sale
 MLS ID #690809, Allen Ates, The Realty Box. PAR
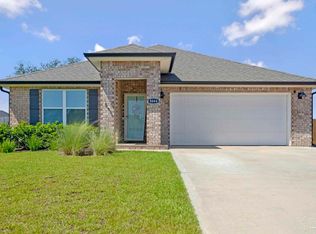
- $324,9004 bd2 ba1.8k sqft5164 Gaineswood Dr, Milton, FL 32583For Sale
 MLS ID #689614, Kieu Vo Wells, KELLER WILLIAMS REALTY GULF COAST. PAR
- $325,0004 bd2 ba1.8k sqft8664 Tarsus Dr, Milton, FL 32583For Sale
 MLS ID #689322, Courtney Williams, EXP Realty, LLC. PAR
- $329,5004 bd2 ba1.8k sqft5149 Gaineswood Dr, Milton, FL 32583For Sale
 MLS ID #1012958, Jesus Rodriguez, World Impact Real Estate. ECAOR
- $325,0004 bd2 ba1.8k sqft5529 Silverbell Dr, Milton, FL 32583For SaleMLS ID #1004724, Blue Wave Group, Coldwell Banker Realty. ECAOR
- $345,0004 bd2 ba1.8k sqft4656 Red Oak Dr, Milton, FL 32583For SaleMLS ID #1002778, Tamela Leann Hayes, Coldwell Banker Realty. ECAOR
