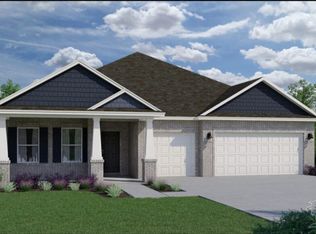
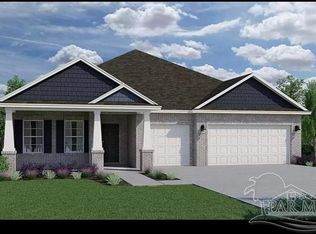
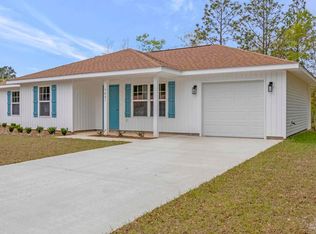
Be the first to own this beautifully built new home located within Milton city limits, offering the perfect combination of modern design, comfort, and convenience. Situated on a spacious 0.25-acre lot, this thoughtfully designed home features approximately 1,856 square feet with 3 bedrooms, 2 bathrooms, and a 2-car garage. Step inside to an open and inviting layout designed for both everyday living and entertaining. The living, dining, and kitchen areas flow seamlessly together, enhanced by abundant natural light and durable luxury vinyl plank flooring throughout. The kitchen and bathrooms feature granite countertops, providing both style and functionality. The primary suite offers a private retreat with a tray ceiling, dual vanities, a soaking tub, separate shower, and two walk-in closets. Additional bedrooms are generously sized with ample storage. The exterior showcases a combination of brick and Hardie siding for lasting durability and curb appeal. Enjoy outdoor living on the covered back porch overlooking the backyard—perfect for relaxing or hosting. Conveniently located near I-10, local schools, shopping, and dining, this home provides easy access to Milton, Pace, and surrounding areas.
New construction
Price cut: $10K (10/5)
$329,000
7727 Piper Cir, Milton, FL 32583
3beds
1,856sqft
Single Family Residence
Built in 2026
10,802 Square Feet Lot
$-- Zestimate®
$177/sqft
$32/mo HOA
What's special
Abundant natural lightOpen and inviting layout
- 135 days
- 574
- 38
Zillow last checked:
Listing updated:
Listed by:
Amy Mullins 850-516-7438,
Ross And Co.,
Lauren Hughes 850-382-1127,
Ross And Co.
Source: PAR,MLS#: 683244
Facts & features
Interior
Bedrooms & bathrooms
- Bedrooms: 3
- Bathrooms: 2
- Full bathrooms: 2
Primary bedroom
- Level: First
- Area: 252
- Dimensions: 14 x 18
Bedroom
- Level: First
- Area: 165
- Dimensions: 15 x 11
Bedroom 1
- Level: First
- Area: 150
- Dimensions: 15 x 10
Dining room
- Level: First
- Area: 152
- Dimensions: 19 x 8
Kitchen
- Level: First
- Area: 180
- Dimensions: 12 x 15
Living room
- Level: First
- Area: 272
- Dimensions: 16 x 17
Heating
- Central
Cooling
- Central Air, Ceiling Fan(s)
Appliances
- Included: Electric Water Heater, Dishwasher, Microwave
- Laundry: Inside, W/D Hookups
Features
- Ceiling Fan(s)
- Flooring: Tile
- Doors: Insulated Doors
- Windows: Double Pane Windows
- Has basement: No
Interior area
- Total structure area: 1,856
- Total interior livable area: 1,856 sqft
Property
Parking
- Total spaces: 2
- Parking features: 2 Car Garage, Garage Door Opener
- Garage spaces: 2
Features
- Levels: One
- Stories: 1
- Patio & porch: Porch
- Pool features: None
- Has view: Yes
- View description: Pond
- Has water view: Yes
- Water view: Pond
Lot
- Size: 10,802 Square Feet
- Dimensions: 74X146
- Features: Interior Lot, Sprinkler
Details
- Parcel number: 362n28000800d000010
- Zoning description: Res Single
Construction
Type & style
- Home type: SingleFamily
- Architectural style: Ranch
- Property subtype: Single Family Residence
Materials
- Frame
- Foundation: Slab
- Roof: Composition,Hip
Condition
- Under Construction
- New construction: Yes
- Year built: 2026
Utilities & green energy
- Electric: Circuit Breakers
- Sewer: Public Sewer
- Water: Public
Green energy
- Energy efficient items: Insulation, Insulated Floors
Community & HOA
Community
- Security: Smoke Detector(s)
- Subdivision: Airway Oaks
HOA
- Has HOA: Yes
- HOA fee: $383 annually
Location
- Region: Milton
Financial & listing details
- Price per square foot: $177/sqft
- Price range: $329K - $329K
- Date on market: 5/26/2026
- Cumulative days on market: 357 days
- Road surface type: Paved
Estimated market value
Not available
Estimated sales range
Not available
Not available
Price history
| Date | Event | Price |
|---|---|---|
| 10/5/2026 | Price change | $329,000-2.9%$177/sqft |
Source:  PAR #683244 Report a problem PAR #683244 Report a problem | ||
| 9/13/2026 | Price change | $339,000-2.9%$183/sqft |
Source: PAR #683244 Report a problem | ||
| 6/8/2026 | Price change | $349,000-2.8%$188/sqft |
Source: PAR #683244 Report a problem | ||
| 5/26/2026 | Listed for sale | $359,000$193/sqft |
Source: PAR #683244 Report a problem | ||
| 5/18/2026 | Listing removed | $359,000$193/sqft |
Source: PAR #672108 Report a problem | ||
| 5/7/2026 | Price change | $359,000-2.4%$193/sqft |
Source: PAR #672108 Report a problem | ||
| 4/15/2026 | Listed for sale | $368,000-0.3%$198/sqft |
Source: PAR #672108 Report a problem | ||
| 10/9/2025 | Listed for sale | $369,000+638%$199/sqft |
Source: PAR #672108 Report a problem | ||
| 9/30/2025 | Sold | $50,000-12.3%$27/sqft |
Source: PAR #650763 Report a problem | ||
| 9/3/2025 | Pending sale | $57,000$31/sqft |
Source: PAR #650763 Report a problem | ||
| 8/29/2025 | Listed for sale | $57,000$31/sqft |
Source: PAR #650763 Report a problem | ||
| 8/14/2025 | Listing removed | $57,000$31/sqft |
Source: PAR #650763 Report a problem | ||
| 11/2/2024 | Listed for sale | $57,000$31/sqft |
Source: PAR #650763 Report a problem | ||
| 10/17/2024 | Pending sale | $57,000$31/sqft |
Source: PAR #650763 Report a problem | ||
| 8/15/2024 | Listed for sale | $57,000+62.9%$31/sqft |
Source: PAR #650763 Report a problem | ||
| 5/2/2024 | Sold | $35,000$19/sqft |
Source: PAR #641993 Report a problem | ||
| 5/2/2024 | Pending sale | $35,000$19/sqft |
Source: PAR #641993 Report a problem | ||
| 4/16/2024 | Contingent | $35,000$19/sqft |
Source: PAR #641993 Report a problem | ||
| 3/15/2024 | Listed for sale | $35,000-30%$19/sqft |
Source: PAR #641993 Report a problem | ||
| 10/30/2023 | Listing removed | -- |
Source: PAR #630188 Report a problem | ||
| 7/17/2023 | Listed for sale | $50,000$27/sqft |
Source: PAR #630188 Report a problem | ||
Public tax history
Tax history is unavailable.
Monthly payment
Est. payment
Payment breakdown
Explore the cost of this home by adjusting the details. Changes won't be saved.Climate risks
Neighborhood: 32583
Nearby schools
Schools provided by the listing agent
- Elementary: East Milton
- Middle: KING
- High: Milton
Source: PAR. This data may not be complete. We recommend contacting the local school district to confirm school assignments for this home.

Similar homes
- $320,0003 bd2 ba1.4k sqft5622 Riviera Dr, Milton, FL 32583For Sale
 MLS ID #689897, Craig Brown, Better Homes And Gardens Real Estate Main Street Properties. PAR
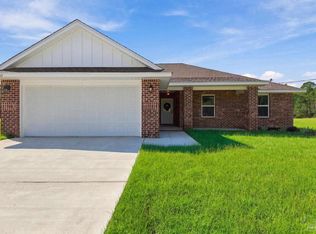
 - $335,4003 bd2 ba1.6k sqft7965 Twin Lake Dr, Milton, FL 32583New Construction
 MLS ID #679833, Jon Shell, Levin Rinke Realty. PAR
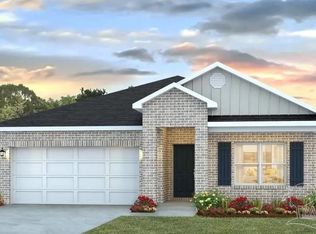
 - $326,9004 bd2 ba1.8k sqft8056 Flying Duck Dr, Milton, FL 32583New Construction
 PAR
PAR - $269,9003 bd2 ba1.2k sqft5597 Riviera Dr, Milton, FL 32583New Construction
 MLS ID #685112, Bo English, National Land Realty. PAR