Skip main navigation
ContingentErrorPrice cut: $20.9K (7/12)
$299,000
3beds
1,594sqft

7721 Piper Cir, Milton, FL 32583

3beds
1,594sqft
Single family residence
Built in 2026
0.26 Acres
2 Garage spaces
$188 price/sqft
$32/mo HOA

What's special

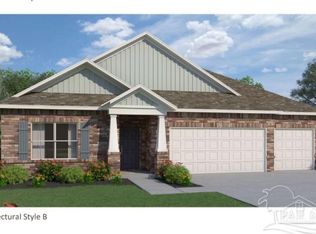
Open floor planBrick and hardie sidingSpacious homeCovered back porchSoaking tubDurable lvp flooring throughoutSeparate shower

NEW PRICE! Spectacular new construction in East Milton! Move-in ready, superb craftsmanship, and BUILDER INCENTIVES AVAILABLE! This spacious home offers 1,594 square feet of beautifully designed living space with 3 bedrooms and 2 bathrooms, crafted by a trusted local builder on a 0.25-acre lot in East Milton. Inside, the open floor plan features durable LVP flooring throughout and granite countertops in the kitchen and bathrooms. The primary suite is a true retreat with two walk-in closets, a double vanity, soaking tub, and separate shower. A 2-car garage provides convenience, while the covered back porch is perfect for morning coffee, evening cookouts, or relaxing with family and friends. Outside, the home features brick and Hardie siding, and the yard comes fully sodded with a sprinkler system. Ideally located just minutes from Blackwater River for boating and fishing and Blackwater State Forest for hunting, hiking, and exploring, this home puts you right in the heart of Florida’s outdoor lifestyle. You’ll also enjoy quick access to the Splash RV Resort, Downtown Milton, top-rated schools, and Whiting Field Naval Air Station, with I-10 nearby for easy trips to Pensacola Beach and Navarre Beach. Virtual staging images included. Schedule your showings today!

324 days
|
495
|
21
|
Source: PAR,MLS#: 671917MLS Logo
Travel times

Living Room

Kitchen

Primary Bedroom

Zillow last checked:

Listing updated:

Listed by:

Ginger Jennings 850-293-2884,

Levin Rinke Realty,

Dallas Skornia 904-718-5374,

Levin Rinke Realty

Source: PAR,MLS#: 671917MLS Logo

Facts & features

Interior

Bedrooms & bathrooms
  • Bedrooms: 3
  • Bathrooms: 2
  • Full bathrooms: 2
Primary bedroom
  • Level: First
  • Area: 197.96
  • Dimensions: 13.11 x 15.1
Bedroom
  • Level: First
  • Area: 151.42
  • Dimensions: 11.3 x 13.4
Bedroom 1
  • Level: First
  • Area: 128.82
  • Dimensions: 11.3 x 11.4
Kitchen
  • Level: First
  • Area: 133.92
  • Dimensions: 12.4 x 10.8
Living room
  • Level: First
  • Area: 248.82
  • Dimensions: 14.3 x 17.4
Heating
  • Central
Cooling
  • Central Air, Ceiling Fan(s)
Appliances
  • Included: Electric Water Heater, Dishwasher, Microwave, Refrigerator
  • Laundry: Inside, W/D Hookups
Features
  • Baseboards, Ceiling Fan(s), High Speed Internet
  • Doors: Insulated Doors
  • Windows: Double Pane Windows
  • Has basement: No
Interior area
  • Total structure area: 1,594
  • Total interior livable area: 1,594 sqft

Property

Parking
  • Total spaces: 2
  • Parking features: 2 Car Garage, Front Entrance, Garage Door Opener
  • Garage spaces: 2
Features
  • Levels: One
  • Stories: 1
  • Patio & porch: Covered, Porch
  • Pool features: None
  • Has view: Yes
  • View description: Pond
  • Has water view: Yes
  • Water view: Pond
Lot
  • Size: 0.26 Acres
  • Features: Interior Lot, Sprinkler
Details
  • Parcel number: 362n28000800d000020
  • Zoning description: Res Single

Construction

Type & style
  • Home type: SingleFamily
  • Architectural style: Craftsman
  • Property subtype: Single Family Residence
Materials
  • Frame
  • Foundation: Slab
  • Roof: Shingle,Hip
Condition
  • Under Construction
  • New construction: Yes
  • Year built: 2026

Utilities & green energy

  • Electric: Circuit Breakers, Copper Wiring
  • Sewer: Public Sewer
  • Utilities for property: Cable Available
Green energy
  • Energy efficient items: Insulation, Insulated Walls

Community & HOA

Community
  • Security: Smoke Detector(s)
  • Subdivision: Airway Oaks
HOA
  • Has HOA: Yes
  • Services included: Association
  • HOA fee: $383 annually
Location
  • Region: Milton

Financial & listing details

  • Price per square foot: $188/sqft
  • Price range: $299K - $299K
  • Date on market: 10/4/2025
  • Cumulative days on market: 325 days

Price history

DateEventPrice
8/10/2026Contingent$299,000$188/sqft
Source: PAR #671917 Report a problem
7/12/2026Price change$299,000-6.5%$188/sqft
Source: PAR #671917 Report a problem
6/8/2026Price change$319,900-2.8%$201/sqft
Source: PAR #671917 Report a problem
10/4/2025Listed for sale$329,000+1216%$206/sqft
Source: PAR #671917 Report a problem
9/25/2025Sold$25,000-5.7%$16/sqft
Source: PAR #664361 Report a problem
6/27/2025Pending sale$26,500$17/sqft
Source: PAR #664361 Report a problem
5/19/2025Contingent$26,500$17/sqft
Source: PAR #664361 Report a problem
5/15/2025Listed for sale$26,500$17/sqft
Source: PAR #664361 Report a problem
5/13/2025Listing removed$26,500$17/sqft
Source: PAR #652844 Report a problem
3/28/2025Price change$26,500+6%$17/sqft
Source: PAR #652844 Report a problem
3/3/2025Listed for sale$25,000$16/sqft
Source: PAR #652844 Report a problem
2/4/2025Contingent$25,000$16/sqft
Source: PAR #652844 Report a problem
1/16/2025Listed for sale$25,000$16/sqft
Source: PAR #652844 Report a problem
1/2/2025Contingent$25,000$16/sqft
Source: PAR #652844 Report a problem
9/23/2024Listed for sale$25,000-12.3%$16/sqft
Source: PAR #652844 Report a problem
7/8/2024Listing removed$28,500+14%$18/sqft
Source: PAR #641992 Report a problem
6/7/2024Price change$25,000-28.6%$16/sqft
Source: PAR #641992 Report a problem
3/15/2024Price change$35,000+16.7%$22/sqft
Source: PAR #641992 Report a problem
12/28/2023Price change$30,000-25%$19/sqft
Source: Owner Report a problem
12/8/2023Listed for sale$40,000-20%$25/sqft
Source: Owner Report a problem
10/30/2023Listing removed--
Source: PAR #630189 Report a problem
7/17/2023Listed for sale$50,000$31/sqft
Source: PAR #630189 Report a problem

Public tax history

Tax history is unavailable.

Monthly payment

Est. payment
$1,865/mo
Principal & interest
$1532
Property taxes
$301
HOA Fees
$32
More affordability toolsChevron Right

Estimated market value

Not available

Estimated sales range

Not available

Not available

Climate risks

Explore flood, wildfire, and other predictive climate risk information for this property on First Street®️.

Neighborhood: 32583

Nearby schools

East Milton Elementary School
Grades PK-51.9 miles
4/10
GreatSchools® Rating
Test Score Rating
4/10
Student Progress Rating
4/10
Martin Luther King Middle School
Grades 6-82.8 miles
4/10
GreatSchools® Rating
Test Score Rating
4/10
Student Progress Rating
4/10
Milton High School
Grades 9-122.8 miles
4/10
GreatSchools® Rating
Test Score Rating
5/10
College Readiness Rating
4/10
Student Progress Rating
3/10