*OPEN HOUSE AUGUST 22nd 11am-1pm* NEW CONSTRUCTION | MOVE IN READY!!!! Just completed March 2026! *Full house plans with all dimensions are included in the photos. Welcome Home! This stunning craftsman-style new build sits inside Milton city limits on a spacious ¼-acre lot, just minutes from I-10, the new grocery store, schools, and more. Featuring 3 bedrooms, 2 bathrooms, and a 2-car garage, this thoughtfully designed home offers 1,856 sq ft of well-appointed living that blends charm, comfort, and modern functionality. Step inside to an inviting open floor plan where the living area, dining space, and kitchen flow seamlessly, brightened by abundant natural light and stylish finishes. The exterior pairs brick and Hardie board siding beneath a shingle roof for timeless curb appeal and low-maintenance living. Your private primary suite is a true retreat, showcasing a tray ceiling, dual vanities, garden tub, separate shower, and two walk-in closets. Two additional bedrooms are generously sized and include double-door closets for extra storage. Enjoy peaceful mornings or relaxing evenings on the covered back porch overlooking the backyard. With Milton city water/sewer and zoning for Berryhill Elementary, Hobbs Middle, and Milton High, this home delivers convenience and quality craftsmanship in a highly desirable location. Don’t miss your chance to own brand-new in the heart of Milton. Schedule your showing today!
New construction
Price cut: $10K (7/23)
$352,000
6094 Ashton Woods Cir, Milton, FL 32570
3beds
1,856sqft
:
Get pre-qualified$2,213/mo
Single Family Residence
Built in 2025
0.25 Acres Lot
$-- Zestimate®
$190/sqft
$-- HOA
What's special
Stylish finishesAbundant natural lightInviting open floor planGarden tubSeparate showerDual vanitiesTwo walk-in closets
- 337 days |
- 126 |
- 7 |
Zillow last checked:
Listing updated:
Listed by:
Amanda Smith 850-712-1167,
Woodlands & Homes, LLC,
Taylor Dover Bryan 850-394-1955,
Woodlands & Homes, LLC
Source: PAR,MLS#: 670579
Facts & features
Interior
Bedrooms & bathrooms
- Bedrooms: 3
- Bathrooms: 2
- Full bathrooms: 2
Primary bedroom
- Level: First
- Area: 262.8
- Dimensions: 14.6 x 18
Dining room
- Level: First
- Area: 153.9
- Dimensions: 19 x 8.1
Heating
- Central
Cooling
- Central Air
Appliances
- Included: Electric Water Heater
Features
- Flooring: Tile
- Has basement: No
Interior area
- Total structure area: 1,856
- Total interior livable area: 1,856 sqft
Property
Parking
- Total spaces: 2
- Parking features: 2 Car Garage
- Garage spaces: 2
Features
- Levels: One
- Stories: 1
- Pool features: None
Lot
- Size: 0.25 Acres
- Features: Near Golf Course
Details
- Parcel number: 051n28008100d000450
- Zoning description: City
Construction
Type & style
- Home type: SingleFamily
- Architectural style: Craftsman
- Property subtype: Single Family Residence
Materials
- Frame
- Foundation: Slab
- Roof: Shingle
Condition
- Under Construction
- New construction: Yes
- Year built: 2025
Utilities & green energy
- Electric: Copper Wiring
- Sewer: Public Sewer
Green energy
- Energy efficient items: No Energy Features
Community & HOA
Community
- Subdivision: Ashton Woods
HOA
- Has HOA: No
Location
- Region: Milton
Financial & listing details
- Price per square foot: $190/sqft
- Price range: $352K - $352K
- Date on market: 9/8/2025
- Cumulative days on market: 338 days
- Road surface type: Paved
Estimated market value
Not available
Estimated sales range
Not available
Not available
Price history
| Date | Event | Price |
|---|---|---|
| 7/23/2026 | Price change | $352,000-2.8%$190/sqft |
Source:  PAR #670579 Report a problem PAR #670579 Report a problem | ||
| 6/25/2026 | Price change | $362,000-1.4%$195/sqft |
Source: PAR #670579 Report a problem | ||
| 6/8/2026 | Price change | $367,000-0.5%$198/sqft |
Source: PAR #670579 Report a problem | ||
| 3/31/2026 | Price change | $369,000-0.2%$199/sqft |
Source: PAR #670579 Report a problem | ||
| 12/3/2025 | Price change | $369,900-5.1%$199/sqft |
Source: PAR #670579 Report a problem | ||
| 9/8/2025 | Listed for sale | $389,900$210/sqft |
Source: PAR #670579 Report a problem | ||
Public tax history
Tax history is unavailable.
Monthly payment
Est. payment
Payment breakdown
Explore the cost of this home by adjusting the details. Changes won't be saved.Climate risks
Neighborhood: 32570
Nearby schools
GreatSchools rating
- 6/10Berryhill Elementary SchoolGrades: PK-5Distance: 3.5 mi
- 5/10Hobbs Middle SchoolGrades: 6-8Distance: 0.8 mi
- 4/10Milton High SchoolGrades: 9-12Distance: 1.9 mi
Schools provided by the listing agent
- Elementary: Berryhill
- Middle: R. HOBBS
- High: Milton
Source: PAR. This data may not be complete. We recommend contacting the local school district to confirm school assignments for this home.
- $332,6253 bd2 ba1.5k sqft6090 Ashton Woods Cir, Milton, FL 32570Sold

- $242,0003 bd2 ba1.3k sqft6098 Ashton Woods Cir, Milton, FL 32570Off Market
- $--3 bd2 ba1.3k sqft6086 Ashton Woods Cir, Milton, FL 32570Off Market

- $250,5003 bd2 ba1.3k sqft6102 Ashton Woods Cir, Milton, FL 32570Off Market
- $259,5003 bd2 ba1.5k sqft6091 White Creek Ln, Milton, FL 32570Off Market
- $345,0003 bd3 ba1.6k sqft6095 Ashton Woods Cir, Milton, FL 32570Sold
- $258,2003 bd2 ba1.4k sqft6095 White Creek Ln, Milton, FL 32570Off Market
- $203,0003 bd2 ba1.3k sqft6106 Ashton Woods Cir, Milton, FL 32570Sold
A local agent can set up tours, give advice and negotiate with sellers.
A local lender can help you make sure your offer is ready when you are.
Similar homes
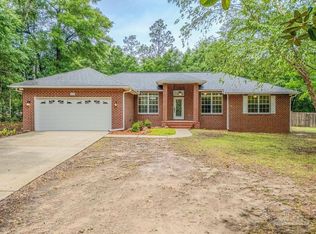
- $349,0003 bd2 ba1.8k sqft6634 Yellow Hill Dr, Milton, FL 32583For Sale
 MLS ID #684777, Emily Hebert, Realty One Group Emerald Coast. PAR
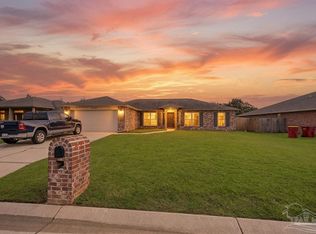
 - $344,9004 bd2 ba1.9k sqft5514 Mill Race Cir, Pace, FL 32571For Sale
 MLS ID #687051, Don Welker, First City Real Estate Solutions. PAR
 - $346,9003 bd2 ba1.6k sqft7399 Forestwood Dr, Milton, FL 32570New Construction
 MLS ID #680067, Jon Shell, Levin Rinke Realty. PAR
 - $399,0004 bd2 ba2k sqft6072 Winchester Cir, Milton, FL 32570For Sale
 MLS ID #685036, Travis Talley, KELLER WILLIAMS REALTY GULF COAST. PAR
 - $380,0004 bd2 ba1.9k sqft6576 Kembro Rd, Milton, FL 32570New ConstructionMLS ID #676896, Michelle Johnson, Epique Realty, Inc.. PAR
- $325,0003 bd2 ba1.8k sqft5208 Parkside Dr, Pace, FL 32571For SaleMLS ID #687079, Carrie Firth, Coldwell Banker Realty. PAR
- $339,9003 bd2 ba1.9k sqft3456 Ashmore Ln, Pace, FL 32571For SaleMLS ID #687098, Becky Holcomb, DEWISE REALTY, L L C. PAR
- $392,9004 bd3 ba1.9k sqft5668 Grit St, Milton, FL 32570New ConstructionMLS ID #684449, Whitney Johnston, D R Horton Realty of NW Florida, LLC. PAR
- $339,0683 bd2 ba1.9k sqft5161 Zenith Ln, Milton, FL 32583New ConstructionMLS ID #686960, Shelly Horton Willis, ADAMS HOME REALTY, INC. PAR
- $410,9004 bd3 ba1.9k sqft5649 Grit St, Milton, FL 32570New ConstructionMLS ID #686391, Whitney Johnston, D R Horton Realty of NW Florida, LLC. PAR
- $341,9003 bd2 ba1.6k sqft7965 Twin Lake Dr, Milton, FL 32583New ConstructionMLS ID #679833, Jon Shell, Levin Rinke Realty. PAR
- $339,9004 bd2 ba1.8k sqft4981 Gaineswood Dr, Milton, FL 32583New ConstructionMLS ID #686734, Olesya Chatraw, D R Horton Realty of NW Florida, LLC. PAR
- $342,9004 bd2 ba1.9k sqft4749 Sago Palm Cir, Pace, FL 32571For SaleMLS ID #686364, Shane Thomas, Levin Rinke Realty. PAR
- $325,0003 bd2 ba1.7k sqft2948 N 24th Ave, Milton, FL 32583For SaleMLS ID #684355, Ace Khan, Levin Rinke Realty. PAR
- from $309,9003 bd2 ba1.5k sqftThe Walker Plan, Marlin Place, Milton, FL 32583New ConstructionDR Horton
- $340,4333 bd2 ba1.9k sqft7603 Small Pnes, Saint Milton, FL 32583New ConstructionMLS ID #683034, Shelly Horton Willis, ADAMS HOME REALTY, INC. PAR
- $324,8004 bd2 ba1.9k sqft5574 Mill Race Cir, Pace, FL 32571For SaleMLS ID #685399, Angela Lefebvre-Nallick, Coldwell Banker Realty. PAR
- $329,9913 bd2 ba1.6k sqft5270 Hidden Pines Cir, Milton, FL 32583New ConstructionMLS ID #681635, Shelly Horton Willis, ADAMS HOME REALTY, INC. PAR
- $340,4333 bd2 ba1.9k sqft5306 Hidden Pines Cir, Milton, FL 32583New ConstructionMLS ID #678565, Shelly Horton Willis, ADAMS HOME REALTY, INC. PAR
- $328,9003 bd2 ba1.6k sqft7957 Twin Lake Dr, Milton, FL 32583New ConstructionMLS ID #678448, Jon Shell, Levin Rinke Realty. PAR
