OPEN HOUSE SAT. 07/26 FROM 1PM - 3PM. // MOVE-IN READY NEW CONSTRUCTION ON 0.5 ACRES! // The "OSCEOLA" Floor Plan // This beautifully crafted 1,576 SF, 3 bedroom, 2 bathroom home offers the perfect blend of quality craftsmanship, luxury finishes, and functional design — all situated on a spacious 0.5 acre lot. Step inside to discover an open-concept layout designed for both everyday living and entertaining. The gourmet kitchen features custom maple wood cabinetry, granite or quartz countertops, stainless steel appliances, and a large breakfast hop-up overlooking the main living space. Elegant trey ceilings and expansive windows create a bright and inviting atmosphere throughout the home. The private primary suite serves as a relaxing retreat, complete with a spa-inspired en-suite bathroom featuring a walk-in shower, double vanity, and spacious walk-in closet. The additional bedrooms provide flexibility for family, guests, or a home office, while the second bathroom is finished with modern fixtures and thoughtful design. Outside, enjoy your covered back patio and the privacy of your large homesite — offering plenty of room to relax, entertain, or simply enjoy the peaceful setting. Built with energy-efficient features and signature attention to detail, this home stands out from the typical spec construction. Conveniently located with easy access to I-10, local shopping, dining, and military bases.
New construction
Price cut: $7K (7/6)
$328,900
7957 Twin Lake Dr, Milton, FL 32583
3beds
1,661sqft
:
Get pre-qualified$2,109/mo
Single Family Residence
Built in 2026
0.5 Acres Lot
$-- Zestimate®
$198/sqft
$40/mo HOA
What's special
Granite or quartz countertopsOpen-concept layoutCovered back patioGourmet kitchenSpa-inspired en-suite bathroomCustom maple wood cabinetryElegant trey ceilings
- 153 days |
- 225 |
- 15 |
Zillow last checked:
Listing updated:
Listed by:
Jon Shell 850-572-0488,
Levin Rinke Realty,
Gunter Rogers 850-485-7603,
Levin Rinke Realty
Source: PAR,MLS#: 678448
Facts & features
Interior
Bedrooms & bathrooms
- Bedrooms: 3
- Bathrooms: 2
- Full bathrooms: 2
Primary bedroom
- Level: First
- Area: 247.5
- Dimensions: 18.33 x 13.5
Bedroom
- Level: First
- Area: 132
- Dimensions: 11 x 12
Living room
- Level: First
- Area: 207.5
- Dimensions: 13.83 x 15
Heating
- Central
Cooling
- Central Air, Ceiling Fan(s)
Appliances
- Included: Electric Water Heater
Features
- Flooring: Tile
- Doors: Insulated Doors
- Windows: Double Pane Windows
- Has basement: No
Interior area
- Total structure area: 1,661
- Total interior livable area: 1,661 sqft
Property
Parking
- Total spaces: 2
- Parking features: 2 Car Garage
- Garage spaces: 2
Features
- Levels: One
- Stories: 1
- Pool features: None
- Has view: Yes
- View description: Lake
- Has water view: Yes
- Water view: Lake
Lot
- Size: 0.5 Acres
Details
- Parcel number: 181n27553000a000240
- Zoning description: Mixed Residential Subdiv
Construction
Type & style
- Home type: SingleFamily
- Architectural style: Traditional
- Property subtype: Single Family Residence
Materials
- Brick, Frame
- Foundation: Slab
- Roof: Shingle
Condition
- New Construction
- New construction: Yes
- Year built: 2026
Utilities & green energy
- Electric: Circuit Breakers, Copper Wiring
- Sewer: Septic Tank
- Water: Public
Green energy
- Energy efficient items: Insulation, Insulated Floors, Insulated Walls
Community & HOA
Community
- Subdivision: Unrecorded
HOA
- Has HOA: Yes
- Services included: Association, Deed Restrictions, Maintenance, Management
- HOA fee: $485 annually
Location
- Region: Milton
Financial & listing details
- Price per square foot: $198/sqft
- Tax assessed value: $19,000
- Annual tax amount: $228
- Price range: $328.9K - $328.9K
- Date on market: 2/28/2026
- Cumulative days on market: 154 days
- Road surface type: Paved
Estimated market value
Not available
Estimated sales range
Not available
Not available
Price history
| Date | Event | Price |
|---|---|---|
| 7/6/2026 | Price change | $328,900-2.1%$198/sqft |
Source:  PAR #678448 Report a problem PAR #678448 Report a problem | ||
| 6/26/2026 | Price change | $335,900+0.7%$202/sqft |
Source: PAR #678448 Report a problem | ||
| 6/12/2026 | Price change | $333,400-0.7%$201/sqft |
Source: PAR #678448 Report a problem | ||
| 5/12/2026 | Price change | $335,900-1.5%$202/sqft |
Source: PAR #678448 Report a problem | ||
| 4/25/2026 | Price change | $340,900-0.3%$205/sqft |
Source: PAR #678448 Report a problem | ||
| 3/21/2026 | Price change | $341,900-0.3%$206/sqft |
Source: PAR #678448 Report a problem | ||
| 2/28/2026 | Listed for sale | $342,900+1218.8%$206/sqft |
Source: PAR #678448 Report a problem | ||
| 12/26/2012 | Sold | $26,000$16/sqft |
Source: Agent Provided Report a problem | ||
| 7/1/1992 | Sold | $26,000$16/sqft |
Source: Agent Provided Report a problem | ||
Public tax history
| Year | Property taxes | Tax assessment |
|---|---|---|
| 2024 | $228 +3.1% | $18,634 +10% |
| 2023 | $221 +3.4% | $16,940 +10% |
| 2022 | $214 +17.3% | $15,400 +10% |
| 2021 | $182 +6.5% | $14,000 +7.7% |
| 2020 | $171 +0.9% | $13,000 +2.8% |
| 2019 | $170 | $12,650 +10% |
| 2018 | $170 +8.6% | $11,500 |
| 2017 | $156 | $11,500 |
| 2016 | $156 +0.1% | $11,500 +15% |
| 2015 | $156 +8.9% | $10,000 |
| 2014 | $143 | $10,000 +5.3% |
| 2013 | -- | $9,500 |
| 2012 | -- | $9,500 -23.1% |
| 2011 | -- | $12,350 |
| 2010 | -- | $12,350 -13.3% |
| 2009 | -- | $14,250 |
| 2008 | -- | $14,250 |
| 2007 | -- | -- |
| 2006 | -- | -- |
| 2005 | -- | -- |
| 2004 | -- | -- |
| 2003 | -- | -- |
| 2002 | -- | -- |
| 2001 | -- | -- |
| 2000 | -- | -- |
Find assessor info on the county website
Monthly payment
Est. payment
Payment breakdown
Explore the cost of this home by adjusting the details. Changes won't be saved.Climate risks
Neighborhood: 32583
Nearby schools
GreatSchools rating
- 4/10East Milton Elementary SchoolGrades: PK-5Distance: 2.7 mi
- 4/10Martin Luther King Middle SchoolGrades: 6-8Distance: 5.1 mi
- 4/10Milton High SchoolGrades: 9-12Distance: 4.3 mi
Schools provided by the listing agent
- Elementary: East Milton
- Middle: KING
- High: Milton
Source: PAR. This data may not be complete. We recommend contacting the local school district to confirm school assignments for this home.
- $376,0003 bd2 ba1.8k sqft7953 Twin Lake Dr, Milton, FL 32583Sold

- $311,9003 bd2 ba1.5k sqft7961 Twin Lake Dr, Milton, FL 32583New Construction
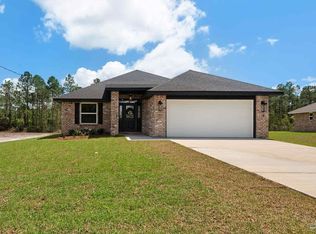
- $338,9003 bd2 ba1.6k sqft7949 Twin Lake Dr, Milton, FL 32583Sold

- $341,9003 bd2 ba1.6k sqft7965 Twin Lake Dr, Milton, FL 32583New Construction

- $93,0000.39 Acres7952 Twin Lake Dr, Milton, FL 32583Sold
- $313,9003 bd2 ba1.5k sqft7945 Twin Lake Dr, Milton, FL 32583New Construction
- $290,9003 bd2 ba1.3k sqft7969 Twin Lake Dr, Milton, FL 32583New Construction
- $107,3002 bd2 ba924 sqft7960 Twin Lake Dr, Milton, FL 32583Off Market
A local agent can set up tours, give advice and negotiate with sellers.
A local lender can help you make sure your offer is ready when you are.
Similar homes
- $341,9003 bd2 ba1.6k sqft7965 Twin Lake Dr, Milton, FL 32583New ConstructionMLS ID #679833, Jon Shell, Levin Rinke Realty. PAR
- $311,9003 bd2 ba1.5k sqft7961 Twin Lake Dr, Milton, FL 32583New ConstructionMLS ID #678449, Jon Shell, Levin Rinke Realty. PAR
- $298,9003 bd2 ba1.3k sqft7973 Twin Lake Dr, Milton, FL 32583New Construction
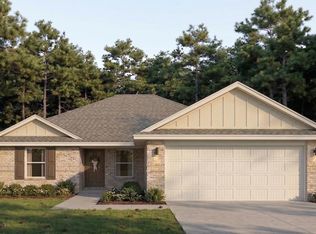 MLS ID #680595, Jon Shell, Levin Rinke Realty. PAR
 - $314,9004 bd2 ba1.8k sqft5126 Gaineswood Dr, Milton, FL 32583For Sale
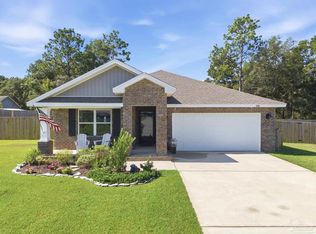 MLS ID #686306, Chris Baker, KELLER WILLIAMS REALTY GULF COAST. PAR
 - $321,9004 bd2 ba1.7k sqft5879 Tripletail Dr, Milton, FL 32583New ConstructionPAR
- $354,0003 bd2 ba1.7k sqft4758 W Lynn Rd, Milton, FL 32583For SaleMLS ID #682052, Susan Bastajian, KELLER WILLIAMS REALTY GULF COAST. PAR
- $374,9993 bd2 ba1.8k sqft8977 Eureka St, Milton, FL 32583For SaleMLS ID #686321, Johanna Freeman, TEAM SANDY BLANTON REALTY, INC. PAR
- $349,0003 bd2 ba1.8k sqft7727 Piper Cir, Milton, FL 32583New ConstructionMLS ID #683244, Amy Mullins, Ross And Co.. PAR
- $310,0003 bd2 ba1.6k sqft5134 Carley Ct, Milton, FL 32583For SaleMLS ID #685289, Sara Davis, KELLER WILLIAMS REALTY GULF COAST. PAR
- $299,0003 bd2 ba1.5k sqft7721 Piper Cir, Milton, FL 32583New ConstructionMLS ID #671917, Ginger Jennings, Levin Rinke Realty. PAR
- $289,0003 bd2 ba1.4k sqft4564 Galt City Rd, Milton, FL 32583New ConstructionMLS ID #677325, Joann Hargrove, Levin Rinke Realty. PAR
- $321,9004 bd2 ba1.7k sqft5863 Tripletail Dr, Milton, FL 32583New ConstructionPAR
- $321,9004 bd2 ba1.7k sqft5859 Tripletail Dr, Milton, FL 32583New ConstructionPAR
- $269,9003 bd2 ba1.2k sqft5597 Riviera Dr, Milton, FL 32583New ConstructionMLS ID #685112, Bo English, National Land Realty. PAR
- $285,0004 bd2 ba1.7k sqft5673 Guinevere Ln, Milton, FL 32583For SaleMLS ID #685662, Camren Simpson, Llc, Dalton Wade, Inc.. PAR
- $399,9004 bd2 ba1.7k sqft5724 Riviera Dr, Milton, FL 32583New ConstructionMLS ID #683069, Jonie Pace, Llc, Patriot Realty. PAR
- from $286,9003 bd2 ba1.4k sqftThe Julia Plan, Blackwater Reserve, Milton, FL 32583New ConstructionDR Horton
- $299,0003 bd2 ba1.5k sqft3009 N 36th Ave, Milton, FL 32583New ConstructionMLS ID #678896, Casey Gould, KELLER WILLIAMS REALTY EMERALD COAST WEST BRANCH. PAR
- $404,9004 bd3 ba2.1k sqft8967 Eureka St, Milton, FL 32583For SaleMLS ID #682019, Lynn Peters, Levin Rinke Realty. PAR
- $369,6004 bd2 ba1.8k sqft4020 Watergate Dr, Milton, FL 32583New ConstructionHoliday Builders
