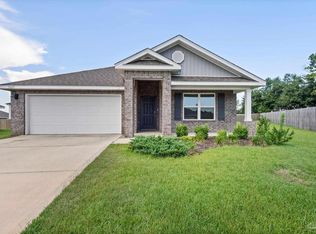
Welcome to Plantation Woods! This beautifully maintained 4-bedroom, 2-bath home offers 1,830 square feet of move-in-ready living space on a .25-acre fenced lot in one of Milton’s most welcoming communities. RECENTLY Built in 2023, MOVE IN READY!! This popular Cali floor plan features an open-concept design that’s perfect for everyday living and entertaining. The spacious kitchen offers granite countertops, a large center island, and stainless steel appliances, including a built-in microwave, range, dishwasher, and refrigerator. Washer and Dryer are also included making it truly MOVE IN READY! Privately located at the back of the home, the primary suite features a spacious bedroom, walk-in closet, double vanity, and a separate shower. Freshly cleaned carpet and luxury vinyl plank flooring add a modern touch throughout, while three additional bedrooms provide the flexibility for family, guests, or a home office. Step outside to enjoy a fully fenced backyard that wraps around the home, creating the perfect space for entertaining, pets, or relaxing around the fire pit. The covered patio provides even more room to enjoy Florida living year-round. With a 2-car garage, roof, HVAC system, and water heater only 2.5 years old, and the convenience of modern Smart Home features, this home offers peace of mind and exceptional value. Conveniently located just minutes from Highway 90, I-10, shopping, dining, and a short drive to Pensacola and Navarre Beach, this home truly offers the best of comfort and convenience. Don’t miss your opportunity to own this beautiful move-in-ready home. Contact the listing agent today to schedule your private showing!
For sale
$314,900
5126 Gaineswood Dr, Milton, FL 32583
4beds
1,830sqft
:
Get pre-qualified$1,970/mo
Single Family Residence
Built in 2023
0.25 Acres Lot
$-- Zestimate®
$172/sqft
$12/mo HOA
What's special
Large center islandSpacious bedroomThree additional bedroomsGranite countertopsFreshly cleaned carpetBuilt-in microwaveSpacious kitchen
- 22 days |
- 630 |
- 68 |
Likely to sell faster than
Zillow last checked:
Listing updated:
Listed by:
Chris Baker 850-776-2174,
KELLER WILLIAMS REALTY GULF COAST
Source: PAR,MLS#: 686306
Facts & features
Interior
Bedrooms & bathrooms
- Bedrooms: 4
- Bathrooms: 2
- Full bathrooms: 2
Rooms
- Room types: Office
Primary bedroom
- Level: Second
- Area: 228
- Dimensions: 12.67 x 18
Bedroom
- Level: Third
- Area: 180
- Dimensions: 12 x 15
Bedroom 1
- Level: 4
- Area: 180
- Dimensions: 12 x 15
Heating
- Central
Cooling
- Central Air, Ceiling Fan(s), ENERGY STAR Qualified Equipment, ENERGY STAR Qualified Wall/Window Unit(s)
Appliances
- Included: Electric Water Heater, Dryer, Washer, Built In Microwave, Dishwasher, Disposal, Freezer, Microwave, Refrigerator, ENERGY STAR Qualified Dishwasher, ENERGY STAR Qualified Dryer, ENERGY STAR Qualified Refrigerator, ENERGY STAR Qualified Appliances, ENERGY STAR Qualified Washer
- Laundry: Inside, W/D Hookups
Features
- Storage, Baseboards, Ceiling Fan(s), High Ceilings, Plant Ledges
- Flooring: Carpet
- Doors: Insulated Doors, Storm Door(s), ENERGY STAR Qualified Doors
- Windows: Storm Window(s), Blinds
- Has basement: No
- Has fireplace: Yes
Interior area
- Total structure area: 1,830
- Total interior livable area: 1,830 sqft
Property
Parking
- Total spaces: 3
- Parking features: Garage, 2 Car Carport, Garage Door Opener
- Garage spaces: 1
- Carport spaces: 2
- Covered spaces: 3
Features
- Entry location: Ground Floor
- Patio & porch: Covered, Porch, Covered Deck
- Exterior features: Fire Pit, Rain Gutters
- Pool features: None
- Fencing: Back Yard
Lot
- Size: 0.25 Acres
- Features: Central Access
Details
- Parcel number: 332n27321300h000430
- Zoning description: Res Single
Construction
Type & style
- Home type: SingleFamily
- Architectural style: Craftsman
- Property subtype: Single Family Residence
Materials
- Frame
- Foundation: Slab
- Roof: Shingle
Condition
- Resale
- New construction: No
- Year built: 2023
Utilities & green energy
- Electric: Circuit Breakers, Copper Wiring
- Sewer: Public Sewer, Septic Tank
Green energy
- Energy efficient items: Insulated Walls, Appliances
Community & HOA
Community
- Security: Security System, Smoke Detector(s)
- Subdivision: Plantation Woods
HOA
- Has HOA: Yes
- Services included: Association
- HOA fee: $139 annually
Location
- Region: Milton
Financial & listing details
- Price per square foot: $172/sqft
- Tax assessed value: $259,029
- Annual tax amount: $2,623
- Price range: $314.9K - $314.9K
- Date on market: 7/23/2026
- Cumulative days on market: 22 days
- Road surface type: Paved
Estimated market value
Not available
Estimated sales range
Not available
Not available
Price history
| Date | Event | Price |
|---|---|---|
| 7/23/2026 | Listed for sale | $314,900-1.9%$172/sqft |
Source:  PAR #686306 Report a problem PAR #686306 Report a problem | ||
| 11/20/2023 | Sold | $321,000-2.6%$175/sqft |
Source:  ECAOR #925133 Report a problem ECAOR #925133 Report a problem | ||
| 9/11/2023 | Pending sale | $329,500$180/sqft |
Source: ECAOR #925133 Report a problem | ||
| 8/28/2023 | Price change | $329,500+0.3%$180/sqft |
Source: PAR #628209 Report a problem | ||
| 8/21/2023 | Price change | $328,500+0.5%$180/sqft |
Source: ECAOR #925133 Report a problem | ||
| 8/10/2023 | Price change | $326,900-0.9%$179/sqft |
Source: PAR #628209 Report a problem | ||
| 8/1/2023 | Price change | $329,900+0.6%$180/sqft |
Source: ECAOR #925133 Report a problem | ||
| 7/10/2023 | Price change | $327,900+0.6%$179/sqft |
Source: ECAOR #925133 Report a problem | ||
| 6/26/2023 | Price change | $325,900+0.3%$178/sqft |
Source: PAR #628209 Report a problem | ||
| 6/12/2023 | Price change | $324,900+0.9%$178/sqft |
Source: PAR #628209 Report a problem | ||
| 6/7/2023 | Listed for sale | $321,900$176/sqft |
Source: PAR #628209 Report a problem | ||
Public tax history
| Year | Property taxes | Tax assessment |
|---|---|---|
| 2024 | $2,623 +676.4% | $259,029 +825.1% |
| 2023 | $338 | $28,000 |
Find assessor info on the county website
Monthly payment
Est. payment
Payment breakdown
Explore the cost of this home by adjusting the details. Changes won't be saved.Climate risks
Neighborhood: 32583
Nearby schools
GreatSchools rating
- 4/10East Milton Elementary SchoolGrades: PK-5Distance: 3.8 mi
- 4/10Martin Luther King Middle SchoolGrades: 6-8Distance: 5.4 mi
- 4/10Milton High SchoolGrades: 9-12Distance: 5.3 mi
Schools provided by the listing agent
- Elementary: East Milton
- Middle: KING
- High: Milton
Source: PAR. This data may not be complete. We recommend contacting the local school district to confirm school assignments for this home.
- $389,9005 bd3 ba2.5k sqft4988 Gaineswood Dr, Milton, FL 32583New Construction
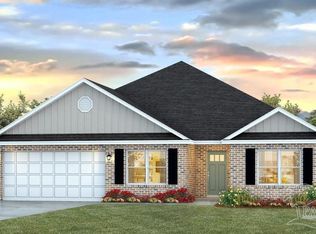
- $359,9005 bd3 ba2.1k sqft4994 Gaineswood Dr, Milton, FL 32583New Construction
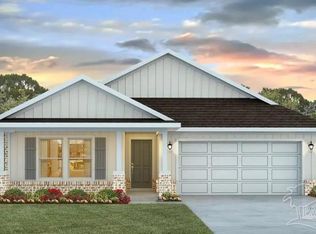
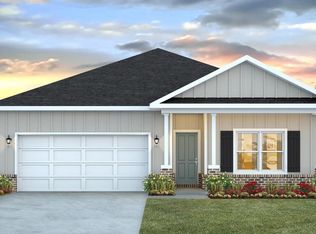
- $329,9004 bd2 ba1.8k sqft4952 Gaineswood Dr, Milton, FL 32583Sold
- $344,9005 bd3 ba2.1k sqft4963 Gaineswood Dr, Milton, FL 32583New Construction
- $315,0004 bd2 ba1.8k sqft5537 Silverbell Dr, Milton, FL 32583Sold
- $319,9004 bd2 ba1.8k sqft4958 Gaineswood Dr, Milton, FL 32583New Construction
- $439,9004 bd4 ba2.8k sqft4982 Gaineswood Dr, Milton, FL 32583Pending
- $389,9005 bd3 ba2.5k sqft4957 Gaineswood Dr, Milton, FL 32583Pending
A local agent can set up tours, give advice and negotiate with sellers.
A local lender can help you make sure your offer is ready when you are.
Similar homes
- $325,0003 bd2 ba1.6k sqft8857 Clearbrook Dr, Milton, FL 32583For Sale
 MLS ID #687055, Daniel Marks, World Impact Real Estate. PAR
 - $315,0004 bd2 ba2.1k sqft6429 June Bug Dr, Milton, FL 32583For Sale
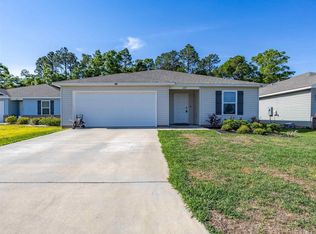 MLS ID #681206, Andrew Ross, Perdido Key Resort Realty LLC. PAR
 - $297,5004 bd2 ba1.7k sqft5615 Tristan Ct, Milton, FL 32583For Sale
 MLS ID #685676, Angela Nguyen, The Realty Vault. PAR
 - $310,0004 bd2 ba2k sqft6230 Starhill Dr, Milton, FL 32570For Sale
 MLS ID #686250, Elena Barba, Levin Rinke Realty. PAR
 - $311,9003 bd2 ba1.5k sqft7961 Twin Lake Dr, Milton, FL 32583New ConstructionMLS ID #678449, Jon Shell, Levin Rinke Realty. PAR
- from $291,9004 bd2 ba1.5k sqftThe Camilla Plan, Blackwater Reserve, Milton, FL 32583New ConstructionDR Horton
- $354,0003 bd2 ba1.7k sqft4758 W Lynn Rd, Milton, FL 32583For SaleMLS ID #682052, Susan Bastajian, KELLER WILLIAMS REALTY GULF COAST. PAR
- $346,9005 bd3 ba2.1k sqft8089 Flying Duck Dr, Milton, FL 32583New ConstructionPAR
- $284,9004 bd2 ba1.7k sqft5673 Guinevere Ln, Milton, FL 32583For SaleMLS ID #685662, Camren Simpson, Llc, Dalton Wade, Inc.. PAR
- $332,0004 bd2 ba1.9k sqft6723 Cedar Ridge Cir, Milton, FL 32570For SaleMLS ID #684413, Carrie Williams, Berkshire Hathaway Home Services PenFed Realty. PAR
- $329,9003 bd2 ba2.1k sqft5905 Stephanie Dr, Milton, FL 32570For SaleMLS ID #686766, Jodi Jackson, Better Homes And Gardens Real Estate Main Street Properties. PAR
- $296,0004 bd2 ba1.7k sqft5578 Galahad Trl, Milton, FL 32583For SaleMLS ID #676181, Jaid Slaughter, Patriot Realty. PAR
- $321,9004 bd2 ba1.7k sqft5879 Tripletail Dr, Milton, FL 32583New ConstructionPAR
- $299,0003 bd2 ba1.5k sqft5528 Lancelot Trl, Milton, FL 32583For SaleMLS ID #684977, William Rose, KELLER WILLIAMS REALTY GULF COAST. PAR
- $320,0003 bd2 ba1.4k sqft2997 N 34th Ave, Milton, FL 32583For SaleMLS ID #680395, Sunnie Sweet, American Valor Realty LLC. PAR
- $404,9004 bd3 ba2.1k sqft8967 Eureka St, Milton, FL 32583For SaleMLS ID #682019, Lynn Peters, Levin Rinke Realty. PAR
- $310,0003 bd2 ba1.5k sqft5198 Teresa Dr, Milton, FL 32583For SaleMLS ID #681353, Cara Smyly, American Valor Realty LLC. PAR
- $321,9004 bd2 ba1.7k sqft5863 Tripletail Dr, Milton, FL 32583New ConstructionPAR
- $321,9004 bd2 ba1.7k sqft5859 Tripletail Dr, Milton, FL 32583New ConstructionPAR
- $448,5005 bd3 ba2.5k sqft4166 Upper Walk Ln, Milton, FL 32583For SaleMLS ID #686769, Heather Offer, Hurd Real Estate & Company LLC. PAR
