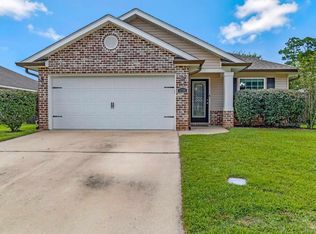
Welcome to this beautifully maintained 3-bedroom, 2-bath home offering 1,500 square feet of comfortable living in the desirable Avalon area! From the moment you step inside, you’ll notice the spacious feel created by soaring cathedral ceilings and a thoughtfully designed layout. The home features a separate dining room perfect for gatherings, with durable luxury vinyl plank flooring in the dining area and foyer. Tile flooring in all wet areas ensures easy maintenance, while plush carpet in the living room and bedrooms adds warmth and comfort. The kitchen stands out with custom touches, including a stylish rock-look tile accent on the back splash & counter wall, complemented by updated light fixtures and ceiling fans throughout the home that add both charm and functionality. Step outside to enjoy a fully fenced backyard—ideal for pets, play, or relaxing evenings. Located approximately 25 miles from the beautiful Gulf Coast beaches, you’ll enjoy the perfect balance of peaceful living with convenient access to coastal attractions. Plus, this home is not located in a flood zone, offering added peace of mind. Don’t miss your opportunity to own this move-in ready home with unique upgrades in a prime location!
For sale
Price cut: $5K (5/19)
$310,000
5198 Teresa Dr, Milton, FL 32583
3beds
1,516sqft
:
Get pre-qualified$1,994/mo
Single Family Residence
Built in 2017
7,405 Square Feet Lot
$-- Zestimate®
$204/sqft
$25/mo HOA
What's special
Soaring cathedral ceilingsThoughtfully designed layout
- 95 days |
- 137 |
- 5 |
Zillow last checked:
Listing updated:
Listed by:
Cara Smyly 850-304-5866,
American Valor Realty LLC
Source: PAR,MLS#: 681353
Facts & features
Interior
Bedrooms & bathrooms
- Bedrooms: 3
- Bathrooms: 2
- Full bathrooms: 2
Primary bedroom
- Level: First
- Area: 196
- Dimensions: 14 x 14
Kitchen
- Level: First
- Area: 168
- Dimensions: 14 x 12
Living room
- Level: First
- Area: 320
- Dimensions: 20 x 16
Heating
- Central
Cooling
- Central Air, Ceiling Fan(s)
Appliances
- Included: Electric Water Heater
Features
- Flooring: Carpet
- Windows: Double Pane Windows
- Has basement: No
Interior area
- Total structure area: 1,516
- Total interior livable area: 1,516 sqft
Property
Parking
- Total spaces: 2
- Parking features: 2 Car Garage
- Garage spaces: 2
Features
- Levels: One
- Stories: 1
- Pool features: None
Lot
- Size: 7,405 Square Feet
- Dimensions: 50X151
- Features: Corner Lot
Details
- Parcel number: 351n29010200c000010
- Zoning description: Res Single
Construction
Type & style
- Home type: SingleFamily
- Architectural style: Traditional
- Property subtype: Single Family Residence
Materials
- Frame
- Foundation: Slab
- Roof: Shingle
Condition
- Resale
- New construction: No
- Year built: 2017
Utilities & green energy
- Electric: Circuit Breakers
- Sewer: Grinder Pump, Public Sewer
Community & HOA
Community
- Subdivision: Avalon Estates
HOA
- Has HOA: Yes
- Services included: Maintenance
- HOA fee: $300 annually
Location
- Region: Milton
Financial & listing details
- Price per square foot: $204/sqft
- Tax assessed value: $220,124
- Annual tax amount: $2,434
- Price range: $310K - $310K
- Date on market: 4/21/2026
- Cumulative days on market: 37 days
Estimated market value
Not available
Estimated sales range
Not available
Not available
Price history
| Date | Event | Price |
|---|---|---|
| 5/19/2026 | Price change | $310,000-1.6%$204/sqft |
Source:  PAR #681353 Report a problem PAR #681353 Report a problem | ||
| 5/1/2026 | Price change | $315,000-3.1%$208/sqft |
Source: PAR #681353 Report a problem | ||
| 4/21/2026 | Listed for sale | $325,000+8.7%$214/sqft |
Source: PAR #681353 Report a problem | ||
| 6/23/2023 | Sold | $299,000$197/sqft |
Source:  ECAOR #919977 Report a problem ECAOR #919977 Report a problem | ||
| 5/12/2023 | Pending sale | $299,000$197/sqft |
Source: ECAOR #919977 Report a problem | ||
| 3/29/2023 | Listed for sale | $299,000+82.4%$197/sqft |
Source: ECAOR #919977 Report a problem | ||
| 8/16/2017 | Sold | $163,900+446.3%$108/sqft |
Source: PAR #505137 Report a problem | ||
| 9/2/2010 | Sold | $30,000$20/sqft |
Source: Public Record Report a problem | ||
Public tax history
| Year | Property taxes | Tax assessment |
|---|---|---|
| 2024 | $2,434 +93.1% | $220,124 +69.4% |
| 2023 | $1,261 +3.2% | $129,960 +3% |
| 2022 | $1,221 +1.4% | $126,175 +3% |
| 2021 | $1,205 +1.4% | $122,500 +1.4% |
| 2020 | $1,188 +2.8% | $120,809 +2.3% |
| 2019 | $1,156 | $118,093 +1.9% |
| 2018 | $1,156 +420.1% | $115,891 +581.7% |
| 2017 | $222 | $17,000 +88.9% |
| 2016 | $222 +32.4% | $9,000 +36.4% |
| 2015 | $168 +65.8% | $6,600 -15.4% |
| 2014 | $101 | $7,800 +5.3% |
| 2013 | -- | $7,410 |
| 2012 | -- | $7,410 +30% |
| 2011 | -- | $5,700 |
| 2010 | -- | $5,700 |
Find assessor info on the county website
Monthly payment
Est. payment
Payment breakdown
Explore the cost of this home by adjusting the details. Changes won't be saved.Climate risks
Neighborhood: 32583
Nearby schools
GreatSchools rating
- 4/10Bennett C Russell Elementary SchoolGrades: PK-5Distance: 1.2 mi
- 7/10Avalon Middle SchoolGrades: 6-8Distance: 1 mi
- 4/10Milton High SchoolGrades: 9-12Distance: 6.3 mi
Schools provided by the listing agent
- Elementary: Bennett C Russell
- Middle: AVALON
- High: Milton
Source: PAR. This data may not be complete. We recommend contacting the local school district to confirm school assignments for this home.
- $263,2003 bd2 ba1.3k sqft5190 Teresa Dr, Milton, FL 32583Off Market
- $265,8003 bd2 ba1.3k sqft5182 Teresa Dr, Milton, FL 32583Off Market
- $300,3003 bd2 ba1.5k sqft5158 Teresa Drive, Milton, FL 32583Off Market
- $257,4003 bd2 ba1.3k sqft5174 Teresa Dr, Milton, FL 32583Off Market
- $287,5003 bd2 ba1.5k sqft5183 Teresa Dr, Milton, FL 32583For Sale
- $309,8003 bd2 ba1.6k sqft5191 Teresa Drive, Milton, FL 32583Off Market
- $265,9003 bd2 ba1.3k sqft5166 Teresa Dr, Milton, FL 32583Sold
- $287,0003 bd2 ba1.6k sqft5191 Teresa Dr, Milton, FL 32583Off Market
A local agent can set up tours, give advice and negotiate with sellers.
A local lender can help you make sure your offer is ready when you are.
Similar homes
- $310,0003 bd2 ba1.6k sqft5134 Carley Ct, Milton, FL 32583For Sale
 MLS ID #685289, Sara Davis, KELLER WILLIAMS REALTY GULF COAST. PAR
 - $287,5003 bd2 ba1.5k sqft5183 Teresa Dr, Milton, FL 32583For Sale
 MLS ID #685898, Sandra Seymour, Coldwell Banker Realty. PAR
 - $310,0003 bd2 ba1.5k sqft5528 Lancelot Trl, Milton, FL 32583For Sale
 MLS ID #684977, William Rose, KELLER WILLIAMS REALTY GULF COAST. PAR
 - $298,0003 bd2 ba1.3k sqft3036 N 13th Ave, Milton, FL 32583For Sale
 MLS ID #683892, Lagay Fenters, POINTE SOUTH. PAR
 - $320,0003 bd2 ba1.4k sqft2997 N 34th Ave, Milton, FL 32583For SaleMLS ID #680395, Sunnie Sweet, American Valor Realty LLC. PAR
- $296,0004 bd2 ba1.7k sqft5578 Galahad Trl, Milton, FL 32583For SaleMLS ID #676181, Jaid Slaughter, Patriot Realty. PAR
- $349,9004 bd2 ba1.8k sqft4490 Fort Sumter Rd, Milton, FL 32583For SaleMLS ID #684860, Anthony Sessa, RE/MAX HORIZONS REALTY. PAR
- $299,9003 bd2 ba1.7k sqft5567 Jones St, Milton, FL 32570For SaleMLS ID #684737, Stephanie Bartek, CENTURY 21 AMERISOUTH REALTY. PAR
- $299,9003 bd2 ba1.8k sqft5288 Richardson St, Milton, FL 32570For SaleMLS ID #685363, Dallas Skornia, Levin Rinke Realty. PAR
- $290,0003 bd2 ba1.7k sqft5149 Peach Dr, Pace, FL 32571For SaleMLS ID #684522, Nichole Ashcraft, KELLER WILLIAMS REALTY GULF COAST. PAR
- $311,9003 bd2 ba1.5k sqft7961 Twin Lake Dr, Milton, FL 32583New ConstructionMLS ID #678449, Jon Shell, Levin Rinke Realty. PAR
- $300,0004 bd2 ba1.8k sqft5333 Peach Dr, Pace, FL 32571For SaleMLS ID #683526, Andy Powell, KELLER WILLIAMS REALTY GULF COAST. PAR
- $310,0004 bd2 ba1.7k sqft4385 White Birch Ct, Pace, FL 32571For SaleMLS ID #678845, William Maybin, Connell & Company Realty Inc.. PAR
- $305,0004 bd2 ba1.8k sqft4939 Makenna Cir, Pace, FL 32571For SaleMLS ID #685624, Christine Dougherty, GREAT SOUTHERN REAL ESTATE, LLC. PAR
- $300,0003 bd2 ba1.3k sqft4670 Baybrook Dr, Pensacola, FL 32514For SaleMLS ID #684981, Sam Sulls, Ii, Better Homes And Gardens Real Estate Main Street Properties. PAR
- $310,0004 bd2 ba1.8k sqftQuail Ridge, Cantonment, FL 32533For SaleMLS ID #686193, Willie Demps, Levin Rinke Realty. PAR
- $435,0003 bd2 ba1.7k sqft8110 Virginia Ln, Milton, FL 32583For SaleMLS ID #685599, Viktor Cadiente, Century 21 BE3. PAR
- $220,0003 bd1 ba1.3k sqft6215 Glenwood Dr, Milton, FL 32583For SaleMLS ID #685332, Kaylee Miller, Epique Realty, Inc.. PAR
- $324,0003 bd2 ba1.8k sqft6783 Barnwood Dr, Milton, FL 32570For SaleMLS ID #682736, Ken Parks, Engel & Volkers Pensacola. PAR
- $339,0003 bd2 ba1.5k sqft5764 Shady Glen Ct, Pace, FL 32571For SaleMLS ID #685798, Catherine Bergfelder, Epique Realty, Inc.. PAR
