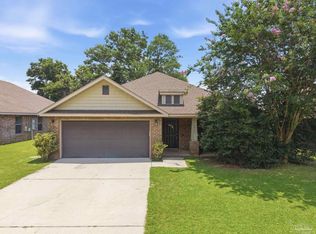
Welcome to this beautifully maintained, move-in ready home offering the perfect blend of style, comfort, and function—all nestled in a vibrant, family-friendly neighborhood with fantastic community amenities including a playground and splash pad. You'll be greeted by inviting curb appeal and a cozy covered front porch, perfect for morning coffee or evening chats. Step inside to discover luxury vinyl plank flooring throughout the main living areas, with plush carpet in the bedrooms for added comfort. The open-concept layout features a spacious great room and dining area that flows seamlessly into the well-appointed kitchen. Here, you'll find a center island with a breakfast bar, a farmhouse sink, stainless steel appliances, a walk-in pantry, and plenty of counter space—ideal for both everyday living and entertaining. The split-bedroom floor plan ensures privacy and convenience. The generous primary suite includes a large bedroom and an ensuite bathroom with double vanities, an oversized walk-in shower, a private water closet, and a roomy walk-in closet. Each of the additional bedrooms is nicely sized with ample closet space and easy access to a full bath with a tub/shower combo. A dedicated laundry room and a double car garage round out the interior features. Step out back to enjoy the privacy-fenced yard, complete with both covered and open patio areas—perfect for grilling, entertaining, or simply relaxing outdoors. Don’t miss the chance to make this warm and welcoming home yours!
For sale
Price cut: $15K (7/7)
$300,000
5333 Peach Dr, Pace, FL 32571
4beds
1,827sqft
Single Family Residence
Built in 2022
6,838 Square Feet Lot
$-- Zestimate®
$164/sqft
$18/mo HOA
What's special
Double car garageLarge bedroomBeautifully maintainedOpen-concept layoutInviting curb appealCozy covered front porchPrivacy-fenced yard
- 51 days |
- 405 |
- 40 |
Zillow last checked:
Listing updated:
Listed by:
Andy Powell 850-461-9717,
KELLER WILLIAMS REALTY GULF COAST
Source: PAR,MLS#: 683526
Facts & features
Interior
Bedrooms & bathrooms
- Bedrooms: 4
- Bathrooms: 2
- Full bathrooms: 2
Primary bedroom
- Level: First
- Area: 177.76
- Dimensions: 11.92 x 14.92
Bedroom
- Level: First
- Area: 111.9
- Dimensions: 10.92 x 10.25
Bedroom 1
- Level: First
- Area: 111.9
- Dimensions: 10.25 x 10.92
Bedroom 2
- Level: First
- Area: 126.45
- Dimensions: 10.92 x 11.58
Bathroom
- Level: First
- Area: 47.85
- Dimensions: 5.42 x 8.83
Dining room
- Level: First
- Area: 114.46
- Dimensions: 10.25 x 11.17
Kitchen
- Level: First
- Area: 177.67
- Dimensions: 9.92 x 17.92
Heating
- Central
Cooling
- Central Air, Ceiling Fan(s)
Appliances
- Included: Electric Water Heater, Built In Microwave, Dishwasher, Disposal, Refrigerator, Self Cleaning Oven
- Laundry: Inside, W/D Hookups
Features
- Storage, Baseboards, Ceiling Fan(s), High Speed Internet, Recessed Lighting
- Flooring: Carpet
- Windows: Double Pane Windows, Blinds, Shutters
- Has basement: No
Interior area
- Total structure area: 1,827
- Total interior livable area: 1,827 sqft
Video & virtual tour
Property
Parking
- Total spaces: 2
- Parking features: 2 Car Garage, Front Entrance, Garage Door Opener
- Garage spaces: 2
Features
- Levels: One
- Stories: 1
- Patio & porch: Covered, Patio, Porch
- Pool features: None
- Fencing: Back Yard,Privacy
Lot
- Size: 6,838 Square Feet
- Features: Central Access
Details
- Parcel number: 261n29587800f000440
- Zoning description: Res Single
Construction
Type & style
- Home type: SingleFamily
- Architectural style: Craftsman
- Property subtype: Single Family Residence
Materials
- Frame
- Foundation: Slab
- Roof: Shingle
Condition
- Resale
- New construction: No
- Year built: 2022
Utilities & green energy
- Electric: Circuit Breakers, Copper Wiring
- Sewer: Public Sewer
- Water: Public
- Utilities for property: Cable Available, Underground Utilities
Green energy
- Energy efficient items: Insulation, Insulated Walls, Ridge Vent
Community & HOA
Community
- Features: Picnic Area, Sidewalks
- Security: Security System, Smoke Detector(s)
- Subdivision: Woodlands
HOA
- Has HOA: Yes
- Services included: Association, Recreation Facility
- HOA fee: $220 annually
Location
- Region: Pace
Financial & listing details
- Price per square foot: $164/sqft
- Tax assessed value: $265,247
- Annual tax amount: $2,825
- Price range: $300K - $300K
- Date on market: 6/1/2026
- Cumulative days on market: 42 days
- Road surface type: Paved
Estimated market value
Not available
Estimated sales range
Not available
Not available
Price history
| Date | Event | Price |
|---|---|---|
| 7/7/2026 | Price change | $300,000-4.8%$164/sqft |
Source:  PAR #683526 Report a problem PAR #683526 Report a problem | ||
| 6/16/2026 | Price change | $315,000-1.6%$172/sqft |
Source: PAR #683526 Report a problem | ||
| 6/1/2026 | Listed for sale | $320,000-2.7%$175/sqft |
Source: PAR #683526 Report a problem | ||
| 7/29/2025 | Listing removed | $328,900$180/sqft |
Source: PAR #664274 Report a problem | ||
| 6/19/2025 | Price change | $328,900-0.3%$180/sqft |
Source: PAR #664274 Report a problem | ||
| 6/6/2025 | Price change | $329,900-1.5%$181/sqft |
Source: PAR #664274 Report a problem | ||
| 5/14/2025 | Listed for sale | $335,000+0.4%$183/sqft |
Source: PAR #664274 Report a problem | ||
| 7/8/2022 | Sold | $333,725+0.2%$183/sqft |
Source: PAR #607792 Report a problem | ||
| 4/28/2022 | Listed for sale | $332,900$182/sqft |
Source: PAR #607792 Report a problem | ||
Public tax history
| Year | Property taxes | Tax assessment |
|---|---|---|
| 2024 | $2,825 -0.4% | $263,782 +3% |
| 2023 | $2,835 +725.2% | $256,099 +1008.7% |
| 2022 | $344 +21.1% | $23,100 +10% |
| 2021 | $284 | $21,000 |
Find assessor info on the county website
Monthly payment
Est. payment
Payment breakdown
Explore the cost of this home by adjusting the details. Changes won't be saved.Climate risks
Neighborhood: 32571
Nearby schools
GreatSchools rating
- 4/10Pea Ridge Elementary SchoolGrades: PK-5Distance: 2 mi
- 7/10Avalon Middle SchoolGrades: 6-8Distance: 1.7 mi
- 6/10Pace High SchoolGrades: 9-12Distance: 2.8 mi
Schools provided by the listing agent
- Elementary: Pea Ridge
- Middle: AVALON
- High: Pace
Source: PAR. This data may not be complete. We recommend contacting the local school district to confirm school assignments for this home.
- $319,0004 bd2 ba1.7k sqft5341 Peach Dr, Pace, FL 32571Sold
- $296,3003 bd2 ba1.6k sqft5332 Peach Dr, Pace, FL 32571Off Market
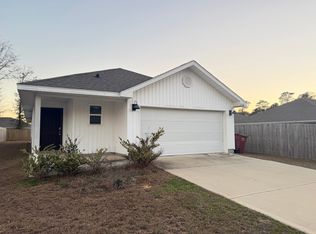
- $309,8004 bd2 ba1.7k sqft5328 Peach Dr, Pace, FL 32571Off Market
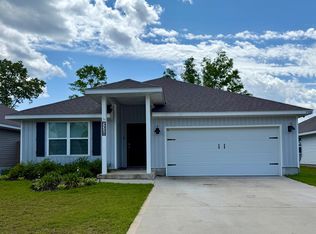
- $251,9004 bd2 ba1.3k sqft4779 Breezy Ln, Pace, FL 32571Off Market
- $302,6004 bd2 ba1.7k sqft5320 Peach Dr, Pace, FL 32571Off Market
- $257,2003 bd2 ba1.8k sqft4785 Breezy Ln, Pace, FL 32571Off Market
- $311,5004 bd2 ba1.8k sqft5366 Peach Dr, Pace, FL 32571Off Market
- $315,0003 bd2 ba1.6k sqft5309 Peach Dr, Pace, FL 32571Sold
A local agent can set up tours, give advice and negotiate with sellers.
A local lender can help you make sure your offer is ready when you are.
Similar homes
- $290,0003 bd2 ba1.7k sqft5149 Peach Dr, Pace, FL 32571For Sale
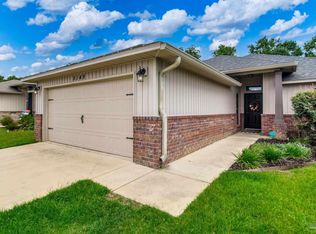 MLS ID #684522, Nichole Ashcraft, KELLER WILLIAMS REALTY GULF COAST. PAR
 - $310,0004 bd2 ba1.7k sqft4385 White Birch Ct, Pace, FL 32571For Sale
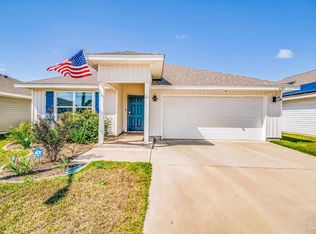 MLS ID #678845, William Maybin, Connell & Company Realty Inc.. PAR
 - $305,0004 bd2 ba1.8k sqft4939 Makenna Cir, Pace, FL 32571For Sale
 MLS ID #685624, Christine Dougherty, GREAT SOUTHERN REAL ESTATE, LLC. PAR
 - $297,0004 bd2 ba1.7k sqft4352 White Birch Ct, Pace, FL 32571For Sale
 MLS ID #673492, Adrienne Rogers, KELLER WILLIAMS REALTY GULF COAST. PAR
 - $299,0004 bd2 ba1.7k sqft5777 Guinevere Ln, Milton, FL 32583For SaleMLS ID #682281, Jeanine Miller, Century 21 BE3. PAR
- $289,9004 bd2 ba1.7k sqft5673 Guinevere Ln, Milton, FL 32583For SaleMLS ID #685662, Camren Simpson, Llc, Dalton Wade, Inc.. PAR
- $329,9004 bd3 ba1.9k sqft4915 Valor Ct, Pace, FL 32571For SaleMLS ID #684499, Susan Bastajian, KELLER WILLIAMS REALTY GULF COAST. PAR
- $296,0004 bd2 ba1.7k sqft5578 Galahad Trl, Milton, FL 32583For SaleMLS ID #676181, Jaid Slaughter, Patriot Realty. PAR
- $365,0003 bd2 ba1.6k sqft4942 Guernsey Rd, Pace, FL 32571For SaleMLS ID #681515, Jeremy Nichols, Redfin. PAR
- $349,9004 bd3 ba1.8k sqft4701 Eagles Ridge Rd, Pace, FL 32571For SaleMLS ID #681620, Caesi Williamson, LPT Realty. PAR
- $310,0003 bd2 ba1.5k sqft5528 Lancelot Trl, Milton, FL 32583For SaleMLS ID #684977, William Rose, KELLER WILLIAMS REALTY GULF COAST. PAR
- $374,9004 bd3 ba2.7k sqft4647 Winterdale Dr, Pace, FL 32571For SaleMLS ID #684521, Stacey Rising, Better Homes And Gardens Real Estate Main Street Properties. PAR
- $380,0004 bd2 ba1.7k sqft5976 Milan Dr, Pace, FL 32571For Sale
 MLS ID #1006621, Joyce M Campbell, Coldwell Banker Realty. ECAOR
 - $299,9903 bd2 ba1.1k sqft4719 Wildwood Dr, Milton, FL 32570For SaleMLS ID #680927, Jessica Duncan, Duncan Real Estate Collective LLC. PAR
- $310,0003 bd2 ba1.5k sqft5198 Teresa Dr, Milton, FL 32583For SaleMLS ID #681353, Cara Smyly, American Valor Realty LLC. PAR
- $298,0003 bd2 ba1.3k sqft3036 N 13th Ave, Milton, FL 32583For SaleMLS ID #683892, Lagay Fenters, POINTE SOUTH. PAR
- $310,0004 bd2 ba1.8k sqftQuail Ridge, Cantonment, FL 32533For SaleMLS ID #686193, Willie Demps, Levin Rinke Realty. PAR
- $361,5004 bd2 ba1.9k sqft5375 Red Shoulder Rd, Pace, FL 32571For SaleMLS ID #666300, Lynn Peters, Levin Rinke Realty. PAR
- $378,0004 bd2 ba2.1k sqft5643 Burr St, Milton, FL 32570For SaleMLS ID #685294, Jennifer Fricks, KELLER WILLIAMS REALTY GULF COAST. PAR
- $450,0004 bd3 ba2.2k sqft7780 Saddlebrook Ave, Pace, FL 32571For SaleMLS ID #686258, Shelby Tudor, TEAM SANDY BLANTON REALTY, INC. PAR
