Skip main navigation
Sold for $319,000
Street View
  • $319,000

    5341 Peach Dr, Pace, FL 32571

    4beds
    1,787sqft
    Single Family Residence
    Built in 2022
    9,147.6 Square Feet Lot
    $330,100 Zestimate®
    $179/sqft
    $2,128 Estimated rent

    Home value

    $330,100

    $300,000 - $363,000

    $2,128/mo

    Zestimate® history
    Loading
    Loading...

    Owner options

    List your home for rent

    $2,128/mo

    Rent Zestimate®

    Find your next renter with Zillow Rental Manager. Plus, with online applications, you can quickly screen prospective tenants – for free.

    Learn more

    $2,128/mo

    Rent Zestimate®

    Refinance and save

    $2,081/mo

    Est. payment

    Refinancing to a lower rate could help reduce your monthly payments and save thousands over the life of the loan.

    See today's rates

    $2,081/mo

    Est. payment

    Explore your selling options

    Work with a Zillow partner agent

    Leverage their expertise and Zillow's premium Showcase listings to get your home seen by more buyers.

    Get started

    List with your own agent

    Get your home in front of millions of buyers by listing it on Zillow.

    Learn how to do it

    Sell it yourself

    Take full control of how buyers see your home on Zillow by listing For Sale by Owner (FSBO).

    List your home

    What's special

    Large islandCorner cul-de-sacPrivate backyardUpdated quartz countertopsMaster suiteOpen-concept designUpgraded sprinkler system
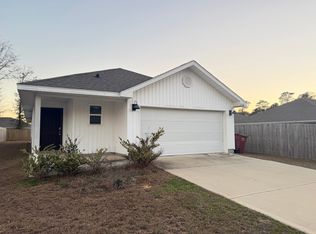
    Charming 4-Bedroom, 2-Bath Home in a Family-Friendly Neighborhood This beautiful, 2.5-year-old home is ideally located in a quiet, corner cul-de-sac of a sought-after neighborhood in Pace. Offering 4 spacious bedrooms and 2 well-appointed bathrooms, it’s the perfect spot for growing families. The open-concept design creates an inviting atmosphere, with updated quartz countertops in both the kitchen and bathrooms, adding a touch of elegance throughout. The kitchen is a chef's dream, featuring stainless steel appliances, plenty of counter space, and a large island that doubles as a convenient breakfast bar. The master suite is a true retreat with a generous walk-in closet and an adjoining bathroom featuring a double vanity and a large shower. Step outside to enjoy your private backyard, fully enclosed with a 6-ft privacy fence – perfect for kids, pets, or entertaining guests. The home also boasts an upgraded sprinkler system to keep your lawn looking pristine year-round. Conveniently located near I-10, Highway 90, shopping, dining, NAS Whiting Field, and UWF, this home is just minutes away from everything you need while offering a peaceful retreat at the end of the day.

    Zillow last checked:

    Listing updated:

    Listed by:

    Catherine Ronson 417-259-3060,

    Levin Rinke Realty

    Bought with:

    Carrie Firth

    Coldwell Banker Realty

    Source: PAR,MLS#: 658497MLS Logo

    Facts & features

    Interior

    Bedrooms & bathrooms
    • Bedrooms: 4
    • Bathrooms: 2
    • Full bathrooms: 2
    Primary bedroom
    • Level: First
    • Area: 180
    • Dimensions: 12 x 15
    Kitchen
    • Level: First
    • Area: 234
    • Dimensions: 13 x 18
    Living room
    • Level: First
    • Area: 240
    • Dimensions: 15 x 16
    Heating
    • Central
    Cooling
    • Central Air, Ceiling Fan(s)
    Appliances
    • Included: Electric Water Heater, Built In Microwave, Dishwasher, Disposal, Refrigerator
    • Laundry: Inside, W/D Hookups
    Features
    • Baseboards, Ceiling Fan(s), High Ceilings, High Speed Internet, Recessed Lighting
    • Flooring: Carpet
    • Windows: Double Pane Windows, Blinds, Shutters
    • Has basement: No
    Interior area
    • Total structure area: 1,787
    • Total interior livable area: 1,787 sqft

    Property

    Parking
    • Total spaces: 2
    • Parking features: 2 Car Garage, Garage Door Opener
    • Garage spaces: 2
    Features
    • Levels: One
    • Stories: 1
    • Patio & porch: Covered
    • Exterior features: Rain Gutters
    • Pool features: None
    • Fencing: Back Yard,Privacy
    Lot
    • Size: 9,147 sqft
    • Dimensions: 64x128
    • Features: Corner Lot, Cul-De-Sac, Sprinkler
    Details
    • Parcel number: 261n29587800f000420
    • Zoning description: Res Single

    Construction

    Type & style
    • Home type: SingleFamily
    • Architectural style: Craftsman
    • Property subtype: Single Family Residence
    Materials
    • Frame
    • Foundation: Slab
    • Roof: Composition
    Condition
    • Resale
    • New construction: No
    • Year built: 2022

    Utilities & green energy

    • Electric: Circuit Breakers, Copper Wiring
    • Sewer: Public Sewer
    • Water: Public
    • Utilities for property: Cable Available, Underground Utilities

    Community & neighborhood

    Location
    • Region: Pace
    • Subdivision: Woodlands

    HOA & financial

    HOA
    • Has HOA: Yes
    • HOA fee: $21 annually

    Other

    Other facts
    • Price range: $319K - $319K
    • Road surface type: Paved

    Price history

    DateEventPrice
    5/28/2025Sold$319,000-3.3%$179/sqft
    Source: PAR #658497 Report a problem
    5/28/2025Pending sale$329,900$185/sqft
    Source: PAR #658497 Report a problem
    5/1/2025Contingent$329,900$185/sqft
    Source: PAR #658497 Report a problem
    4/2/2025Price change$329,900-2.3%$185/sqft
    Source: PAR #658497 Report a problem
    3/5/2025Price change$337,500-2.2%$189/sqft
    Source: PAR #658497 Report a problem
    2/7/2025Listed for sale$345,000+8.1%$193/sqft
    Source: PAR #658497 Report a problem
    9/28/2022Sold$319,150-3%$179/sqft
    Source: PAR #609578 Report a problem
    8/30/2022Pending sale$329,150$184/sqft
    Source: PAR #609578 Report a problem
    7/24/2022Listing removed--
    Source: PAR #609578 Report a problem
    7/22/2022Price change$329,150-2.1%$184/sqft
    Source: PAR #609578 Report a problem
    7/15/2022Price change$336,150-0.9%$188/sqft
    Source: PAR #609578 Report a problem
    7/11/2022Listed for sale$339,150+1.3%$190/sqft
    Source: PAR #609578 Report a problem
    6/16/2022Listing removed--
    Source: PAR #609578 Report a problem
    5/26/2022Listed for sale$334,900$187/sqft
    Source: PAR #609578 Report a problem

    Public tax history

    YearProperty taxesTax assessment
    2024$2,749 +0%$262,108 +3%
    2023$2,748 +700%$254,474 +1001.6%
    2022$344 +21.1%$23,100 +10%
    2021$284 $21,000

    Find assessor info on the county website

    Neighborhood: 32571

    Nearby schools

    GreatSchools rating
    Schools provided by the listing agent
    • Elementary: Pea Ridge
    • Middle: AVALON
    • High: Pace

    Source: PAR. This data may not be complete. We recommend contacting the local school district to confirm school assignments for this home.

    Get pre-qualified for a loan
    At Zillow Home Loans, we can pre-qualify you in as little as 5 minutes with no impact to your credit score.

    An equal housing lender. NMLS #10287.

    Sell for more on Zillow
    Get a Zillow Showcase℠ listing at no additional cost and you could sell for .
    $330,100
    2% more
    +$6,602
    With Zillow Showcase(estimated)
    $336,702