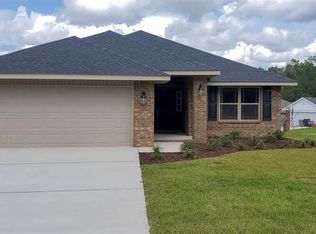
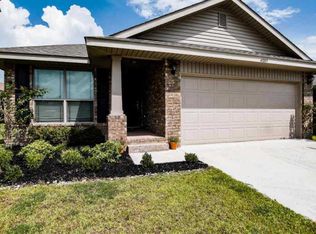
Welcome home to this beautifully maintained all-brick residence offering 4 bedrooms, 2 bathrooms and 1,919 square feet of comfortable living space. Located in a centrally located Pace neighborhood, this 6 year old like new home combines timeless curb appeal with thoughtful updates and everyday functionality. The kitchen features granite countertops and Moen faucets, providing a stylish and practical space for cooking and entertaining. LED recessed lighting adds a modern touch and enhances the home's bright, welcoming atmosphere. Recent interior updates include freshly painted bedrooms and bathrooms, giving the home a clean, refreshed feel. Outside, the fully fenced yard offers privacy and plenty of room to enjoy the outdoors. With its all-brick construction, spacious floor plan, desirable 4-bedroom layout and appealing updates, this home is a wonderful opportunity for anyone looking for comfort, style and value in a great neighborhood. Don't miss the opportunity to make this home your own!
For sale
$339,000
4081 Hazelhurst Dr, Pace, FL 32571
4beds
1,919sqft
Single Family Residence
Built in 2020
5,967 Square Feet Lot
$334,700 Zestimate®
$177/sqft
$17/mo HOA
What's special
Fully fenced yardGranite countertopsAll-brick residenceBright welcoming atmosphereAppealing updatesSpacious floor planTimeless curb appeal
- 40 days
- 212
- 27
Zillow last checked:
Listing updated:
Listed by:
Joe Nacchia 850-865-0482,
Berkshire Hathaway Home Services PenFed Realty
Source: PAR,MLS#: 688279
Facts & features
Interior
Bedrooms & bathrooms
- Bedrooms: 4
- Bathrooms: 2
- Full bathrooms: 2
Primary bedroom
- Level: First
- Area: 208
- Dimensions: 13 x 16
Kitchen
- Level: First
- Area: 160
- Dimensions: 16 x 10
Living room
- Level: First
- Area: 273
- Dimensions: 13 x 21
Heating
- Heat Pump
Cooling
- Central Air, Ceiling Fan(s)
Appliances
- Included: Electric Water Heater, Built In Microwave, Dishwasher, Disposal, Refrigerator, Self Cleaning Oven
- Laundry: Inside, W/D Hookups
Features
- Baseboards, Ceiling Fan(s), Plant Ledges, Recessed Lighting, Vaulted Ceiling(s)
- Flooring: Carpet, Simulated Wood
- Windows: Shutters
- Has basement: No
Interior area
- Total structure area: 1,919
- Total interior livable area: 1,919 sqft
Property
Parking
- Total spaces: 2
- Parking features: 2 Car Garage, Garage Door Opener
- Garage spaces: 2
Features
- Levels: One
- Stories: 1
- Patio & porch: Covered, Porch
- Pool features: None
- Has spa: Yes
- Spa features: Private
- Fencing: Back Yard
Lot
- Size: 5,967 Square Feet
- Features: Interior Lot
Details
- Parcel number: 141n29007500h000080
- Zoning description: Res Single
Construction
Type & style
- Home type: SingleFamily
- Architectural style: Craftsman
- Property subtype: Single Family Residence
Materials
- Brick
- Foundation: Slab
- Roof: Shingle
Condition
- Resale
- New construction: No
- Year built: 2020
Utilities & green energy
- Electric: Circuit Breakers, Copper Wiring
- Sewer: Public Sewer
- Water: Public
- Utilities for property: Cable Available
Green energy
- Energy efficient items: Insulation, Insulated Walls, Ridge Vent
Community & HOA
Community
- Security: Smoke Detector(s)
- Subdivision: Ashley Place
HOA
- Has HOA: Yes
- Services included: None
- HOA fee: $198 annually
Location
- Region: Pace
Financial & listing details
- Price per square foot: $177/sqft
- Tax assessed value: $259,531
- Annual tax amount: $3,220
- Price range: $339K - $339K
- Date on market: 8/31/2026
- Cumulative days on market: 41 days
- Road surface type: Paved
Estimated market value
$334,700
$318,000 - $351,000
$2,089/mo
Price history
| Date | Event | Price |
|---|---|---|
| 8/31/2026 | Listed for sale | $339,000+42.8%$177/sqft |
Source:  PAR #688279 Report a problem PAR #688279 Report a problem | ||
| 11/13/2020 | Sold | $237,450$124/sqft |
Source: PAR #572641 Report a problem | ||
Public tax history
| Year | Property taxes | Tax assessment |
|---|---|---|
| 2025 | $3,220 -0.7% | $259,531 -0.9% |
| 2024 | $3,242 -2.5% | $261,866 +3.2% |
| 2023 | $3,327 +9.2% | $253,766 +10% |
| 2022 | $3,048 +4.7% | $230,696 +7% |
| 2021 | $2,911 +1132% | $215,506 +1186.7% |
| 2020 | $236 +4.8% | $16,749 +10% |
| 2019 | $225 | $15,226 -0.5% |
| 2018 | $225 +28.1% | $15,300 +13.3% |
| 2017 | $176 | $13,500 |
| 2016 | $176 +2% | $13,500 +29.8% |
| 2015 | $172 +16% | $10,400 |
| 2014 | $149 | $10,400 +5.3% |
| 2013 | -- | $9,880 |
| 2012 | -- | $9,880 -20% |
| 2011 | -- | $12,350 |
| 2010 | -- | $12,350 |
| 2009 | -- | $12,350 -48% |
| 2008 | -- | $23,750 |
| 2007 | -- | -- |
Find assessor info on the county website
Monthly payment
Est. payment
Payment breakdown
Explore the cost of this home by adjusting the details. Changes won't be saved.Climate risks
Neighborhood: 32571
Nearby schools
Schools provided by the listing agent
- Elementary: Pea Ridge
- Middle: AVALON
- High: Pace
Source: PAR. This data may not be complete. We recommend contacting the local school district to confirm school assignments for this home.

Similar homes
- $344,0004 bd2 ba1.9k sqft4848 La Casa Cir, Pace, FL 32571For Sale
 MLS ID #686136, Amber Green, Berkshire Hathaway Home Services PenFed Realty. PAR
 - $339,0003 bd2 ba1.5k sqft5764 Shady Glen Ct, Pace, FL 32571For Sale
 MLS ID #685798, Catherine Bergfelder, Epique Realty, Inc.. PAR
 - $359,5003 bd2 ba2k sqft3919 Shady Grove Dr, Pace, FL 32571For Sale
 MLS ID #688749, Chrissy Perry, Perry House of Realty LLC. PAR
 - $299,0003 bd2 ba1.7k sqft5508 Peach Dr, Pace, FL 32571For Sale
 MLS ID #688564, Cesar-Julio Estrada, Jr., Levin Rinke Realty. PAR
