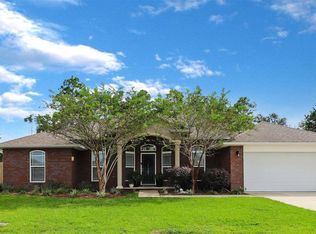
~NEW WINDOWS & HVAC~ IN-LAW SUITE~ NO HOA~ VERY SPACIOUS INSIDE AND OUT~ This 4-bedroom, 2-bath home in the heart of Milton is packed with updates and flexible living space! Recent improvements include windows (July 2024), HVAC (2024), flooring (2023), water heater (2023), and roof (9/2022), plus a privacy fence, fresh interior paint, and upgraded lighting. Just off the foyer, French doors open to a private office, and across the way is the formal dining area. The main living room features high ceilings, a ceiling fan, and a floor-to-ceiling brick fireplace, with double glass doors leading out to a covered lanai with outdoor ceiling fans. The kitchen boasts stainless steel appliances, an oversized refrigerator, and a breakfast nook. The 2025 in-law suite is the showstopper! The entire north side of the home can be locked off to create private in-law quarters, guest space, or a possible rental. The suite includes the spacious primary bedroom with a trey ceiling, ceiling fan, and its own glass doors to the lanai, plus a newly added kitchenette. The bath features a large sink, a separate tub and shower, and a closet. A large laundry room with an extra plumbing hookup is also within the suite. Multigenerational living, visiting family, or extra income, this home does it all, with no HOA! Schedule your showing today!
For sale
$398,000
5329 Richardson St, Milton, FL 32570
4beds
2,585sqft
Single Family Residence
Built in 2004
0.38 Acres Lot
$-- Zestimate®
$154/sqft
$-- HOA
What's special
Privacy fenceFresh interior paintCeiling fanBreakfast nookFloor-to-ceiling brick fireplaceNew windowsFormal dining area
- 5 days
- 472
- 46
Likely to sell faster than
Zillow last checked:
Listing updated:
Listed by:
Lindsay Mcallister 850-781-2135,
Coldwell Banker Realty
Source: PAR,MLS#: 690686
Facts & features
Interior
Bedrooms & bathrooms
- Bedrooms: 4
- Bathrooms: 2
- Full bathrooms: 2
Rooms
- Room types: Bonus Room, Office, Media Room
Primary bedroom
- Level: First
- Area: 234
- Dimensions: 18 x 13
Bedroom
- Level: First
- Area: 110
- Dimensions: 11 x 10
Bedroom 1
- Level: First
- Area: 121
- Dimensions: 11 x 11
Bedroom 2
- Level: First
- Area: 121
- Dimensions: 11 x 11
Dining room
- Level: First
- Area: 110
- Dimensions: 10 x 11
Kitchen
- Level: First
- Area: 120
- Dimensions: 10 x 12
Living room
- Level: First
- Area: 378
- Dimensions: 18 x 21
Office
- Level: First
- Area: 99
- Dimensions: 9 x 11
Heating
- Central
Cooling
- Central Air, Ceiling Fan(s)
Appliances
- Included: Electric Water Heater
Features
- Attached Self Contained Living Area
- Flooring: Tile
- Windows: Double Pane Windows, Impact Resistant Windows
- Has basement: No
Interior area
- Total structure area: 2,585
- Total interior livable area: 2,585 sqft
Property
Parking
- Total spaces: 6
- Parking features: Driveway, Converted Garage
- Has uncovered spaces: Yes
Features
- Levels: One
- Stories: 1
- Patio & porch: Patio, Porch
- Exterior features: Rain Gutters
- Pool features: None
- Fencing: Back Yard,Full,Other
Lot
- Size: 0.38 Acres
- Dimensions: 110X150
- Features: Central Access
Details
- Parcel number: 322n28286400b000300
- Zoning description: Res Single
Construction
Type & style
- Home type: SingleFamily
- Architectural style: Traditional
- Property subtype: Single Family Residence
Materials
- Brick
- Foundation: Slab
- Roof: Shingle
Condition
- Resale
- New construction: No
- Year built: 2004
Utilities & green energy
- Electric: Circuit Breakers
- Sewer: Public Sewer
- Water: Public
Green energy
- Energy efficient items: Insulation, Insulated Walls, Ridge Vent
Community & HOA
Community
- Subdivision: Oak Meadows
HOA
- Has HOA: No
Location
- Region: Milton
Financial & listing details
- Price per square foot: $154/sqft
- Tax assessed value: $288,603
- Annual tax amount: $3,939
- Price range: $398K - $398K
- Date on market: 10/31/2026
- Cumulative days on market: 6 days
Estimated market value
Not available
Estimated sales range
Not available
Not available
Price history
| Date | Event | Price |
|---|---|---|
| 10/31/2026 | Listed for sale | $398,000+12%$154/sqft |
Source:  PAR #690686 Report a problem | ||
| 2/9/2023 | Sold | $355,500-2.3%$138/sqft |
Source: PAR #616108 Report a problem | ||
| 2/9/2023 | Pending sale | $363,900$141/sqft |
Source:  RE/MAX International #616108 Report a problem | ||
| 2/9/2023 | Listing removed | -- |
Source: RE/MAX International Report a problem | ||
| 1/8/2023 | Pending sale | $363,900$141/sqft |
Source: RE/MAX International #616108 Report a problem | ||
| 1/8/2023 | Contingent | $363,900$141/sqft |
Source: PAR #616108 Report a problem | ||
| 12/20/2022 | Price change | $363,900-3.7%$141/sqft |
Source: PAR #616108 Report a problem | ||
| 10/21/2022 | Price change | $378,000-2.8%$146/sqft |
Source: PAR #616108 Report a problem | ||
| 9/16/2022 | Listed for sale | $389,000+140.1%$150/sqft |
Source: PAR #616108 Report a problem | ||
| 8/10/2009 | Sold | $162,000-7.4%$63/sqft |
Source: Public Record Report a problem | ||
| 5/1/2009 | Price change | $175,000-5.4%$68/sqft |
Source: ERA Beach Ball Realty #347786 Report a problem | ||
| 3/28/2009 | Price change | $184,900-2.6%$72/sqft |
Source: ERA Beach Ball Realty #347786 Report a problem | ||
| 11/22/2008 | Listed for sale | $189,900+28.6%$73/sqft |
Source: ERA Beach Ball Realty #347786 Report a problem | ||
| 3/3/2004 | Sold | $147,700$57/sqft |
Source: Public Record Report a problem | ||
Public tax history
| Year | Property taxes | Tax assessment |
|---|---|---|
| 2025 | $3,939 -4.1% | $288,603 +2.2% |
| 2024 | $4,107 +85.7% | $282,275 +48.8% |
| 2023 | $2,211 +38.7% | $189,672 +29.7% |
| 2022 | $1,594 +1.2% | $146,290 +3% |
| 2021 | $1,574 +0.2% | $142,029 +1.4% |
| 2020 | $1,572 +1.9% | $140,068 +2.3% |
| 2019 | $1,543 | $136,919 +1.9% |
| 2018 | $1,543 +1.6% | $134,366 +2.1% |
| 2017 | $1,518 | $131,602 +2.1% |
| 2016 | $1,518 +4.7% | $128,895 +0.7% |
| 2015 | $1,450 -1.6% | $127,999 +0.8% |
| 2014 | $1,473 | $126,983 +1.5% |
| 2013 | -- | $125,106 +0.7% |
| 2012 | -- | $124,251 -13.2% |
| 2011 | -- | $143,144 0% |
| 2010 | -- | $143,211 +2% |
| 2009 | -- | $140,466 +0.1% |
| 2008 | -- | $140,326 |
| 2007 | -- | -- |
| 2006 | -- | -- |
| 2005 | -- | -- |
| 2004 | -- | -- |
| 2003 | -- | -- |
| 2002 | -- | -- |
| 2001 | -- | -- |
| 2000 | -- | -- |
Find assessor info on the county website
Monthly payment
Est. payment
Payment breakdown
Explore the cost of this home by adjusting the details. Changes won't be saved.Climate risks
Neighborhood: 32570
Nearby schools
Schools provided by the listing agent
- Elementary: Berryhill
- Middle: R. HOBBS
- High: Milton
Source: PAR. This data may not be complete. We recommend contacting the local school district to confirm school assignments for this home.


Similar homes
- $399,9954 bd3 ba2.3k sqft6120 Winchester Cir, Milton, FL 32570For Sale
 MLS ID #690086, Jennifer Keenan, KELLER WILLIAMS REALTY GULF COAST. PAR
- $295,0004 bd2 ba1.7k sqft5256 Goshawk Dr, Milton, FL 32570For Sale
 MLS ID #690501, Destiny Powell, Innerscope Realty. PAR
- $380,0004 bd3 ba2k sqft6171 Another Ln, Milton, FL 32570For Sale
 MLS ID #690800, Anthony Budzichowski, LPT Realty. PAR
- $447,0004 bd2 ba2.1k sqft4252 Lancaster Gate Dr, Pace, FL 32571For Sale
 MLS ID #689690, Sandra Seymour, Coldwell Banker Realty. PAR
