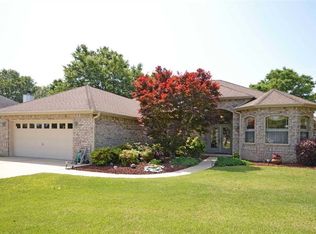
Enjoy your own backyard retreat in this four-bedroom, two-bath brick home with a 12-by-24-foot saltwater pool in the established Hammersmith community. Offering approximately 2,156 square feet, the split-bedroom floor plan includes two living areas, a formal dining room, and two operational propane fireplaces. The kitchen features granite countertops, a subway tile backsplash, painted solid-wood cabinetry, a smooth-surface cooktop, wall oven, built-in microwave, dishwasher, breakfast bar, and generous pantry storage. The spacious primary suite offers wood flooring, a fireplace, access to the screened porch, a walk-in closet, double vanities, a tub, a separate shower, and a private water closet. Both the main living area and primary suite open to the screened porch, creating an easy transition to the paver patio, saltwater pool with a six-foot-deep end, privacy-fenced backyard, and 8-by-12-foot storage shed. Major improvements include the roof and water heater in 2020; the in-ground pool, dishwasher, and side fencing in 2021; most windows and the oven in 2022; rear fencing in 2024; LeafFilter gutter protection in 2025; and a new kitchen faucet and microwave in 2026. Additional features include built-in storage, a laundry-room utility sink, a sprinkler system, a side-entry two-car garage, and AT&T fiber-optic service. Conveniently located in Pace near shopping, dining, and everyday amenities, this home combines a spacious interior with the outdoor lifestyle Florida buyers are looking for
For sale
$447,000
4252 Lancaster Gate Dr, Pace, FL 32571
4beds
2,156sqft
Single Family Residence
Built in 2001
0.31 Acres Lot
$-- Zestimate®
$207/sqft
$30/mo HOA
What's special
Breakfast barGranite countertopsBuilt-in microwavePaver patioBuilt-in storageLaundry-room utility sinkGenerous pantry storage
- 8 days
- 652
- 83
Likely to sell faster than
Zillow last checked:
Listing updated:
Listed by:
Sandra Seymour 850-686-5107,
Coldwell Banker Realty
Source: PAR,MLS#: 689690
Facts & features
Interior
Bedrooms & bathrooms
- Bedrooms: 4
- Bathrooms: 2
- Full bathrooms: 2
Primary bedroom
- Level: First
- Area: 210
- Dimensions: 15 x 14
Bedroom
- Level: First
- Area: 120
- Dimensions: 15 x 8
Bedroom 1
- Level: First
- Area: 121
- Dimensions: 11 x 11
Bedroom 2
- Level: First
- Area: 210
- Dimensions: 14 x 15
Dining room
- Level: First
- Area: 128.7
- Dimensions: 11.7 x 11
Kitchen
- Level: First
- Area: 154
- Dimensions: 11 x 14
Living room
- Level: First
- Area: 182
- Dimensions: 13 x 14
Heating
- Central
Cooling
- Central Air, Ceiling Fan(s)
Appliances
- Included: Electric Water Heater, Dishwasher, Double Oven
- Laundry: W/D Hookups
Features
- Cathedral Ceiling(s), Ceiling Fan(s), Smart Thermostat
- Flooring: Hardwood, Carpet
- Windows: Blinds
- Has basement: No
- Has fireplace: Yes
- Fireplace features: Two or More
Interior area
- Total structure area: 2,156
- Total interior livable area: 2,156 sqft
Property
Parking
- Total spaces: 2
- Parking features: 2 Car Garage, Side Entrance
- Garage spaces: 2
Features
- Levels: One
- Stories: 1
- Patio & porch: Covered
- Exterior features: Rain Gutters
- Has private pool: Yes
- Pool features: In Ground, Salt Water, Vinyl
- Fencing: Back Yard
Lot
- Size: 0.31 Acres
- Dimensions: 92X147
- Features: Interior Lot, Sprinkler
Details
- Additional structures: Yard Building
- Parcel number: 272n29165100f000270
- Zoning description: Res Single
Construction
Type & style
- Home type: SingleFamily
- Architectural style: Traditional
- Property subtype: Single Family Residence
Materials
- Brick, Frame
- Foundation: Slab
- Roof: Shingle
Condition
- Resale
- New construction: No
- Year built: 2001
Utilities & green energy
- Electric: Circuit Breakers
- Sewer: Public Sewer
- Water: Public
Green energy
- Energy efficient items: Insulation, Insulated Walls
Community & HOA
Community
- Security: Security System, Smoke Detector(s)
- Subdivision: Hammersmith
HOA
- Has HOA: Yes
- Services included: Association
- HOA fee: $365 annually
Location
- Region: Pace
Financial & listing details
- Price per square foot: $207/sqft
- Tax assessed value: $319,117
- Annual tax amount: $2,635
- Price range: $447K - $447K
- Date on market: 9/30/2026
- Cumulative days on market: 9 days
Estimated market value
Not available
Estimated sales range
Not available
Not available
Price history
| Date | Event | Price |
|---|---|---|
| 9/30/2026 | Listed for sale | $447,000+78.8%$207/sqft |
Source:  PAR #689690 Report a problem PAR #689690 Report a problem | ||
| 7/12/2018 | Sold | $250,000-2%$116/sqft |
Source: PAR #530539 Report a problem | ||
| 3/20/2018 | Price change | $255,000+0.8%$118/sqft |
Source: Coldwell Banker Residential Real Estate - Pace #530539 Report a problem | ||
| 3/19/2018 | Price change | $253,000-0.8%$117/sqft |
Source: Coldwell Banker Residential Real Estate - Pace #530539 Report a problem | ||
| 2/8/2018 | Listed for sale | $255,000+3%$118/sqft |
Source: Coldwell Banker Residential Real Estate #530539 Report a problem | ||
| 8/11/2009 | Sold | $247,500-6.6%$115/sqft |
Source: Public Record Report a problem | ||
| 2/27/2009 | Listed for sale | $265,000-5.3%$123/sqft |
Source: ERA #365677 Report a problem | ||
| 12/9/2008 | Listing removed | $279,900$130/sqft |
Source: Coldwell Banker** #351548 Report a problem | ||
| 6/2/2008 | Listed for sale | $279,900-1.4%$130/sqft |
Source: Coldwell Banker** #351548 Report a problem | ||
| 7/29/2005 | Sold | $284,000+35%$132/sqft |
Source: Public Record Report a problem | ||
| 11/29/2004 | Sold | $210,400+12.2%$98/sqft |
Source: Public Record Report a problem | ||
| 5/5/2003 | Sold | $187,500+13.6%$87/sqft |
Source: Public Record Report a problem | ||
| 8/2/2002 | Sold | $165,000$77/sqft |
Source: Public Record Report a problem | ||
Public tax history
| Year | Property taxes | Tax assessment |
|---|---|---|
| 2025 | $2,635 +3% | $242,609 +2.9% |
| 2024 | $2,558 +3.2% | $235,772 +3% |
| 2023 | $2,479 +2.7% | $228,905 +3% |
| 2022 | $2,415 +7% | $222,238 +7.9% |
| 2021 | $2,256 +0.5% | $206,056 +1.4% |
| 2020 | $2,244 -13.6% | $203,210 +7.2% |
| 2019 | $2,596 | $189,517 +13.9% |
| 2018 | $2,596 +54% | $166,400 +2.1% |
| 2017 | $1,686 | $162,977 +2.1% |
| 2016 | $1,686 +0.5% | $159,625 +0.7% |
| 2015 | $1,678 -2% | $158,515 +0.8% |
| 2014 | $1,712 | $157,257 +1.5% |
| 2013 | -- | $154,933 +1.7% |
| 2012 | -- | $152,343 -6.6% |
| 2011 | -- | $163,165 -14.6% |
| 2010 | -- | $191,081 -0.1% |
| 2009 | -- | $191,278 -2.4% |
| 2008 | -- | $195,905 |
| 2007 | -- | -- |
| 2006 | -- | -- |
| 2005 | -- | -- |
| 2004 | -- | -- |
| 2003 | -- | -- |
| 2002 | -- | -- |
| 2001 | -- | -- |
| 2000 | -- | -- |
Find assessor info on the county website
Monthly payment
Est. payment
Payment breakdown
Explore the cost of this home by adjusting the details. Changes won't be saved.Climate risks
Neighborhood: 32571
Nearby schools
Schools provided by the listing agent
- Elementary: Dixon
- Middle: SIMS
- High: Pace
Source: PAR. This data may not be complete. We recommend contacting the local school district to confirm school assignments for this home.
Similar homes
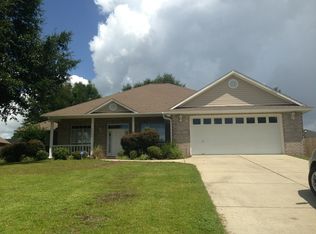
- $439,0004 bd3 ba2.6k sqft5232 Emerald Dr, Pace, FL 32571For Sale
 MLS ID #689837, Cristina Waghalter, Berkshire Hathaway Home Services PenFed Realty. PAR
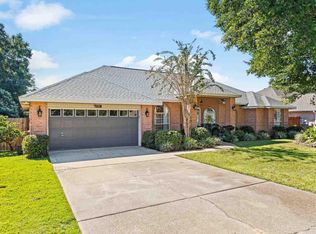
 - $475,0004 bd3 ba2.7k sqft5212 Crystal Creek Dr, Pace, FL 32571For Sale
 MLS ID #689865, Paige Bryan, Coldwell Banker Realty. PAR
 - $--3 bd2 ba1.6k sqft4632 Carmel Cir, Pace, FL 32571AuctionAuction.com 2
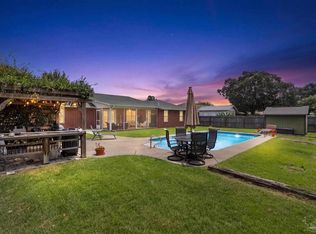
- $394,9004 bd2 ba1.9k sqft3931 Andershot St, Pace, FL 32571For Sale
 MLS ID #686622, Robert Schrempf, EXP Realty, LLC. PAR
