Some homes have a way of making you picture your life in them before you've even moved in, and 3524 Riddick Drive has plenty to love!! This well-maintained 4-bedroom, 2-bath home offers 1,948 square feet, a flexible split floor plan, and a mix of open gathering spaces and quieter places to retreat. With a roof replaced in 2021 and HVAC system updated in 2020, some of the big-ticket improvements have already been taken care of! At the heart of the home, vaulted ceilings create an airy living room anchored by a corner fireplace, ready for movie marathons or a houseful of your friends cheering on your favorite team. The kitchen was remodeled in 2021 with white cabinetry, generous counter space, and a breakfast bar where someone can always pull up a seat and keep the cook company. The adjoining breakfast nook is a particularly cheerful space, with windows wrapping around the room and views of the backyard. There's also a separate dining room, giving you room to host holiday dinners or spread out a puzzle. The primary suite offers a comfortable retreat with a walk-in closet and private bathroom featuring a double vanity and separate shower. Three additional bedrooms open up all kinds of possibilities. Out back, the screened porch feels like an extension of the living space, with brick accents, room for comfortable seating, and a view of the yard. It's easy to imagine hosting a casual weekend get-together or enjoying a little fresh air without the mosquitoes. Beyond the porch, the quarter-acre lot offers space for gardening, pets, or whatever outdoor fun you have in mind. A dedicated laundry room, attached two-car garage, and convenient location near schools, hospitals, shopping, and dining round out a home that makes everyday living feel easy. Schedule your private showing today!
For sale
$389,000
3524 Riddick Dr, Pensacola, FL 32504
4beds
1,948sqft
Single Family Residence
Built in 1994
0.25 Acres Lot
$-- Zestimate®
$200/sqft
$-- HOA
What's special
Corner fireplaceBreakfast barViews of the backyardAttached two-car garageView of the yardVaulted ceilingsFlexible split floor plan
- 2 hours
- 109
- 6
Zillow last checked:
Listing updated:
Listed by:
Johanna Freeman 850-341-4542,
TEAM SANDY BLANTON REALTY, INC,
Sandy Blanton 850-852-8814,
TEAM SANDY BLANTON REALTY, INC
Source: PAR,MLS#: 691462
Facts & features
Interior
Bedrooms & bathrooms
- Bedrooms: 4
- Bathrooms: 2
- Full bathrooms: 2
Primary bedroom
- Level: First
- Area: 180
- Dimensions: 15 x 12
Bedroom
- Level: First
- Area: 121
- Dimensions: 11 x 11
Living room
- Level: First
- Area: 285
- Dimensions: 15 x 19
Heating
- Central, Fireplace(s)
Cooling
- Central Air, Ceiling Fan(s)
Appliances
- Included: Electric Water Heater
Features
- Flooring: Tile, Carpet
- Has basement: No
- Has fireplace: Yes
Interior area
- Total structure area: 1,948
- Total interior livable area: 1,948 sqft
Video & virtual tour
Property
Parking
- Total spaces: 1
- Parking features: Garage, Driveway
- Garage spaces: 1
- Has uncovered spaces: Yes
Features
- Levels: One
- Stories: 1
- Pool features: None
Lot
- Size: 0.25 Acres
Details
- Parcel number: 161s290530005001
- Zoning description: Res Single
Construction
Type & style
- Home type: SingleFamily
- Architectural style: Traditional
- Property subtype: Single Family Residence
Materials
- Brick
- Foundation: Slab
- Roof: Composition
Condition
- Resale
- New construction: No
- Year built: 1994
Utilities & green energy
- Electric: Circuit Breakers
- Water: Public
Community & HOA
Community
- Subdivision: Riddick Estates
HOA
- Has HOA: No
Location
- Region: Pensacola
Financial & listing details
- Price per square foot: $200/sqft
- Tax assessed value: $292,269
- Annual tax amount: $2,007
- Price range: $389K - $389K
- Date on market: 11/19/2026
- Road surface type: Paved
Estimated market value
Not available
Estimated sales range
Not available
Not available
Price history
| Date | Event | Price |
|---|---|---|
| 11/19/2026 | Listed for sale | $389,000+151%$200/sqft |
Source:  PAR #691462 Report a problem | ||
| 1/19/1999 | Sold | $155,000$80/sqft |
Source: Public Record Report a problem | ||
Public tax history
| Year | Property taxes | Tax assessment |
|---|---|---|
| 2025 | $2,007 +6.6% | $292,269 +0.4% |
| 2024 | $1,883 +5.4% | $290,986 +10.3% |
| 2023 | $1,787 -1.1% | $263,920 +8.5% |
| 2022 | $1,806 +1.5% | $243,298 +20.3% |
| 2021 | $1,779 +3% | $202,193 +9.3% |
| 2020 | $1,727 +1.9% | $184,975 +5.1% |
| 2019 | $1,696 | $175,976 +35.1% |
| 2018 | $1,696 +0.8% | $130,222 +2.1% |
| 2017 | $1,682 +0.9% | $127,544 +2.1% |
| 2016 | $1,667 +1.4% | $124,921 +0.7% |
| 2015 | $1,644 | $124,053 +0.8% |
| 2014 | $1,644 | $123,069 +1.5% |
| 2013 | -- | $121,251 |
| 2012 | -- | $121,251 -4.3% |
| 2011 | -- | $126,658 -3.4% |
| 2010 | -- | $131,075 -3.9% |
| 2009 | -- | $136,363 +0.1% |
| 2008 | -- | $136,227 +3% |
| 2007 | -- | $132,260 +2.5% |
| 2006 | -- | $129,040 +3% |
| 2005 | -- | $125,290 +3% |
| 2004 | -- | $121,640 +1.9% |
| 2003 | -- | $119,370 +2.4% |
| 2002 | -- | $116,570 +1.6% |
| 2001 | -- | $114,730 +3% |
| 2000 | -- | $111,390 |
Find assessor info on the county website
Monthly payment
Est. payment
Payment breakdown
Explore the cost of this home by adjusting the details. Changes won't be saved.Climate risks
Neighborhood: Brittany Forge
Nearby schools
Schools provided by the listing agent
- Elementary: Cordova Park
- Middle: WORKMAN
- High: Washington
Source: PAR. This data may not be complete. We recommend contacting the local school district to confirm school assignments for this home.


Similar homes
- $350,0004 bd2 ba2.2k sqft3681 Cherry Laurel Dr, Pensacola, FL 32504For Sale
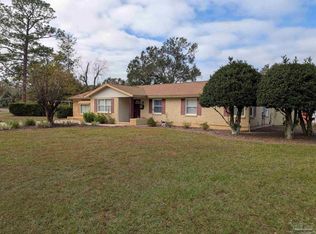 MLS ID #691383, Joshua Dunn, RE/MAX HORIZONS REALTY. PAR
- $375,0003 bd2 ba1.8k sqft3830 Hidden Oak Dr, Pensacola, FL 32504For Sale
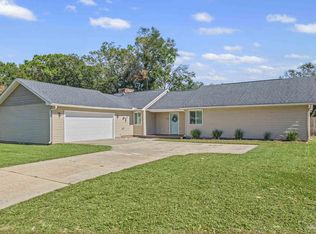 MLS ID #690700, Myles Reeves, Better Homes And Gardens Real Estate Main Street Properties. PAR
- $360,0004 bd2 ba2.6k sqft4960 Springhill Dr, Pensacola, FL 32503For Sale
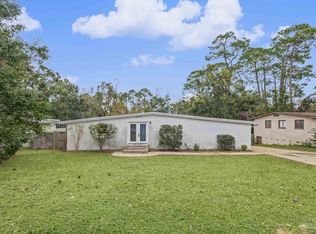 MLS ID #691431, Newell Hutchinson, Coldwell Banker Realty. PAR
- $339,9003 bd2 ba1.5k sqft3585 Blueridge Dr, Pensacola, FL 32504For Sale
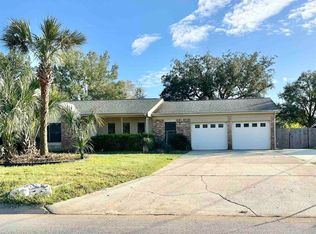 MLS ID #678871, Gigi Cook, KEY CONCEPTS REALTY, INC. PAR
- $337,5004 bd2 ba2.2k sqftBay Cliff Estates, Pensacola, FL 32504For Sale
 MLS ID #A11977856, Alvina Nosikovsky, Premier Elite Realty Inc.. MIAMI
- $469,9003 bd2 ba2.2k sqft6256 HEART PINE CIRCLE, PENSACOLA, FL 32504For Sale
 MLS ID #TB8565244, Sinan Zakaria, LISTED SIMPLY. Stellar MLS
