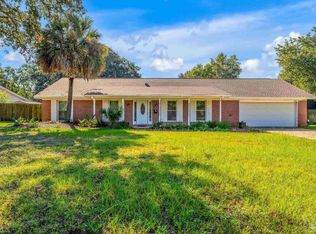
Welcome to Cordova Park, one of Pensacola's most desirable and established neighborhoods! This inviting 3-bedroom, 2.5-bath home offers comfortable living, a spacious setting, and numerous updates and improvements. Features include a new roof in 2020, updated HVAC components, geothermal heating and cooling, and a kitchen with quartz countertops. Both bathrooms have been updated, including a complete renovation of the hall bath in 2026. Additional features include a wood-burning fireplace, tankless gas water heater, large detached garage, fully fenced yard, mature landscaping, irrigation system, and a screened back porch perfect for relaxing or entertaining. A powered workshop with water and utility sink provides additional space for hobbies and projects. Other improvements include gutters with gutter guards, storm panels, and new exterior sewer lines in 2026. A seller-provided home warranty adds extra peace of mind.
For sale
$415,000
141 High Pines Pl, Pensacola, FL 32503
3beds
1,848sqft
Single Family Residence
Built in 1955
0.34 Acres Lot
$-- Zestimate®
$225/sqft
$-- HOA
What's special
Fully fenced yardLarge detached garageComfortable livingIrrigation systemWood-burning fireplaceKitchen with quartz countertopsMature landscaping
- 4 days
- 501
- 32
Likely to sell faster than
Zillow last checked:
Listing updated:
Listed by:
Dean Foster 850-380-4393,
HomeSmart Sunshine Realty
Source: PAR,MLS#: 690981
Facts & features
Interior
Bedrooms & bathrooms
- Bedrooms: 3
- Bathrooms: 3
- Full bathrooms: 2
- 1/2 bathrooms: 1
Rooms
- Room types: Sun Room, Office
Primary bedroom
- Level: First
- Area: 200.16
- Dimensions: 13.9 x 14.4
Bedroom
- Level: First
- Area: 121
- Dimensions: 11 x 11
Bedroom 1
- Level: First
- Area: 220.5
- Dimensions: 15 x 14.7
Dining room
- Level: First
- Area: 140.8
- Dimensions: 12.8 x 11
Kitchen
- Level: First
- Area: 148.5
- Dimensions: 13.5 x 11
Living room
- Level: First
- Area: 260
- Dimensions: 13 x 20
Heating
- Geothermal, Fireplace(s)
Cooling
- Geothermal, Ceiling Fan(s)
Appliances
- Included: Gas Water Heater, Dryer, Washer, Dishwasher, Disposal, Refrigerator, Oven
- Laundry: Inside, W/D Hookups
Features
- High Speed Internet
- Flooring: Hardwood, Tile
- Windows: Some Blinds, Some Drapes
- Has basement: No
- Has fireplace: Yes
Interior area
- Total structure area: 1,848
- Total interior livable area: 1,848 sqft
Property
Parking
- Total spaces: 1
- Parking features: Garage, Driveway, Garage Door Opener
- Garage spaces: 1
- Has uncovered spaces: Yes
Features
- Levels: One
- Stories: 1
- Exterior features: Rain Gutters
- Pool features: None
- Fencing: Back Yard
Lot
- Size: 0.34 Acres
- Dimensions: 130x145x156x77
- Features: Central Access
Details
- Parcel number: 331s308500005002
- Zoning description: Res Single
Construction
Type & style
- Home type: SingleFamily
- Architectural style: Ranch
- Property subtype: Single Family Residence
Materials
- Brick
- Foundation: Off Grade
- Roof: Shingle
Condition
- Resale
- New construction: No
- Year built: 1955
Details
- Warranty included: Yes
Utilities & green energy
- Electric: Circuit Breakers, Copper Wiring
- Sewer: Public Sewer
- Water: Public
Green energy
- Energy efficient items: Insulation, Insulated Walls
Community & HOA
Community
- Subdivision: Cordova Park
HOA
- Has HOA: No
Location
- Region: Pensacola
Financial & listing details
- Price per square foot: $225/sqft
- Tax assessed value: $332,949
- Annual tax amount: $2,444
- Price range: $415K - $415K
- Date on market: 11/7/2026
- Cumulative days on market: 6 days
- Road surface type: Paved
Estimated market value
Not available
Estimated sales range
Not available
Not available
Price history
| Date | Event | Price |
|---|---|---|
| 11/7/2026 | Listed for sale | $415,000+230.7%$225/sqft |
Source:  PAR #690981 Report a problem | ||
| 12/30/2011 | Sold | $125,500+0.4%$68/sqft |
Source: Public Record Report a problem | ||
| 12/17/2011 | Listed for sale | $125,000$68/sqft |
Source: NCI #419164 Report a problem | ||
Public tax history
| Year | Property taxes | Tax assessment |
|---|---|---|
| 2025 | $2,444 +6.3% | $332,949 +1% |
| 2024 | $2,299 +4.5% | $329,624 +6.1% |
| 2023 | $2,201 +3% | $310,762 +17.6% |
| 2022 | $2,137 +1.3% | $264,357 +17.9% |
| 2021 | $2,109 +2.9% | $224,209 +9.7% |
| 2020 | $2,049 +2.2% | $204,452 +3.8% |
| 2019 | $2,003 | $196,988 +33.4% |
| 2018 | $2,003 +0.7% | $147,646 +2.1% |
| 2017 | $1,990 +0.8% | $144,610 +2.1% |
| 2016 | $1,973 +1.3% | $141,636 +0.7% |
| 2015 | $1,948 | $140,652 +0.8% |
| 2014 | $1,948 | $139,536 +1.5% |
| 2013 | -- | $137,474 +72.2% |
| 2012 | -- | $79,856 +3% |
| 2011 | -- | $77,531 +1.5% |
| 2010 | -- | $76,386 +2.7% |
| 2009 | -- | $74,378 +0.1% |
| 2008 | -- | $74,304 +3% |
| 2007 | -- | $72,140 +2.5% |
| 2006 | -- | $70,390 +3% |
| 2005 | -- | $68,340 +3% |
| 2004 | -- | $66,350 +1.9% |
| 2003 | -- | $65,110 +2.4% |
| 2002 | -- | $63,580 +1.6% |
| 2001 | -- | $62,580 +3% |
| 2000 | -- | $60,760 +2.7% |
| 1999 | -- | $59,160 |
Find assessor info on the county website
Monthly payment
Est. payment
Payment breakdown
Explore the cost of this home by adjusting the details. Changes won't be saved.Climate risks
Neighborhood: Woodland Heights
Nearby schools
Schools provided by the listing agent
- Elementary: Cordova Park
- Middle: WORKMAN
- High: Washington
Source: PAR. This data may not be complete. We recommend contacting the local school district to confirm school assignments for this home.

Similar homes
- $399,0003 bd2 ba1.4k sqft1370 E 34th St, Pensacola, FL 32503For Sale
 MLS ID #689677, Robin Hogue, HomeSmart Sunshine Realty. PAR
- $398,0003 bd2 ba1.3k sqft1700 E Anderson St, Pensacola, FL 32503For Sale
 MLS ID #683415, Sharon Hess Herrick, Hess Realty Group, LLC. PAR
- $399,0004 bd3 ba2.6k sqft3520 Firestone Blvd, Pensacola, FL 32503For Sale
 MLS ID #689605, Steven Koleno, Beycome of Florida, LLC. PAR
- $385,0006 bd3 ba2.6k sqft2780 Bayou Blvd, Pensacola, FL 32503For Sale
 MLS ID #688798, Mary Skinner, 1 Percent Lists Florida Coast. PAR
