LOCATION, CONVENIENCE & MAJOR UPDATES! Welcome to 467 Hancock Lane, a centrally located Pensacola home in the sought-after 32503 area. Featuring a NEW ROOF in 2026 and NEW WIRING, important big-ticket improvements have already been completed, giving the next owners a great foundation to make this home their own. The location is a standout. Conveniently situated near Pensacola Christian College and just minutes from shopping, dining, grocery stores, healthcare, major roadways and Downtown Pensacola, this home puts so much of the city within easy reach while still offering the feel of an established residential neighborhood. Inside, you'll find a spacious footprint with plenty of opportunity to personalize and create a home that fits your style. Outside, the property offers additional space to enjoy the Florida lifestyle. If you're looking for a centrally located Pensacola home with significant recent updates and easy access to some of the city's most convenient destinations, 467 Hancock Lane is ready for its next chapter. New roof. New wiring. Great location. Ready for the right owners to make it home.
Contingent
$230,000
467 Hancock Ln, Pensacola, FL 32503
3beds
2,070sqft
Single Family Residence
Built in 1967
10,018 Square Feet Lot
$-- Zestimate®
$111/sqft
$-- HOA
What's special
New roofNew wiringSpacious footprint
- 32 days
- 1,160
- 116
Zillow last checked:
Listing updated:
Listed by:
Rheanna Parent 850-748-1505,
KELLER WILLIAMS REALTY GULF COAST
Source: PAR,MLS#: 688513
Facts & features
Interior
Bedrooms & bathrooms
- Bedrooms: 3
- Bathrooms: 2
- Full bathrooms: 2
Rooms
- Room types: Bonus Room
Primary bedroom
- Level: First
- Area: 280.94
- Dimensions: 12.92 x 21.75
Bedroom
- Level: First
- Area: 194.44
- Dimensions: 16.67 x 11.67
Bedroom 1
- Level: First
- Area: 105.97
- Dimensions: 9.08 x 11.67
Bathroom
- Level: First
- Area: 55.13
- Dimensions: 6.75 x 8.17
Bathroom 1
- Level: First
- Area: 42.88
- Dimensions: 5.25 x 8.17
Dining room
- Level: First
- Area: 288.46
- Dimensions: 25.08 x 11.5
Kitchen
- Level: First
- Area: 272.33
- Dimensions: 10.75 x 25.33
Living room
- Level: First
- Area: 307.49
- Dimensions: 21.83 x 14.08
Heating
- Central, Fireplace(s)
Cooling
- Central Air
Appliances
- Included: Gas Water Heater
Features
- Storage, Ceiling Fan(s), Crown Molding
- Flooring: Hardwood, Parquet, Tile
- Windows: Drapery Rods, Some Blinds
- Has basement: No
- Has fireplace: Yes
Interior area
- Total structure area: 2,070
- Total interior livable area: 2,070 sqft
Property
Parking
- Total spaces: 2
- Parking features: 2 Car Garage, Driveway, Front Entrance
- Garage spaces: 2
- Has uncovered spaces: Yes
Features
- Levels: One
- Stories: 1
- Patio & porch: Screened
- Pool features: None
- Fencing: Back Yard
Lot
- Size: 10,018 Square Feet
Details
- Parcel number: 351s307000030001
- Zoning description: County
Construction
Type & style
- Home type: SingleFamily
- Architectural style: Ranch
- Property subtype: Single Family Residence
Materials
- Brick
- Foundation: Off Grade
- Roof: Shingle
Condition
- Resale
- New construction: No
- Year built: 1967
Utilities & green energy
- Electric: Copper Wiring
- Sewer: Public Sewer
- Water: Public
Green energy
- Energy efficient items: No Energy Features
Community & HOA
Community
- Subdivision: Lambert Oaks
HOA
- Has HOA: No
Location
- Region: Pensacola
Financial & listing details
- Price per square foot: $111/sqft
- Tax assessed value: $175,430
- Annual tax amount: $2,298
- Price range: $230K - $230K
- Date on market: 9/3/2026
- Cumulative days on market: 33 days
- Road surface type: Paved
Estimated market value
Not available
Estimated sales range
Not available
Not available
Price history
| Date | Event | Price |
|---|---|---|
| 9/27/2026 | Contingent | $230,000$111/sqft |
Source:  PAR #688513 Report a problem PAR #688513 Report a problem | ||
| 9/16/2026 | Listed for sale | $230,000$111/sqft |
Source: PAR #688513 Report a problem | ||
| 9/8/2026 | Contingent | $230,000$111/sqft |
Source: PAR #688513 Report a problem | ||
| 9/3/2026 | Listed for sale | $230,000+74.6%$111/sqft |
Source: PAR #688513 Report a problem | ||
| 7/14/2026 | Sold | $131,700$64/sqft |
Source: Public Record Report a problem | ||
Public tax history
| Year | Property taxes | Tax assessment |
|---|---|---|
| 2024 | $2,298 +3.2% | $175,430 +0.8% |
| 2023 | $2,228 +8.7% | $173,956 +11.1% |
| 2022 | $2,049 +11.1% | $156,527 +24.4% |
| 2021 | $1,843 +11.9% | $125,820 +12.6% |
| 2020 | $1,647 +4.3% | $111,710 +5.5% |
| 2019 | $1,579 | $105,859 +6.9% |
| 2018 | $1,579 +4.4% | $99,000 +6.9% |
| 2017 | $1,513 +4.2% | $92,596 +2.8% |
| 2016 | $1,452 +1% | $90,031 +3.7% |
| 2015 | $1,437 | $86,836 +4.8% |
| 2014 | $1,437 | $82,877 +7.8% |
| 2013 | -- | $76,914 |
| 2012 | -- | $76,914 -5.3% |
| 2011 | -- | $81,243 -4% |
| 2010 | -- | $84,651 +25.2% |
| 2009 | -- | $67,635 +0.1% |
| 2008 | -- | $67,568 +3% |
| 2007 | -- | $65,600 +2.5% |
| 2006 | -- | $64,000 +3% |
| 2005 | -- | $62,140 +3% |
| 2004 | -- | $60,330 +1.9% |
| 2003 | -- | $59,210 +2.4% |
| 2002 | -- | $57,820 +1.6% |
| 2001 | -- | $56,910 +3% |
| 2000 | -- | $55,250 +2.7% |
| 1999 | -- | $53,800 |
Find assessor info on the county website
Monthly payment
Est. payment
Payment breakdown
Explore the cost of this home by adjusting the details. Changes won't be saved.Climate risks
Neighborhood: Oakfield
Nearby schools
Schools provided by the listing agent
- Elementary: Brentwood
- Middle: FERRY PASS
- High: Washington
Source: PAR. This data may not be complete. We recommend contacting the local school district to confirm school assignments for this home.

Similar homes
- $260,0003 bd2 ba1.8k sqft6107 Confederate Dr, Pensacola, FL 32503For Sale
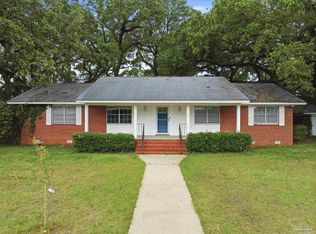 MLS ID #683151, Tina Destefano, Levin Rinke Realty. PAR
 - $225,0003 bd2 ba1.2k sqft2345 Teate Ave, Pensacola, FL 32504For Sale
 MLS ID #686741, Jim Dey, EXP Realty, LLC. PAR
 - $255,0004 bd2 ba1.9k sqft7412 Tippin Ave, Pensacola, FL 32504For Sale
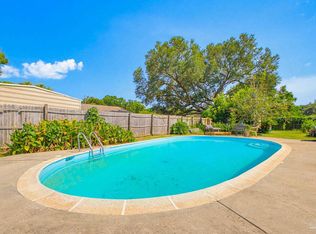 MLS ID #688052, Christopher Yancey, Century 21 BE3. PAR
 - $266,0003 bd2 ba1.3k sqft632 Berkley Dr, Pensacola, FL 32503For Sale
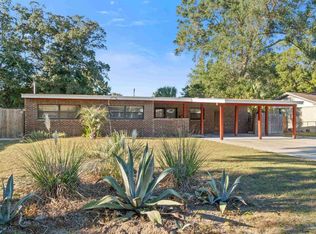 MLS ID #686871, Christine Dougherty, GREAT SOUTHERN REAL ESTATE, LLC. PAR
