
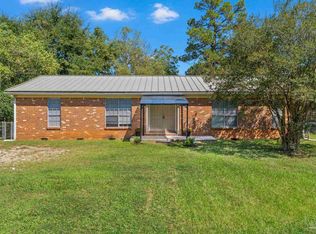
Tucked on a desirable corner lot in Saufley Park, this 3-bedroom, 2-bath home offers real value without sacrificing style. Step through the front door, and you're met with an airy, open floor plan bathed in natural light. The kind of space that feels welcoming the moment you walk in. Practical updates give this home lasting appeal: a 2020 architectural shingle roof, copper wiring throughout, energy-efficient double-hung windows, and a water heater replaced in 2021 mean the big-ticket items are already handled. At the heart of the home, the kitchen doesn't disappoint. Corian countertops, stainless steel appliances, a tiled backsplash, soft-close cabinetry, and two pantries for extra storage. Pair it with a sunny breakfast nook, and you've got the perfect setup for easy mornings. Outside, mature oak trees cast welcome shade over the corner lot, while a fully fenced backyard creates a safe space for pets, kids, or weekend gatherings. An open patio rounds out the outdoor living area, perfect for entertaining. Storm-ready features add peace of mind, including a hurricane-rated garage door and fabric shield shutters, plus the convenience of a side-entry 2-car garage. Move-in ready and full of thoughtful upgrades, this home is a rare find in Saufley Park. Come see it for yourself.
For sale
$260,000
6010 Prospect Ln, Pensacola, FL 32526
3beds
1,389sqft
Single Family Residence
Built in 1973
0.25 Acres Lot
$-- Zestimate®
$187/sqft
$-- HOA
What's special
Sunny breakfast nookCorian countertopsEnergy-efficient double-hung windowsDesirable corner lotHurricane-rated garage doorFabric shield shuttersCopper wiring throughout
- 45 days
- 559
- 69
Likely to sell faster than
Zillow last checked:
Listing updated:
Listed by:
Nicole Gilchrest 850-375-0406,
Emerald Coast Realty Pros
Source: PAR,MLS#: 688598
Facts & features
Interior
Bedrooms & bathrooms
- Bedrooms: 3
- Bathrooms: 2
- Full bathrooms: 2
Primary bedroom
- Level: First
- Area: 132
- Dimensions: 12 x 11
Bedroom
- Level: First
- Area: 100
- Dimensions: 10 x 10
Kitchen
- Level: First
- Area: 120
- Dimensions: 12 x 10
Living room
- Level: First
- Area: 310
- Dimensions: 31 x 10
Heating
- Central
Cooling
- Central Air, Ceiling Fan(s), ENERGY STAR Qualified Equipment
Appliances
- Included: Electric Water Heater, Built In Microwave, Dishwasher, Disposal, Refrigerator, ENERGY STAR Qualified Dishwasher, ENERGY STAR Qualified Refrigerator, ENERGY STAR Qualified Appliances, ENERGY STAR Qualified Water Heater
- Laundry: W/D Hookups
Features
- Ceiling Fan(s)
- Flooring: Tile
- Windows: Double Pane Windows, Some Drapes, Shutters
- Has basement: No
Interior area
- Total structure area: 1,389
- Total interior livable area: 1,389 sqft
Video & virtual tour
Property
Parking
- Total spaces: 2
- Parking features: 2 Car Garage, Side Entrance
- Garage spaces: 2
Features
- Levels: One
- Stories: 1
- Pool features: None
- Fencing: Back Yard
Lot
- Size: 0.25 Acres
- Features: Corner Lot
Details
- Parcel number: 381s314400001007
- Zoning description: County
Construction
Type & style
- Home type: SingleFamily
- Architectural style: Ranch
- Property subtype: Single Family Residence
Materials
- Brick, Frame
- Foundation: Slab
- Roof: Shingle
Condition
- Resale
- New construction: No
- Year built: 1973
Utilities & green energy
- Electric: Copper Wiring
- Sewer: Septic Tank
- Water: Public
Green energy
- Energy efficient items: Insulation, Appliances
Community & HOA
Community
- Security: Smoke Detector(s)
- Subdivision: Saufley Park
HOA
- Has HOA: No
- Services included: None
Location
- Region: Pensacola
Financial & listing details
- Price per square foot: $187/sqft
- Tax assessed value: $235,635
- Annual tax amount: $2,491
- Price range: $260K - $260K
- Date on market: 9/5/2026
- Road surface type: Paved
Estimated market value
Not available
Estimated sales range
Not available
Not available
Price history
| Date | Event | Price |
|---|---|---|
| 9/5/2026 | Listed for sale | $260,000+0.4%$187/sqft |
Source:  PAR #688598 Report a problem PAR #688598 Report a problem | ||
| 1/25/2026 | Listing removed | $2,000$1/sqft |
Source: Zillow Rentals Report a problem | ||
| 10/16/2025 | Price change | $2,000-13%$1/sqft |
Source: Zillow Rentals Report a problem | ||
| 10/1/2025 | Price change | $2,300-7.1%$2/sqft |
Source: Zillow Rentals Report a problem | ||
| 9/25/2025 | Listed for rent | $2,475$2/sqft |
Source: Zillow Rentals Report a problem | ||
| 9/24/2025 | Listing removed | $259,000$186/sqft |
Source: PAR #670603 Report a problem | ||
| 9/22/2025 | Listed for sale | $259,000$186/sqft |
Source: PAR #670603 Report a problem | ||
| 9/20/2025 | Contingent | $259,000$186/sqft |
Source: PAR #670603 Report a problem | ||
| 9/9/2025 | Listed for sale | $259,000+20.5%$186/sqft |
Source: PAR #670603 Report a problem | ||
| 10/28/2023 | Listing removed | -- |
Source: PAR #596799 Report a problem | ||
| 10/27/2021 | Sold | $215,000+7.5%$155/sqft |
Source: PAR #596799 Report a problem | ||
| 9/16/2021 | Listed for sale | $200,000+122.2%$144/sqft |
Source: PAR #596799 Report a problem | ||
| 5/21/2015 | Sold | $90,000-2.2%$65/sqft |
Source: PAR #478875 Report a problem | ||
| 3/30/2015 | Listed for sale | $92,000+38.3%$66/sqft |
Source: COLDWELL BANKER UNITED, REALTORS #478875 Report a problem | ||
| 6/7/1999 | Sold | $66,500$48/sqft |
Source: Public Record Report a problem | ||
Public tax history
| Year | Property taxes | Tax assessment |
|---|---|---|
| 2025 | $2,491 +11.7% | $235,635 -0.2% |
| 2024 | $2,230 +1% | $236,172 +3.8% |
| 2023 | $2,208 -0.5% | $227,544 +15.9% |
| 2022 | $2,218 +27.9% | $196,393 +67.5% |
| 2021 | $1,734 +11.5% | $117,255 +11.7% |
| 2020 | $1,555 +4.7% | $104,938 +6.1% |
| 2019 | $1,484 | $98,925 +6.3% |
| 2018 | $1,484 +3.8% | $93,047 +6.4% |
| 2017 | $1,430 +3.8% | $87,416 +2.6% |
| 2016 | $1,378 +0.8% | $85,180 +13.5% |
| 2015 | $1,367 | $75,048 +0.8% |
| 2014 | $1,367 | $74,453 +1.5% |
| 2013 | -- | $73,353 |
| 2012 | -- | $73,353 -4.8% |
| 2011 | -- | $77,069 -1% |
| 2010 | -- | $77,878 +2.7% |
| 2009 | -- | $75,831 +0.1% |
| 2008 | -- | $75,756 +3% |
| 2007 | -- | $73,550 +2.5% |
| 2006 | -- | $71,760 +3% |
| 2005 | -- | $69,670 +3% |
| 2004 | -- | $67,640 +1.9% |
| 2003 | -- | $66,380 +2.4% |
| 2002 | -- | $64,820 +1.6% |
| 2001 | -- | $63,800 +3% |
| 2000 | -- | $61,940 +29.2% |
| 1999 | -- | $47,950 |
Find assessor info on the county website
Monthly payment
Est. payment
Payment breakdown
Explore the cost of this home by adjusting the details. Changes won't be saved.Climate risks
Neighborhood: 32526
Nearby schools
Schools provided by the listing agent
- Elementary: Bellview
- Middle: BELLVIEW
- High: Pine Forest
Source: PAR. This data may not be complete. We recommend contacting the local school district to confirm school assignments for this home.
- $200,000-- bd6 ba1.4k sqft6024 Prospect Ln, Pensacola, FL 32526Off Market
- $199,5003 bd2 ba1.3k sqft5004 Saufley Field Rd, Pensacola, FL 32526Off Market
- $199,300-- bd6 ba1.2k sqft5002 Saufley Field Rd, Pensacola, FL 32526Off Market
- $175,0003 bd2 ba1.3k sqft6052 Prospect Ln, Pensacola, FL 32526Off Market
Similar homes
- $260,0003 bd2 ba1.3k sqft5791 Graymont Ln, Pensacola, FL 32526For Sale
 MLS ID #688756, Stephanie Flounlacker, Avenue Realty. PAR
 - $279,9003 bd2 ba1.6k sqft4722 Lanett Dr, Pensacola, FL 32526For Sale
 MLS ID #682365, John Neamatalla, Levin Rinke Realty. PAR
 - $289,9004 bd2 ba1.6k sqft4894 Randee Cir, Pensacola, FL 32526For Sale
 MLS ID #687566, Brendalee Johnson, Gulf Real Estate Group, LLC. PAR
 - $280,0004 bd2 ba1.6k sqft6430 W Nine Mile Rd, Pensacola, FL 32526For Sale
 MLS ID #689798, Michael Warinner, KELLER WILLIAMS REALTY GULF COAST. PAR
