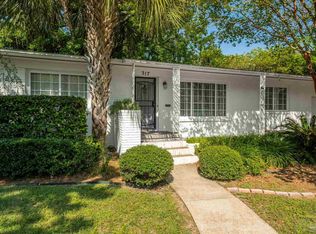
East Hill living at its best—beautifully updated, wonderfully walkable, and just minutes from the water! Situated on a large corner lot in one of Pensacola’s most sought-after neighborhoods, this all-brick 3-bedroom, 2-bath home blends classic character with a fresh, modern feel. Step inside to hardwood floors throughout—no carpet—and a bright, open-concept floorplan designed for easy everyday living and entertaining. The fully remodeled kitchen is a standout, featuring quartz countertops, new soft-close cabinetry and sleek LG stainless steel appliances. Both bathrooms have also been beautifully remodeled, while new ceiling fans add another thoughtful update throughout the home. Outside, the fully fenced backyard offers plenty of room to relax, garden or entertain, complete with a fruit-filled orange tree and two storage buildings. One building is air-conditioned, creating an ideal space for a home office, studio, workshop or hobby room. An oversized side-entry one-car garage provides additional storage and convenience. Major improvements include a new roof in 2021, HVAC in 2019 and water heater in 2024. Hurricane clips and hurricane shutters offer added storm protection and may provide insurance benefits. Best of all, this location puts the East Hill lifestyle right outside your door. Enjoy a short walk to Bayou Texar for kayaking or canoeing, or head to nearby Bayview Park for convenient boat ramp access. Updated, move-in ready and surrounded by everything that makes East Hill special—this is one you’ll want to see!
For sale
$419,900
1370 E 34th St, Pensacola, FL 32503
3beds
1,464sqft
Single Family Residence
Built in 1956
0.29 Acres Lot
$-- Zestimate®
$287/sqft
$-- HOA
What's special
Fully remodeled kitchenFruit-filled orange treeQuartz countertopsOversized side-entry one-car garageTwo storage buildingsBright open-concept floorplanLarge corner lot
- 19 days
- 825
- 86
Likely to sell faster than
Zillow last checked:
Listing updated:
Listed by:
Robin Hogue 850-384-4699,
HomeSmart Sunshine Realty
Source: PAR,MLS#: 689677
Facts & features
Interior
Bedrooms & bathrooms
- Bedrooms: 3
- Bathrooms: 2
- Full bathrooms: 2
Primary bedroom
- Level: First
- Area: 179.19
- Dimensions: 15.25 x 11.75
Bedroom
- Level: First
- Area: 126.67
- Dimensions: 12.67 x 10
Bedroom 1
- Level: First
- Area: 131.11
- Dimensions: 13.33 x 9.83
Bathroom
- Level: First
- Area: 59.82
- Dimensions: 6.08 x 9.83
Bathroom 1
- Level: First
- Area: 44.79
- Dimensions: 7.17 x 6.25
Dining room
- Level: First
- Area: 136.5
- Dimensions: 14 x 9.75
Kitchen
- Level: First
- Area: 129.5
- Dimensions: 9.25 x 14
Living room
- Level: First
- Area: 186.69
- Dimensions: 15.67 x 11.92
Heating
- Central
Cooling
- Central Air, Ceiling Fan(s)
Appliances
- Included: Electric Water Heater, Built In Microwave, Dishwasher, Refrigerator
Features
- Flooring: Hardwood, Tile
- Windows: Double Pane Windows, Shutters
- Has basement: No
Interior area
- Total structure area: 1,464
- Total interior livable area: 1,464 sqft
Video & virtual tour
Property
Parking
- Total spaces: 1
- Parking features: Garage, Side Entrance
- Garage spaces: 1
Features
- Levels: One
- Stories: 1
- Patio & porch: Patio
- Pool features: None
- Fencing: Back Yard
Lot
- Size: 0.29 Acres
- Dimensions: 120' x 105'
- Features: Corner Lot
Details
- Additional structures: Yard Building
- Parcel number: 032s302000014011
- Zoning description: City
Construction
Type & style
- Home type: SingleFamily
- Architectural style: Ranch
- Property subtype: Single Family Residence
Materials
- Frame
- Foundation: Off Grade
- Roof: Shingle
Condition
- Resale
- New construction: No
- Year built: 1956
Utilities & green energy
- Electric: Circuit Breakers, Copper Wiring
- Sewer: Public Sewer
- Water: Public
Green energy
- Energy efficient items: Ridge Vent
Community & HOA
Community
- Subdivision: Lakeview
HOA
- Has HOA: No
Location
- Region: Pensacola
Financial & listing details
- Price per square foot: $287/sqft
- Tax assessed value: $276,472
- Annual tax amount: $4,098
- Price range: $419.9K - $419.9K
- Date on market: 9/29/2026
- Cumulative days on market: 20 days
Estimated market value
Not available
Estimated sales range
Not available
Not available
Price history
| Date | Event | Price |
|---|---|---|
| 9/29/2026 | Listed for sale | $419,900+10.5%$287/sqft |
Source:  PAR #689677 Report a problem PAR #689677 Report a problem | ||
| 10/16/2024 | Sold | $380,000-5%$260/sqft |
Source: PAR #648260 Report a problem | ||
| 10/15/2024 | Pending sale | $399,999$273/sqft |
Source: PAR #648260 Report a problem | ||
| 9/6/2024 | Contingent | $399,999$273/sqft |
Source: PAR #648260 Report a problem | ||
| 7/31/2024 | Price change | $399,999-2.4%$273/sqft |
Source: PAR #648260 Report a problem | ||
| 7/5/2024 | Listed for sale | $410,000+7.9%$280/sqft |
Source: PAR #648260 Report a problem | ||
| 6/21/2023 | Listing removed | -- |
Source: Zillow Rentals Report a problem | ||
| 6/12/2023 | Listed for rent | $1,995$1/sqft |
Source: Zillow Rentals Report a problem | ||
| 6/9/2023 | Listing removed | -- |
Source: PAR #627695 Report a problem | ||
| 6/8/2023 | Listed for sale | $380,000$260/sqft |
Source: PAR #627695 Report a problem | ||
| 6/2/2023 | Contingent | $380,000$260/sqft |
Source: PAR #627695 Report a problem | ||
| 6/2/2023 | Listed for sale | $380,000+261.9%$260/sqft |
Source: PAR #627695 Report a problem | ||
| 4/19/2011 | Sold | $105,000-11.8%$72/sqft |
Source: Public Record Report a problem | ||
| 10/29/2010 | Price change | $119,000-8.4%$81/sqft |
Source: CONNELL & MANZIEK REALTY, INC #389745 Report a problem | ||
| 7/3/2010 | Price change | $129,900-16.7%$89/sqft |
Source: CONNELL & MANZIEK REALTY, INC #389745 Report a problem | ||
| 5/15/2010 | Listed for sale | $155,900$106/sqft |
Source: CONNELL & MANZIEK REALTY, INC #389745 Report a problem | ||
Public tax history
| Year | Property taxes | Tax assessment |
|---|---|---|
| 2025 | $4,098 +7.1% | $276,472 +23.4% |
| 2024 | $3,827 +262.8% | $224,100 +7.7% |
| 2023 | $1,055 +3.9% | $208,007 +17.9% |
| 2022 | $1,015 +2.3% | $176,360 +13.9% |
| 2021 | $993 +3.1% | $154,807 +19.2% |
| 2020 | $963 +3% | $129,903 +3.7% |
| 2019 | $934 | $125,243 +40.2% |
| 2018 | $934 +1.2% | $89,315 +2.1% |
| 2017 | $923 +1.5% | $87,478 +2.1% |
| 2016 | $910 +1.9% | $85,679 +0.7% |
| 2015 | $893 | $85,084 +0.8% |
| 2014 | $893 | $84,409 +1.5% |
| 2013 | -- | $83,162 -2.5% |
| 2012 | -- | $85,279 -2.8% |
| 2011 | -- | $87,703 -2.7% |
| 2010 | -- | $90,128 -4.6% |
| 2009 | -- | $94,452 +71.5% |
| 2008 | -- | $55,074 +3% |
| 2007 | -- | $53,470 +2.5% |
| 2006 | -- | $52,170 +3% |
| 2005 | -- | $50,660 +3% |
| 2004 | -- | $49,180 +1.9% |
| 2003 | -- | $48,260 +2.4% |
| 2002 | -- | $47,130 +1.6% |
| 2001 | -- | $46,390 +3% |
| 2000 | -- | $45,040 |
Find assessor info on the county website
Monthly payment
Est. payment
Payment breakdown
Explore the cost of this home by adjusting the details. Changes won't be saved.Climate risks
Neighborhood: Woodland Heights
Nearby schools
Schools provided by the listing agent
- Elementary: Oj Semmes
- Middle: FERRY PASS
- High: Washington
Source: PAR. This data may not be complete. We recommend contacting the local school district to confirm school assignments for this home.
Similar homes

- $399,0003 bd2 ba1.3k sqft1700 E Anderson St, Pensacola, FL 32503For Sale
 MLS ID #683415, Sharon Hess Herrick, Hess Realty Group, LLC. PAR
 - $399,0003 bd2 ba1.6k sqft1611 Anderson St, Pensacola, FL 32503For Sale
 MLS ID #684919, Larry Kuhn, Kuhn Realty. PAR
 - $445,0003 bd2 ba1.7k sqft3003 E Avery St, Pensacola, FL 32503For Sale
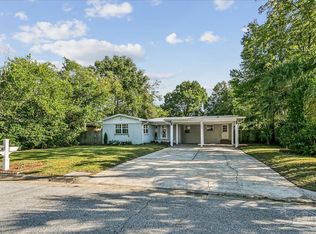 MLS ID #688567, Mary Catherine Richardson, Levin Rinke Realty. PAR
 - $369,5003 bd2 ba1.2k sqft529 E Selina St, Pensacola, FL 32503For Sale
 MLS ID #687902, Vinny Matassa, Conna O'Donovan Real Estate LLC. PAR
