East Hill Charm with Detached Guest Cottage & Exceptional Investment Potential! Nestled in one of Pensacola's most sought-after neighborhoods, this beautifully maintained East Hill cottage blends timeless character with modern updates just minutes from Downtown Pensacola, Pensacola Bay, local restaurants, breweries, parks, and the area's white-sand beaches. Inside, you'll find hardwood floors, crown molding, exposed brick accents, a cozy gas fireplace, and an updated kitchen featuring granite countertops and stainless steel appliances. Step outside to a spacious deck perfect for relaxing or entertaining. A standout feature is the fully furnished detached guest cottage (accessory dwelling unit), offering outstanding flexibility as guest accommodations, a private home office, multigenerational living space, or a short-term rental (subject to local regulations). Whether you're searching for a primary residence with additional living space or a property with income-producing potential, this home delivers exceptional versatility. Additional updates include new roofs on all structures (2020), a tankless water heater for the main home (2024), a 2020 outdoor HVAC unit, and a 2015 indoor air handler. Experience the charm, convenience, and lifestyle that make East Hill one of Pensacola's premier neighborhoods.
For sale
$539,000
1519 E Avery St, Pensacola, FL 32503
4beds
2,029sqft
:
Get pre-qualified$3,443/mo
Single Family Residence
Built in 1938
5,662 Square Feet Lot
$-- Zestimate®
$266/sqft
$-- HOA
What's special
- 26 days |
- 1,317 |
- 95 |
Likely to sell faster than
Zillow last checked:
Listing updated:
Listed by:
Mark Yates 808-634-2848,
American Valor Realty LLC,
Abraham Aguayo 850-543-0297,
American Valor Realty LLC
Source: PAR,MLS#: 685432
Facts & features
Interior
Bedrooms & bathrooms
- Bedrooms: 4
- Bathrooms: 3
- Full bathrooms: 3
Primary bedroom
- Level: First
- Area: 168
- Dimensions: 14 x 12
Bedroom
- Level: First
- Area: 132
- Dimensions: 12 x 11
Bedroom 1
- Level: Second
- Area: 169
- Dimensions: 13 x 13
Kitchen
- Level: First
- Area: 96
- Dimensions: 12 x 8
Living room
- Level: First
- Area: 228
- Dimensions: 19 x 12
Heating
- Central
Cooling
- Central Air
Appliances
- Included: Tankless Water Heater/Gas
- Laundry: W/D Hookups
Features
- Baseboards, Bookcases, Ceiling Fan(s), Crown Molding, High Speed Internet
- Flooring: Hardwood
- Windows: Blinds, Drapes, Shutters
- Has basement: No
- Has fireplace: Yes
Interior area
- Total structure area: 1,669
- Total interior livable area: 2,029 sqft
Property
Parking
- Total spaces: 2
- Parking features: Driveway
- Has uncovered spaces: Yes
Features
- Levels: Two
- Stories: 2
- Pool features: None
- Fencing: Back Yard
Lot
- Size: 5,662 Square Feet
- Features: Historic District
Details
- Additional structures: Guest House, Detached Self Contained Living Area
- Parcel number: 000s009025007216
- Zoning description: Res Single
Construction
Type & style
- Home type: SingleFamily
- Architectural style: Cottage
- Property subtype: Single Family Residence
Materials
- Frame
- Foundation: Off Grade, Slab
- Roof: Shingle
Condition
- Resale
- New construction: No
- Year built: 1938
Utilities & green energy
- Electric: Circuit Breakers
- Sewer: Public Sewer
- Water: Public
- Utilities for property: Underground Utilities
Green energy
- Energy efficient items: Heat Pump, Ridge Vent
Community & HOA
Community
- Security: Smoke Detector(s)
- Subdivision: New City Tract
HOA
- Has HOA: No
- Services included: None
Location
- Region: Pensacola
Financial & listing details
- Price per square foot: $266/sqft
- Tax assessed value: $300,116
- Annual tax amount: $3,467
- Price range: $539K - $539K
- Date on market: 7/4/2026
- Road surface type: Paved
Estimated market value
Not available
Estimated sales range
Not available
Not available
Price history
| Date | Event | Price |
|---|---|---|
| 7/8/2026 | Listed for sale | $539,000+8%$266/sqft |
Source:  PAR #685432 Report a problem PAR #685432 Report a problem | ||
| 8/10/2025 | Listing removed | $2,300$1/sqft |
Source: Zillow Rentals Report a problem | ||
| 7/31/2025 | Listed for rent | $2,300+206.7%$1/sqft |
Source: Zillow Rentals Report a problem | ||
| 7/24/2025 | Listing removed | $499,000$246/sqft |
Source: PAR #660141 Report a problem | ||
| 6/30/2025 | Price change | $499,000-5.7%$246/sqft |
Source: PAR #660141 Report a problem | ||
| 5/28/2025 | Price change | $529,000-8.6%$261/sqft |
Source: PAR #660141 Report a problem | ||
| 4/11/2025 | Price change | $579,000-2.7%$285/sqft |
Source: PAR #660141 Report a problem | ||
| 3/5/2025 | Listed for sale | $595,000+28%$293/sqft |
Source: PAR #660141 Report a problem | ||
| 7/5/2023 | Sold | $465,000$229/sqft |
Source: PAR #624343 Report a problem | ||
| 5/14/2023 | Contingent | $465,000$229/sqft |
Source: PAR #624343 Report a problem | ||
| 5/12/2023 | Listed for sale | $465,000-4.1%$229/sqft |
Source: PAR #624343 Report a problem | ||
| 5/10/2023 | Contingent | $485,000$239/sqft |
Source: PAR #624343 Report a problem | ||
| 4/1/2023 | Listed for sale | $485,000+34.7%$239/sqft |
Source: PAR #624343 Report a problem | ||
| 4/30/2021 | Sold | $360,000+1.4%$177/sqft |
Source: PAR #585185 Report a problem | ||
| 3/24/2021 | Listing removed | -- |
Source: Owner Report a problem | ||
| 3/8/2021 | Listed for sale | $355,000+75.8%$175/sqft |
Source: PAR #585185 Report a problem | ||
| 12/15/2017 | Listing removed | $750 |
Source: Owner Report a problem | ||
| 12/5/2017 | Listed for rent | $750 |
Source: Owner Report a problem | ||
| 9/26/2013 | Sold | $201,900-3.8%$100/sqft |
Source: PAR #442328 Report a problem | ||
| 4/16/2013 | Listed for sale | $209,900+2.9%$103/sqft |
Source: COLDWELL BANKER UNITED, REALTORS #442328 Report a problem | ||
| 11/25/2012 | Listing removed | $204,000$101/sqft |
Source: CONNELL & MANZIEK REALTY, INC #409663 Report a problem | ||
| 8/2/2012 | Price change | $204,000-2.4%$101/sqft |
Source: CONNELL & MANZIEK REALTY, INC #409663 Report a problem | ||
| 2/11/2012 | Price change | $209,000-4.6%$103/sqft |
Source: CONNELL & MANZIEK REALTY, INC #409663 Report a problem | ||
| 6/9/2011 | Listed for sale | $219,000+53.7%$108/sqft |
Source: Connell & Manziek #409663 Report a problem | ||
| 12/2/2002 | Sold | $142,500$70/sqft |
Source: Public Record Report a problem | ||
Public tax history
| Year | Property taxes | Tax assessment |
|---|---|---|
| 2024 | $3,467 -11.4% | $300,116 +3.1% |
| 2023 | $3,912 +2.7% | $291,005 +10.9% |
| 2022 | $3,810 -4.4% | $262,462 +16.7% |
| 2021 | $3,988 +148.8% | $224,876 +13.2% |
| 2020 | $1,603 -2.7% | $198,625 +2.8% |
| 2019 | $1,648 | $193,158 +48.9% |
| 2018 | $1,648 +0.8% | $129,683 +2.1% |
| 2017 | $1,635 +1% | $127,016 +2.1% |
| 2016 | $1,619 +1.4% | $124,404 +0.7% |
| 2015 | $1,597 | $123,540 +0.8% |
| 2014 | $1,597 | $122,560 +26.2% |
| 2013 | -- | $97,107 -0.7% |
| 2012 | -- | $97,789 -6.5% |
| 2010 | -- | $104,635 +2.8% |
| 2008 | -- | $101,784 +3% |
| 2007 | -- | $98,820 +2.5% |
| 2006 | -- | $96,410 +3% |
| 2005 | -- | $93,610 +3% |
| 2004 | -- | $90,880 +1.9% |
| 2003 | -- | $89,190 +45% |
| 2002 | -- | $61,500 +70.4% |
| 2001 | -- | $36,100 +3% |
| 2000 | -- | $35,050 +2.7% |
| 1999 | -- | $34,130 |
Find assessor info on the county website
Monthly payment
Est. payment
Payment breakdown
Explore the cost of this home by adjusting the details. Changes won't be saved.Climate risks
Neighborhood: Goulding
Nearby schools
GreatSchools rating
- 1/10O. J. Semmes Elementary SchoolGrades: PK-5Distance: 1.2 mi
- 4/10J. H. Workman Middle SchoolGrades: 6-8Distance: 3.7 mi
- 4/10Pensacola High SchoolGrades: 9-12Distance: 1.5 mi
Schools provided by the listing agent
- Elementary: Oj Semmes
- Middle: WORKMAN
- High: Washington
Source: PAR. This data may not be complete. We recommend contacting the local school district to confirm school assignments for this home.
- $2,9953 bd2 ba1.3k sqft1523 E Avery St, Pensacola, FL 32503For Rent

- $313,8002 bd1 ba1.1k sqft1515 E Avery St, Pensacola, FL 32503Off Market
- $344,0002 bd1 ba1.1k sqft1721 N 16th Ave, Pensacola, FL 32503Sold

- $419,0003 bd2 ba1.4k sqft1513 E Avery St, Pensacola, FL 32503Off Market
- $318,7002 bd1 ba1k sqft1717 N 16th Ave, Pensacola, FL 32503Off Market
- $205,400-- bd3 ba956 sqft1719 N 16th Ave, Pensacola, FL 32503Off Market
- $360,500-- bd3 ba1.1k sqft1516 E Mallory St, Pensacola, FL 32503Off Market
- $552,300-- bd9 ba1.8k sqft1512 E Mallory St, Pensacola, FL 32503Off Market
A local agent can set up tours, give advice and negotiate with sellers.
A local lender can help you make sure your offer is ready when you are.
Similar homes
- $539,0004 bd3 ba2.8k sqft3014 Magnolia Ave, Pensacola, FL 32503For Sale
 MLS ID #684887, Allison Brandt, Levin Rinke Realty. PAR
 - $495,0004 bd2 ba1.8k sqft1750 E Anderson St, Pensacola, FL 32503For Sale
 MLS ID #686120, Lara Audelo, Realty Pro Group LLC. PAR
 - $489,0003 bd3 ba1.6k sqft1300 E Yonge St, Pensacola, FL 32503For Sale
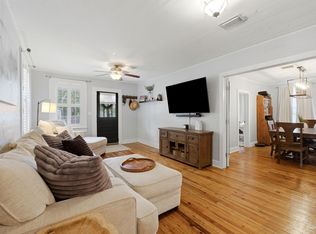 MLS ID #684772, Heather Dammeyer, Postcard Realty, Inc.. PAR
 - $544,9003 bd3 ba1.7k sqft1707 E Yonge St, Pensacola, FL 32503For Sale
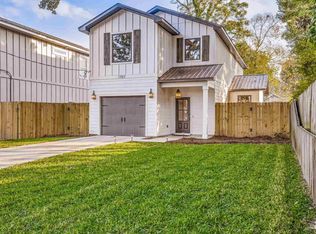 MLS ID #674057, Mary Canada, Kuhn Realty. PAR
 - $535,0003 bd2 ba1.9k sqft401 N 16th Ave, Pensacola, FL 32501For SaleMLS ID #676557, Tonya Zimmern, Levin Rinke Realty. PAR
- $395,9003 bd1 ba1k sqft1541 E Jordan St, Pensacola, FL 32503For SaleMLS ID #685663, Thomas Carter, KELLER WILLIAMS REALTY GULF COAST. PAR
- $625,0003 bd3 ba1.8k sqft913 E Lloyd St, Pensacola, FL 32503For SaleMLS ID #681369, Drey Nimmo, Realty Advanced. PAR
- $474,0004 bd3 ba2.4k sqft823 E Jackson St, Pensacola, FL 32501For SaleMLS ID #685168, Cameron Weaver, Levin Rinke Realty. PAR
- $439,0003 bd2 ba1.6k sqft1611 Anderson St, Pensacola, FL 32503For SaleMLS ID #684919, Larry Kuhn, Kuhn Realty. PAR
- $439,0003 bd2 ba1.3k sqft1700 E Anderson St, Pensacola, FL 32503For SaleMLS ID #683415, Sharon Hess Herrick, Hess Realty Group, LLC. PAR
- $385,0002 bd2 ba1.4k sqft1620 E Lloyd St, Pensacola, FL 32503For SaleMLS ID #649755, Stephen Larcher, Levin Rinke Realty. PAR
- $359,0004 bd1 ba1.2k sqft1801 E Cross St, Pensacola, FL 32503For SaleMLS ID #680226, Tonya Zimmern, Levin Rinke Realty. PAR
- $627,0005 bd3 ba2.6k sqft4401 N 12th Ave, Pensacola, FL 32503For SaleMLS ID #677576, David Lewis, Properties of Pensacola, LLC. PAR
- $299,9004 bd2 ba1.7k sqft1631 E Hayes St, Pensacola, FL 32503For SaleMLS ID #681361, Elaijuah Staten, KELLER WILLIAMS REALTY GULF COAST. PAR
- $410,0003 bd2 ba1.8k sqft730 Nagel Dr, Pensacola, FL 32503For SaleMLS ID #683528, Marcia Monti, Levin Rinke Realty. PAR
- $469,0004 bd3 ba2.6k sqft5700 Avenida Marina, Pensacola, FL 32504For SaleMLS ID #683817, Shaunna Olson, Levin Rinke Realty. PAR
- $359,0002 bd2 ba1.6k sqft1420 N Davis Hwy, Pensacola, FL 32503For SaleMLS ID #682932, Tiffany Latshaw, Kuhn Realty. PAR
- $439,9993 bd3 ba1.8k sqft3550 Marjean Dr, Pensacola, FL 32504For SaleMLS ID #684184, Elaine Hayward, Avenue Realty. PAR
- $434,7003 bd2 ba1.3k sqft1012 E Strong St, Pensacola, FL 32501For SaleMLS ID #682569, Chris Reid, Emerald Coast Realty Pros. PAR
- $300,0004 bd3 ba1.8k sqft2955 Newton Dr, Pensacola, FL 32503For SaleMLS ID #681701, Jimmy Thies, Avani & Co Real Estate Southern Sands. PAR
