Located in the heart of East Hill! Located just 4 blocks away from Bayview Park in Pensacola, this craftsman cottage boasts 2 spacious bedrooms and 2 full baths. In the front of the home you will find a covered carport with additional parking for guests. The front enclosed porch serves as your entrance to the main door of the home. Upon entering the formal living room you will find a gas fireplace. The formal dining room has a built-in glass hutch. The galley kitchen has an additional breakfast nook. The kitchen appliances include a gas stove / cooktop with built-in microwave and a stainless refrigerator. The master bedroom has a spacious walk-in closet and convenient to the laundry area. In the back of the home you will find a large barn storage building with power. The steel roof was installed in 2020 and the new AC/Heat Pump was installed in 2023. This home is convenient to local shopping, downtown Pensacola and just a short 15 minute drive to Pensacola Beach.
For sale
Price cut: $10K (6/12)
$385,000
1620 E Lloyd St, Pensacola, FL 32503
2beds
1,489sqft
:
Get pre-qualified$2,511/mo
Single Family Residence
Built in 1928
7,061 Square Feet Lot
$-- Zestimate®
$259/sqft
$-- HOA
What's special
Gas fireplaceLarge barn storage buildingEnclosed porchSteel roofBuilt-in glass hutchLaundry areaBreakfast nook
- 728 days |
- 358 |
- 16 |
Zillow last checked:
Listing updated:
Listed by:
Stephen Larcher 850-261-8081,
Levin Rinke Realty,
Dylan Riley 239-210-8036,
Levin Rinke Realty
Source: PAR,MLS#: 649755
Facts & features
Interior
Bedrooms & bathrooms
- Bedrooms: 2
- Bathrooms: 2
- Full bathrooms: 2
Primary bedroom
- Level: First
- Area: 132
- Dimensions: 12 x 11
Bedroom
- Level: First
- Area: 132
- Dimensions: 12 x 11
Bathroom
- Level: First
- Area: 30
- Dimensions: 6 x 5
Dining room
- Level: First
- Area: 108
- Dimensions: 12 x 9
Kitchen
- Level: First
- Area: 162
- Dimensions: 18 x 9
Living room
- Level: First
- Area: 312
- Dimensions: 24 x 13
Heating
- Heat Pump
Cooling
- Heat Pump, Ceiling Fan(s)
Appliances
- Included: Gas Water Heater, Built In Microwave, Dishwasher, Refrigerator
- Laundry: Inside, W/D Hookups
Features
- Bookcases, Ceiling Fan(s), Crown Molding
- Flooring: Vinyl, Carpet
- Doors: Insulated Doors
- Windows: Blinds, Drapes
- Has basement: No
- Has fireplace: Yes
Interior area
- Total structure area: 1,489
- Total interior livable area: 1,489 sqft
Property
Parking
- Total spaces: 2
- Parking features: Carport, 2 Space/Unit
- Carport spaces: 1
Accessibility
- Accessibility features: Interior Handicap Provision
Features
- Levels: One
- Stories: 1
- Patio & porch: Deck, Covered Deck
- Pool features: None
- Fencing: Partial
Lot
- Size: 7,061 Square Feet
- Features: Central Access
Details
- Parcel number: 000s009025013169
- Zoning description: City,Res Single
Construction
Type & style
- Home type: SingleFamily
- Architectural style: Cottage, Traditional
- Property subtype: Single Family Residence
Materials
- Frame
- Foundation: Slab
- Roof: Metal
Condition
- Resale
- New construction: No
- Year built: 1928
Utilities & green energy
- Electric: Circuit Breakers, Copper Wiring
- Sewer: Public Sewer
- Water: Public
- Utilities for property: Cable Available
Green energy
- Energy efficient items: Heat Pump, Insulation
Community & HOA
Community
- Security: Smoke Detector(s)
- Subdivision: New City Tract
HOA
- Has HOA: No
Location
- Region: Pensacola
Financial & listing details
- Price per square foot: $259/sqft
- Tax assessed value: $250,013
- Annual tax amount: $1,792
- Price range: $385K - $385K
- Date on market: 7/28/2024
- Cumulative days on market: 730 days
- Road surface type: Paved
Estimated market value
Not available
Estimated sales range
Not available
Not available
Price history
| Date | Event | Price |
|---|---|---|
| 6/12/2026 | Price change | $385,000-2.5%$259/sqft |
Source:  PAR #649755 Report a problem PAR #649755 Report a problem | ||
| 5/9/2025 | Price change | $395,000-2.9%$265/sqft |
Source: PAR #649755 Report a problem | ||
| 1/27/2025 | Price change | $406,900-3.1%$273/sqft |
Source: PAR #649755 Report a problem | ||
| 7/28/2024 | Listed for sale | $419,900$282/sqft |
Source: PAR #649755 Report a problem | ||
Public tax history
| Year | Property taxes | Tax assessment |
|---|---|---|
| 2024 | $1,792 -21.9% | $250,013 +2.5% |
| 2023 | $2,295 +3.1% | $244,020 +23% |
| 2022 | $2,226 +1.3% | $198,344 +9.2% |
| 2021 | $2,197 +466.5% | $181,688 +5.6% |
| 2020 | $388 +4% | $171,994 +2.7% |
| 2019 | $373 | $167,433 +298.3% |
| 2018 | $373 +2.5% | $42,036 +2.1% |
| 2017 | $364 +2.9% | $41,172 +2.1% |
| 2016 | $353 +3.4% | $40,326 +0.7% |
| 2015 | $342 | $40,046 +0.8% |
| 2014 | $342 | $39,729 +1.5% |
| 2013 | -- | $39,142 +1.7% |
| 2012 | -- | $38,488 +3% |
| 2011 | -- | $37,367 +1.5% |
| 2010 | -- | $36,815 +2.7% |
| 2009 | -- | $35,848 +0.1% |
| 2008 | -- | $35,813 +3% |
| 2007 | -- | $34,770 +2.5% |
| 2006 | -- | $33,930 +3% |
| 2005 | -- | $32,950 +3% |
| 2004 | -- | $31,990 +1.9% |
| 2003 | -- | $31,390 +2.4% |
| 2002 | -- | $30,650 +1.6% |
| 2001 | -- | $30,170 +3% |
| 2000 | -- | $29,290 +2.7% |
| 1999 | -- | $28,520 |
Find assessor info on the county website
Monthly payment
Est. payment
Payment breakdown
Explore the cost of this home by adjusting the details. Changes won't be saved.Climate risks
Neighborhood: Goulding
Nearby schools
GreatSchools rating
- 1/10O. J. Semmes Elementary SchoolGrades: PK-5Distance: 1.5 mi
- 4/10J. H. Workman Middle SchoolGrades: 6-8Distance: 4 mi
- 4/10Pensacola High SchoolGrades: 9-12Distance: 1.7 mi
Schools provided by the listing agent
- Elementary: Oj Semmes
- Middle: WORKMAN
- High: Pensacola
Source: PAR. This data may not be complete. We recommend contacting the local school district to confirm school assignments for this home.
- $343,2003 bd3 ba1.1k sqft1624 E Lloyd St, Pensacola, FL 32503Off Market
- $323,7001 bd1 ba1.2k sqft1618 E Lloyd St, Pensacola, FL 32503Off Market
- $470,000-- bd5 ba1.6k sqft1632 E Lloyd St, Pensacola, FL 32503Off Market
- $334,5002 bd1 ba1.1k sqft1321 N 17th Ave, Pensacola, FL 32503Off Market
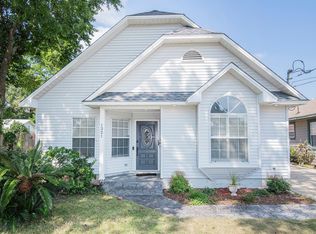
- $477,500-- bd3 ba1.6k sqft1600 E Lloyd St, Pensacola, FL 32503Off Market
- $300,100-- bd3 ba708 sqft1615 E Lee St, Pensacola, FL 32503Off Market
- $370,9002 bd1 ba1.1k sqft1619 E Lee St, Pensacola, FL 32503Off Market
- $396,200-- bd3 ba1k sqft1613 E Lee St, Pensacola, FL 32503Off Market
A local agent can set up tours, give advice and negotiate with sellers.
A local lender can help you make sure your offer is ready when you are.
Similar homes
- $359,0002 bd2 ba1.6k sqft1420 N Davis Hwy, Pensacola, FL 32503For Sale
 MLS ID #682932, Tiffany Latshaw, Kuhn Realty. PAR
 - $353,5003 bd2 ba1k sqft1724 E Maxwell St, Pensacola, FL 32503For Sale
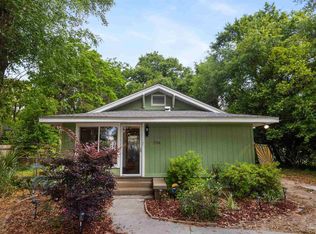 MLS ID #681713, Faye "Darlyne" Abad Zoltak, HH Realty. PAR
 - $378,0004 bd1 ba1.2k sqft1801 E Cross St, Pensacola, FL 32503For Sale
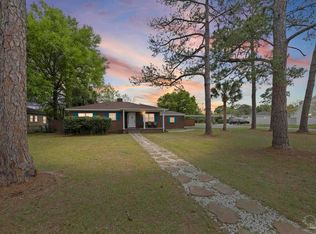 MLS ID #680226, Tonya Zimmern, Levin Rinke Realty. PAR
 - $439,0003 bd2 ba1.3k sqft1700 E Anderson St, Pensacola, FL 32503For Sale
 MLS ID #683415, Sharon Hess Herrick, Hess Realty Group, LLC. PAR
 - $334,0003 bd2 ba1.2k sqft2045 Semur Rd, Pensacola, FL 32503For SaleMLS ID #684748, Bill Chavis, RE/MAX HORIZONS REALTY. PAR
- $489,0003 bd3 ba1.6k sqft1300 E Yonge St, Pensacola, FL 32503For SaleMLS ID #684772, Heather Dammeyer, Postcard Realty, Inc.. PAR
- $305,0003 bd2 ba1.3k sqft1101 E Baars St, Pensacola, FL 32503For SaleMLS ID #683200, Hai Ho, Dalton Wade, Inc.. PAR
- $539,0004 bd3 ba2k sqft1519 E Avery St, Pensacola, FL 32503For SaleMLS ID #685432, Mark Yates, American Valor Realty LLC. PAR
- $419,0004 bd2 ba2.1k sqft1540 N Spring St, Pensacola, FL 32501For SaleMLS ID #681636, Ruthie Johnson, Coast To Country Realty. PAR
- $360,0003 bd2 ba1.8k sqft1450 E Burgess Rd, Pensacola, FL 32504For SaleMLS ID #683101, Eli Petrovich, EXP Realty, LLC. PAR
- $349,0004 bd2 ba1.8k sqft20 Saint John St, Pensacola, FL 32503For SaleMLS ID #683432, Craig Brown, Better Homes And Gardens Real Estate Main Street Properties. PAR
- $279,5004 bd2 ba1.5k sqft3040 Newton Dr, Pensacola, FL 32503For SaleMLS ID #684954, Elaine Hayward, Avenue Realty. PAR
- $275,0004 bd3 ba2.2k sqft848 Ash Dr, Pensacola, FL 32503For SaleMLS ID #684540, Stephanie Flounlacker, Avenue Realty. PAR
- $405,0005 bd2 ba2.1k sqft3860 Collingswood Rd, Pensacola, FL 32514For SaleMLS ID #680469, Don Drummond, EXP Realty, LLC. PAR
- $356,0004 bd3 ba2k sqft605 N 69th Ave, Pensacola, FL 32506For SaleMLS ID #672053, Sydney Kilgore, Coldwell Banker Realty. PAR
- $277,0004 bd3 ba2.2k sqft5906 Walton St, Pensacola, FL 32503For SaleMLS ID #681663, Joshua Ward, KELLER WILLIAMS REALTY GULF COAST. PAR
- $365,0003 bd2 ba2k sqft1912 Inda Ave, Pensacola, FL 32526For SaleMLS ID #684435, Josh Shimp, Shimp Realty LLC. PAR
- $535,0003 bd2 ba1.9k sqft401 N 16th Ave, Pensacola, FL 32501For SaleMLS ID #676557, Tonya Zimmern, Levin Rinke Realty. PAR
- $397,0003 bd2 ba1.9k sqft6257 Spanish Oak Ct, Pensacola, FL 32526For SaleMLS ID #682555, Matthew Buttner, List Now Realty LLC. PAR
- $270,0003 bd2 ba1.8k sqft6107 Confederate Dr, Pensacola, FL 32503For SaleMLS ID #683151, Tina Destefano, Levin Rinke Realty. PAR
