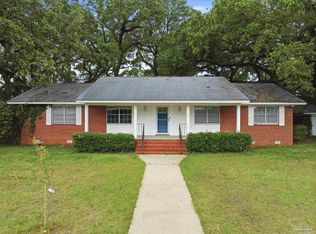
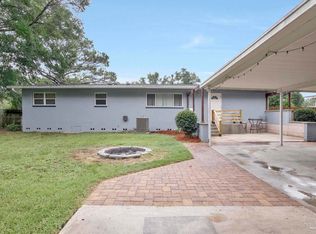
INVESTOR ALERT!!! This is a great investment opportunity for a homeowner who loves a good deal and wants a renovation project, or the flipper looking to bring this home up to date. Midtown Pensacola Bi-Level Beauty with Endless Potential ~ Welcome to this classic bi-level home, built in 1962 and filled with character, space, and opportunity! Situated on a beautiful pie-shaped lot with mature landscaping and a partially fenced backyard, this property offers the perfect blend of established charm and room to make it your own. Inside, you'll discover original hardwood floors, a traditional floor plan featuring a spacious living and dining room combination, and an abundance of living space designed for comfortable everyday living. The huge family room and bonus room provide endless possibilities for entertaining, a home office, hobby space, game room, or accommodations for a growing or multigenerational family. This home offers loads of potential for buyers looking to personalize a solidly built property in one of Pensacola's most convenient locations. Whether you're envisioning updates, renovations, or simply enjoying its timeless appeal, the possibilities are endless. Located in the heart of Midtown Pensacola, you'll enjoy quick access to Pensacola International Airport, three major hospitals, three universities, military bases, shopping, dining, vibrant downtown Pensacola, and the Gulf Coast's world-famous white-sand beaches. If you've been searching for a home with space, flexibility, a fantastic location, and the opportunity to create lasting memories, this could be the one you've been waiting for. Roof ~ 2025, HVAC~2023, Water Heater~2021. CASH or Renovation Loan and bring your vision and unlock the incredible potential of this Midtown Pensacola treasure!
For sale
$275,000
848 Ash Dr, Pensacola, FL 32503
4beds
2,214sqft
:
Get pre-qualified$1,794/mo
Single Family Residence
Built in 1962
0.34 Acres Lot
$-- Zestimate®
$124/sqft
$-- HOA
What's special
Traditional floor planBonus roomHuge family roomFilled with characterBeautiful pie-shaped lotBi-level homeAbundance of living space
- 39 days |
- 1,250 |
- 109 |
Likely to sell faster than
Zillow last checked:
Listing updated:
Listed by:
Stephanie Flounlacker 850-206-6525,
Avenue Realty,
Paul Flounlacker 850-426-5744,
Avenue Realty
Source: PAR,MLS#: 684540
Facts & features
Interior
Bedrooms & bathrooms
- Bedrooms: 4
- Bathrooms: 3
- Full bathrooms: 2
- 1/2 bathrooms: 1
Primary bedroom
- Level: Second
- Area: 164.85
- Dimensions: 11.92 x 13.83
Bedroom
- Level: Second
Bedroom 1
- Level: Second
- Area: 108.17
- Dimensions: 9.83 x 11
Bathroom
- Level: Second
- Area: 35.83
- Dimensions: 7.17 x 5
Bathroom 1
- Level: First
- Area: 36.11
- Dimensions: 5.42 x 6.67
Dining room
- Level: Second
- Area: 166.59
- Dimensions: 12.42 x 13.42
Kitchen
- Level: Second
- Area: 120.16
- Dimensions: 11.92 x 10.08
Living room
- Level: Second
- Area: 193.42
- Dimensions: 13.42 x 14.42
Heating
- Central
Cooling
- Central Air, Ceiling Fan(s)
Appliances
- Included: Electric Water Heater, Built In Microwave
- Laundry: Inside, W/D Hookups
Features
- Flooring: Hardwood, Carpet
- Windows: Some Blinds
- Basement: Finished
Interior area
- Total structure area: 2,214
- Total interior livable area: 2,214 sqft
Video & virtual tour
Property
Parking
- Total spaces: 1
- Parking features: Carport
- Carport spaces: 1
Features
- Levels: Multi/Split
- Patio & porch: Porch, Screened
- Exterior features: Rain Gutters
- Pool features: None
- Fencing: Chain Link,Partial
Lot
- Size: 0.34 Acres
- Dimensions: 60 X 95 X 80.4 X 47.18 X 168.8
- Features: Interior Lot
Details
- Parcel number: 491s305003007004
- Zoning description: Res Single
Construction
Type & style
- Home type: SingleFamily
- Architectural style: Colonial
- Property subtype: Single Family Residence
Materials
- Frame
- Foundation: Slab
- Roof: Shingle
Condition
- Resale
- New construction: No
- Year built: 1962
Utilities & green energy
- Electric: Circuit Breakers
- Sewer: Public Sewer
- Water: Public
- Utilities for property: Cable Available
Green energy
- Energy efficient items: Insulation
Community & HOA
Community
- Security: Smoke Detector(s)
- Subdivision: Woodland Heights
HOA
- Has HOA: No
Location
- Region: Pensacola
Financial & listing details
- Price per square foot: $124/sqft
- Tax assessed value: $174,179
- Annual tax amount: $812
- Price range: $275K - $275K
- Date on market: 6/17/2026
- Cumulative days on market: 40 days
Estimated market value
Not available
Estimated sales range
Not available
Not available
Price history
| Date | Event | Price |
|---|---|---|
| 6/17/2026 | Listed for sale | $275,000$124/sqft |
Source:  PAR #684540 Report a problem PAR #684540 Report a problem | ||
Public tax history
| Year | Property taxes | Tax assessment |
|---|---|---|
| 2024 | $812 +6.6% | $174,179 +0.6% |
| 2023 | $761 +4.7% | $173,191 +17.2% |
| 2022 | $728 +2.9% | $147,772 +27.8% |
| 2021 | $707 +3.1% | $115,600 +12.1% |
| 2020 | $686 +3.7% | $103,118 +6% |
| 2019 | $661 | $97,242 +29.4% |
| 2018 | $661 +1.6% | $75,167 +2.1% |
| 2017 | $651 -0.5% | $73,621 +2.1% |
| 2016 | $654 -0.2% | $72,107 +0.7% |
| 2015 | $656 | $71,606 +0.8% |
| 2014 | $656 | $71,038 +1.5% |
| 2013 | -- | $69,989 +1.7% |
| 2012 | -- | $68,820 +3% |
| 2011 | -- | $66,816 +1.5% |
| 2010 | -- | $65,829 +2.7% |
| 2009 | -- | $64,099 +0.1% |
| 2008 | -- | $64,035 +3% |
| 2007 | -- | $62,170 +2.5% |
| 2006 | -- | $60,660 +3% |
| 2005 | -- | $58,900 +3% |
| 2004 | -- | $57,180 +8.2% |
| 2003 | -- | $52,850 +2.4% |
| 2002 | -- | $51,610 +1.6% |
| 2001 | -- | $50,800 +3% |
| 2000 | -- | $49,320 +2.7% |
| 1999 | -- | $48,020 |
Find assessor info on the county website
Monthly payment
Est. payment
Payment breakdown
Explore the cost of this home by adjusting the details. Changes won't be saved.Climate risks
Neighborhood: Eastmount
Nearby schools
GreatSchools rating
- 1/10O. J. Semmes Elementary SchoolGrades: PK-5Distance: 1.1 mi
- 4/10J. H. Workman Middle SchoolGrades: 6-8Distance: 1.7 mi
- 3/10Washington Senior High SchoolGrades: 9-12Distance: 1.4 mi
Schools provided by the listing agent
- Elementary: Oj Semmes
- Middle: WORKMAN
- High: Washington
Source: PAR. This data may not be complete. We recommend contacting the local school district to confirm school assignments for this home.
- $182,0003 bd3 ba1.8k sqft867 Berkley Dr, Pensacola, FL 32503Sold

- $196,900-- bd6 ba1.1k sqft836 Ash Dr, Pensacola, FL 32503Off Market
- $175,1002 bd2 ba1.4k sqft873 Berkley Dr, Pensacola, FL 32503Off Market
- $222,300-- bd6 ba1.6k sqft881 Berkley Dr, Pensacola, FL 32503Off Market
- $218,6003 bd2 ba1.5k sqft825 Berkley Dr, Pensacola, FL 32503Off Market
- $295,0004 bd3 ba1.9k sqft4509 N 9th Ave, Pensacola, FL 32503Sold
- $181,3003 bd6 ba1.3k sqft780 Ash Dr, Pensacola, FL 32503Off Market
- $213,9003 bd2 ba1.5k sqft4485 N 9th Ave, Pensacola, FL 32503Off Market
A local agent can set up tours, give advice and negotiate with sellers.
A local lender can help you make sure your offer is ready when you are.
Similar homes
- $277,0004 bd3 ba2.2k sqft5906 Walton St, Pensacola, FL 32503For Sale
 MLS ID #681663, Joshua Ward, KELLER WILLIAMS REALTY GULF COAST. PAR
 - $270,0003 bd2 ba1.8k sqft6107 Confederate Dr, Pensacola, FL 32503For Sale
 MLS ID #683151, Tina Destefano, Levin Rinke Realty. PAR
 - $279,5004 bd2 ba1.5k sqft3040 Newton Dr, Pensacola, FL 32503For Sale
 MLS ID #684954, Elaine Hayward, Avenue Realty. PAR
 - $260,0003 bd2 ba1.5k sqft724 Woodmere Dr, Pensacola, FL 32503For Sale
 MLS ID #684613, Darina Ivanova, Levin Rinke Realty. PAR
 - $299,9004 bd2 ba1.7k sqft1631 E Hayes St, Pensacola, FL 32503For SaleMLS ID #681361, Elaijuah Staten, KELLER WILLIAMS REALTY GULF COAST. PAR
- $300,0004 bd2 ba2.2k sqft1407 John Carroll Dr, Pensacola, FL 32504For SaleMLS ID #685376, Dawn Bridges Brown, Better Homes And Gardens Real Estate Main Street Properties. PAR
- $285,0003 bd1 ba1.2k sqft102 Ariola Ave, Pensacola, FL 32503For SaleMLS ID #672987, Angela Nguyen, The Realty Vault. PAR
- $319,0006 bd5 ba1.9k sqft6 Ruffin Cir, Pensacola, FL 32503For SaleMLS ID #678378, Robb Colley, Coastal Stays. PAR
- $334,0003 bd2 ba1.2k sqft2045 Semur Rd, Pensacola, FL 32503For SaleMLS ID #684748, Bill Chavis, RE/MAX HORIZONS REALTY. PAR
- $269,5003 bd2 ba1.6k sqft605 Armenia Dr, Pensacola, FL 32505For SaleMLS ID #683682, Christina Brunet Sabastia, Levin Rinke Realty. PAR
- $275,0003 bd2 ba1.7k sqft7605 Harvey St, Pensacola, FL 32506For SaleMLS ID #684637, Ralph Harvey, LISTWITHFREEDOM.COM. PAR
- $269,9004 bd3 ba1.5k sqft4940 La Ceiba Dr, Pensacola, FL 32526For SaleMLS ID #684126, Moe Mossa, Savvy Avenue, LLC. PAR
- $299,9004 bd3 ba2k sqft8217 Squire Rd, Pensacola, FL 32514For SaleMLS ID #683882, Jenifer Suarez, Levin Rinke Realty. PAR
- $299,7774 bd3 ba2.3k sqft3808 San Gabriel Dr, Pensacola, FL 32504For SaleMLS ID #660393, Carolann Flesch, EXP Realty, LLC. PAR
- $289,0003 bd2 ba2.4k sqft4112 Croydon Rd, Pensacola, FL 32514For SaleMLS ID #673520, Camillia Chambers Griffin, Coldwell Banker Realty. PAR
- $286,9003 bd3 ba2k sqft902 N 75th Ave, Pensacola, FL 32506For SaleMLS ID #683853, Mitch Adcox, Old Oak Realty LLC. PAR
- $249,9004 bd2 ba2.2k sqft312 N 57th Ave, Pensacola, FL 32506For SaleMLS ID #683163, Tina Destefano, Levin Rinke Realty. PAR
- $275,0003 bd2 ba1.8k sqft6800 Fabiano St, Pensacola, FL 32506For SaleMLS ID #675036, Bertha Mecias, KELLER WILLIAMS REALTY GULF COAST. PAR
- $249,9004 bd2 ba1.6k sqft4684 Kingston Dr, Pensacola, FL 32526For SaleMLS ID #684947, Theresa "Terry" Mahoney, KELLER WILLIAMS REALTY GULF COAST. PAR
- $217,5004 bd2 ba2k sqft502 N Green St, Pensacola, FL 32505For SaleMLS ID #685063, Tina Destefano, Levin Rinke Realty. PAR
