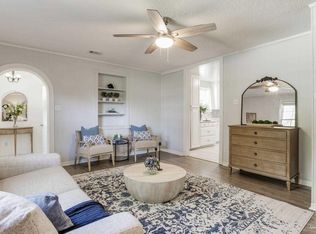
Experience the best of Pensacola living at 1631 E Hayes St, a charming 4-bedroom, 2-bathroom brick ranch that perfectly balances classic Southern character with modern versatility. Spanning over 1,780 square feet, this home greets you with a deep, welcoming front porch—the ideal spot for morning coffee or enjoying the coastal breeze. Inside, the spacious floor plan is anchored by a massive 21-foot living room and a bright kitchen-dining combo featuring beautiful original hardwood flooring. While the home is full of character and ready for immediate use, it is a property that invites a little extra love and cosmetic updating to truly shine and reach its full potential. This property offers a unique "house hack" or multi-generational opportunity with a fourth bedroom that features its own private entrance, making it a turnkey solution for a guest suite, home office, or a high-potential short-term rental for someone willing to put in a bit of sweat equity. The lifestyle extends outdoors to a sprawling, fully fenced .22-acre lot, providing a private sanctuary for gardening, pets, or summer BBQs, complete with a dedicated storage shed for all your gear. Location is everything, and this home puts you in the heart of it all; you’re just minutes from the trendy eateries of East Hill, the scenic boat ramps at Bayview Park, and the vibrant nightlife of Downtown Pensacola. With no HOA and quick access to the sugar-white sands of Pensacola Beach, this property is more than just a home—it’s an invitation to enjoy the very best of the Gulf Coast. Whether you’re a first-time buyer looking for a project to call your own or an investor seeking a prime location with rental flexibility, this Hayes Street gem is ready for its next chapter.
For sale
Price cut: $100 (6/10)
$299,900
1631 E Hayes St, Pensacola, FL 32503
4beds
1,782sqft
Single Family Residence
Built in 1952
9,583 Square Feet Lot
$-- Zestimate®
$168/sqft
$-- HOA
What's special
Deep welcoming front porchBright kitchen-dining comboBeautiful original hardwood flooringDedicated storage shed
- 136 days
- 935
- 87
Zillow last checked:
Listing updated:
Listed by:
Elaijuah Staten 850-658-4947,
KELLER WILLIAMS REALTY GULF COAST
Source: PAR,MLS#: 681361
Facts & features
Interior
Bedrooms & bathrooms
- Bedrooms: 4
- Bathrooms: 2
- Full bathrooms: 2
Primary bedroom
- Level: First
- Area: 269.5
- Dimensions: 16.5 x 16.33
Bedroom
- Level: First
- Area: 125.08
- Dimensions: 13.17 x 9.5
Bedroom 1
- Level: First
- Area: 111.81
- Dimensions: 9.58 x 11.67
Bedroom 2
- Level: First
- Area: 113.08
- Dimensions: 9.83 x 11.5
Dining room
- Level: First
- Area: 123.63
- Dimensions: 10.75 x 11.5
Kitchen
- Level: First
- Area: 89.13
- Dimensions: 7.75 x 11.5
Living room
- Level: First
- Area: 255.22
- Dimensions: 21.42 x 11.92
Heating
- Heat Pump
Cooling
- Heat Pump, Ceiling Fan(s)
Appliances
- Included: Electric Water Heater, Dryer, Washer, Dishwasher, Microwave
- Laundry: W/D Hookups
Features
- Baseboards, Ceiling Fan(s), High Speed Internet
- Flooring: Hardwood
- Has basement: No
Interior area
- Total structure area: 1,782
- Total interior livable area: 1,782 sqft
Property
Parking
- Parking features: Front Entrance, Guest, Parking Lot
Features
- Levels: One
- Stories: 1
- Patio & porch: Porch
- Pool features: None
- Fencing: Back Yard
Lot
- Size: 9,583 Square Feet
- Features: Central Access
Details
- Parcel number: 000s009025006376
- Zoning description: City
Construction
Type & style
- Home type: SingleFamily
- Architectural style: A-Frame
- Property subtype: Single Family Residence
Materials
- Brick
- Foundation: Slab
- Roof: Shingle
Condition
- Resale
- New construction: No
- Year built: 1952
Utilities & green energy
- Electric: Copper Wiring, Circuit Breakers
- Sewer: Public Sewer
- Water: Public
- Utilities for property: Cable Available
Community & HOA
Community
- Subdivision: New City Tract
HOA
- Has HOA: No
- Services included: None
Location
- Region: Pensacola
Financial & listing details
- Price per square foot: $168/sqft
- Tax assessed value: $214,018
- Annual tax amount: $3,660
- Price range: $299.9K - $299.9K
- Date on market: 4/24/2026
- Cumulative days on market: 266 days
Estimated market value
Not available
Estimated sales range
Not available
Not available
Price history
| Date | Event | Price |
|---|---|---|
| 6/29/2026 | Listed for sale | $299,900$168/sqft |
Source:  PAR #681361 Report a problem PAR #681361 Report a problem | ||
| 6/20/2026 | Contingent | $299,900$168/sqft |
Source: PAR #681361 Report a problem | ||
| 6/10/2026 | Price change | $299,9000%$168/sqft |
Source: PAR #681361 Report a problem | ||
| 5/26/2026 | Price change | $300,000-6.3%$168/sqft |
Source: PAR #681361 Report a problem | ||
| 5/3/2026 | Price change | $320,000-3%$180/sqft |
Source: PAR #681361 Report a problem | ||
| 4/24/2026 | Listed for sale | $330,000$185/sqft |
Source: PAR #681361 Report a problem | ||
| 4/17/2026 | Listing removed | $330,000$185/sqft |
Source: PAR #673401 Report a problem | ||
| 3/15/2026 | Price change | $330,000-1.2%$185/sqft |
Source: PAR #673401 Report a problem | ||
| 2/4/2026 | Price change | $334,000-2.9%$187/sqft |
Source: PAR #673401 Report a problem | ||
| 1/16/2026 | Price change | $344,000-1.4%$193/sqft |
Source: PAR #673401 Report a problem | ||
| 11/14/2025 | Listed for sale | $349,000+7.4%$196/sqft |
Source: PAR #673401 Report a problem | ||
| 11/15/2023 | Listing removed | -- |
Source: Zillow Rentals Report a problem | ||
| 10/16/2023 | Listed for rent | $1,750$1/sqft |
Source: Zillow Rentals Report a problem | ||
| 10/4/2023 | Listing removed | -- |
Source: PAR #624957 Report a problem | ||
| 9/12/2023 | Price change | $325,000-6.3%$182/sqft |
Source: PAR #624957 Report a problem | ||
| 8/17/2023 | Pending sale | $347,000$195/sqft |
Source: PAR #624957 Report a problem | ||
| 8/7/2023 | Contingent | $347,000$195/sqft |
Source: PAR #624957 Report a problem | ||
| 7/20/2023 | Price change | $347,000-0.6%$195/sqft |
Source: PAR #624957 Report a problem | ||
| 6/2/2023 | Listed for sale | $349,000$196/sqft |
Source: PAR #624957 Report a problem | ||
| 6/1/2023 | Contingent | $349,000$196/sqft |
Source: PAR #624957 Report a problem | ||
| 5/18/2023 | Price change | $349,000-2.8%$196/sqft |
Source: PAR #624957 Report a problem | ||
| 5/17/2023 | Listed for sale | $359,000$201/sqft |
Source: PAR #624957 Report a problem | ||
| 5/15/2023 | Contingent | $359,000$201/sqft |
Source: PAR #624957 Report a problem | ||
| 4/17/2023 | Listing removed | -- |
Source: Zillow Rentals Report a problem | ||
| 4/7/2023 | Listed for sale | $359,000+52.8%$201/sqft |
Source: PAR #624957 Report a problem | ||
| 12/20/2021 | Sold | $235,000$132/sqft |
Source: PAR #596422 Report a problem | ||
Public tax history
| Year | Property taxes | Tax assessment |
|---|---|---|
| 2024 | $3,660 +27.2% | $214,018 +2.8% |
| 2023 | $2,878 -7.3% | $208,243 +17% |
| 2022 | $3,106 +566.1% | $177,968 +24.7% |
| 2021 | $466 +4.5% | $142,667 +12.2% |
| 2020 | $446 +3.6% | $127,164 +3.6% |
| 2019 | $430 | $122,766 +174% |
| 2018 | $430 +2.2% | $44,803 +2.1% |
| 2017 | $421 +2.5% | $43,882 +2.1% |
| 2016 | $411 | $42,980 +0.7% |
| 2015 | -- | $42,682 +0.8% |
| 2014 | -- | $42,344 +1.5% |
| 2013 | -- | $41,719 +1.7% |
| 2012 | -- | $41,022 +3% |
| 2011 | -- | $39,828 +1.5% |
| 2010 | -- | $39,240 +2.7% |
| 2009 | -- | $38,209 +0.1% |
| 2008 | -- | $38,171 +3% |
| 2007 | -- | $37,060 +2.5% |
| 2006 | -- | $36,160 +3% |
| 2005 | -- | $35,110 +3% |
| 2004 | -- | $34,090 +1.9% |
| 2003 | -- | $33,450 +2.4% |
| 2002 | -- | $32,670 +1.6% |
| 2001 | -- | $32,160 +3% |
| 2000 | -- | $31,220 +22.7% |
| 1999 | -- | $25,440 |
Find assessor info on the county website
Monthly payment
Est. payment
Payment breakdown
Explore the cost of this home by adjusting the details. Changes won't be saved.Climate risks
Neighborhood: Goulding
Nearby schools
Schools provided by the listing agent
- Elementary: Oj Semmes
- Middle: WORKMAN
- High: Washington
Source: PAR. This data may not be complete. We recommend contacting the local school district to confirm school assignments for this home.


Similar homes
- $335,0003 bd2 ba1.5k sqft790 Whitney Dr, Pensacola, FL 32503For Sale
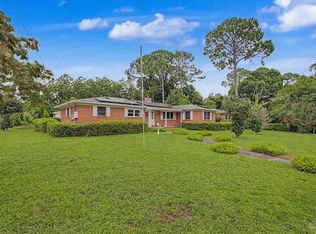 MLS ID #681926, Erik Hansen, KELLER WILLIAMS REALTY GULF COAST. PAR
 - $247,0004 bd2 ba1.5k sqft3211 Torres Ave, Pensacola, FL 32503For Sale
 MLS ID #683337, Joshua Ward, KELLER WILLIAMS REALTY GULF COAST. PAR
 - $359,0004 bd1 ba1.2k sqft1801 E Cross St, Pensacola, FL 32503For Sale
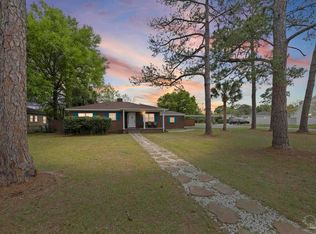 MLS ID #680226, Tonya Zimmern, Levin Rinke Realty. PAR
 - $285,0003 bd1 ba1.2k sqft102 Ariola Ave, Pensacola, FL 32503For Sale
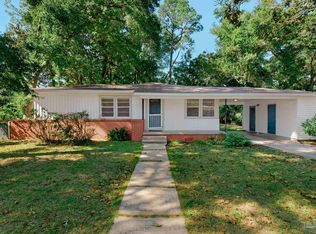 MLS ID #672987, Angela Nguyen, The Realty Vault. PAR
