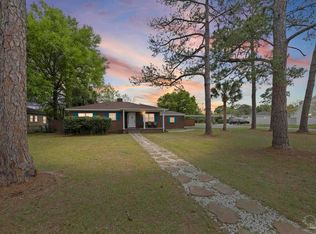
Welcome to this charming 1950s ranch-style home situated on a spacious corner lot, offering 1,520 square feet of living space on approximately 0.30 acres. Featuring 3 bedrooms, this home blends classic character with endless potential. A large front porch welcomes you home and provides the perfect space to relax and enjoy the neighborhood. Inside, you'll find beautiful wood accents throughout, warm wood flooring, and a spacious primary living area highlighted by a cozy fireplace. The kitchen features rich dark wood cabinetry, granite countertops, and an attractive accent backsplash, creating a functional and inviting space for everyday living. The bedrooms are thoughtfully laid out for convenience and comfort, offering a practical floor plan for families or guests. Equipped with solar panels and a generator, the property provides added efficiency, reliability, and peace of mind. With solid bones, dependable systems, and timeless ranch-style appeal, this home serves as a blank canvas ready for your personal vision and updates. Located in a desirable neighborhood, it presents an excellent opportunity for first-time homebuyers, growing families, or anyone looking to customize a classic home to their taste. Don't miss your chance to make this property your own—now available on the MLS!
For sale
Price cut: $10K (7/6)
$350,000
790 Whitney Dr, Pensacola, FL 32503
3beds
1,520sqft
:
Get pre-qualified$2,283/mo
Single Family Residence
Built in 1955
0.3 Acres Lot
$-- Zestimate®
$230/sqft
$-- HOA
What's special
Cozy fireplaceGranite countertopsLarge front porchSpacious corner lotBeautiful wood accents throughoutWarm wood flooringAttractive accent backsplash
- 82 days |
- 1,058 |
- 60 |
Zillow last checked:
Listing updated:
Listed by:
Erik Hansen 850-741-1410,
KELLER WILLIAMS REALTY GULF COAST,
Jeanette Eriksen 850-543-2069
Source: PAR,MLS#: 681926
Facts & features
Interior
Bedrooms & bathrooms
- Bedrooms: 3
- Bathrooms: 2
- Full bathrooms: 1
- 1/2 bathrooms: 1
Rooms
- Room types: Sun Room
Primary bedroom
- Level: First
- Area: 224
- Dimensions: 14 x 16
Kitchen
- Level: First
- Area: 120
- Dimensions: 12 x 10
Living room
- Level: First
- Area: 200
- Dimensions: 20 x 10
Heating
- Natural Gas
Cooling
- Heat Pump, Ceiling Fan(s)
Appliances
- Included: Gas Water Heater, Dryer, Washer, Dishwasher, Disposal
Features
- Flooring: Hardwood, Tile
- Has basement: No
Interior area
- Total structure area: 1,520
- Total interior livable area: 1,520 sqft
Property
Parking
- Total spaces: 1
- Parking features: Garage, Side Entrance
- Garage spaces: 1
Features
- Levels: One
- Stories: 1
- Pool features: None
Lot
- Size: 0.3 Acres
- Features: Corner Lot
Details
- Parcel number: 331s308300010032
- Zoning description: City
Construction
Type & style
- Home type: SingleFamily
- Architectural style: Ranch
- Property subtype: Single Family Residence
Materials
- Frame
- Foundation: Off Grade
- Roof: Shingle
Condition
- Resale
- New construction: No
- Year built: 1955
Utilities & green energy
- Electric: Circuit Breakers, Copper Wiring
- Water: Public
Green energy
- Energy generation: Solar
Community & HOA
Community
- Subdivision: Cordova Park
HOA
- Has HOA: No
Location
- Region: Pensacola
Financial & listing details
- Price per square foot: $230/sqft
- Tax assessed value: $228,321
- Annual tax amount: $2,430
- Price range: $350K - $350K
- Date on market: 5/8/2026
- Cumulative days on market: 42 days
Estimated market value
Not available
Estimated sales range
Not available
Not available
Price history
| Date | Event | Price |
|---|---|---|
| 7/6/2026 | Price change | $350,000-2.8%$230/sqft |
Source:  PAR #681926 Report a problem PAR #681926 Report a problem | ||
| 6/18/2026 | Listed for sale | $360,000+62.2%$237/sqft |
Source: PAR #681926 Report a problem | ||
| 11/8/2019 | Sold | $222,000-1.3%$146/sqft |
Source: PAR #560381 Report a problem | ||
| 9/8/2019 | Listed for sale | $225,000$148/sqft |
Source: Levin Rinke Realty #560381 Report a problem | ||
Public tax history
| Year | Property taxes | Tax assessment |
|---|---|---|
| 2024 | $2,430 +3.4% | $228,321 +13.6% |
| 2023 | $2,351 +3% | $200,950 +7.5% |
| 2022 | $2,283 +1.2% | $186,879 +12% |
| 2021 | $2,256 -17.6% | $166,834 +7.7% |
| 2020 | $2,739 +281.7% | $154,853 +3% |
| 2019 | $718 | $150,368 +93.9% |
| 2018 | $718 +1.5% | $77,535 +2.1% |
| 2017 | $707 +1.8% | $75,941 +2.1% |
| 2016 | $694 +1.3% | $74,380 +0.7% |
| 2015 | $685 | $73,863 +0.8% |
| 2014 | $685 | $73,277 +1.5% |
| 2013 | -- | $72,195 +1.7% |
| 2012 | -- | $70,989 +3% |
| 2011 | -- | $68,922 +1.5% |
| 2010 | -- | $67,904 +2.7% |
| 2009 | -- | $66,119 +0.1% |
| 2008 | -- | $66,053 +3% |
| 2007 | -- | $64,130 +2.5% |
| 2006 | -- | $62,570 +3% |
| 2005 | -- | $60,750 +3% |
| 2004 | -- | $58,980 +1.9% |
| 2003 | -- | $57,880 +2.4% |
| 2002 | -- | $56,520 +1.6% |
| 2001 | -- | $55,630 +3% |
| 2000 | -- | $54,010 +2.7% |
| 1999 | -- | $52,590 |
Find assessor info on the county website
Monthly payment
Est. payment
Payment breakdown
Explore the cost of this home by adjusting the details. Changes won't be saved.Climate risks
Neighborhood: Woodland Heights
Nearby schools
GreatSchools rating
- 9/10Cordova Park Elementary SchoolGrades: K-6Distance: 0.8 mi
- 4/10J. H. Workman Middle SchoolGrades: 6-8Distance: 2.7 mi
- 3/10Washington Senior High SchoolGrades: 9-12Distance: 2.7 mi
Schools provided by the listing agent
- Elementary: Cordova Park
- Middle: WORKMAN
- High: Washington
Source: PAR. This data may not be complete. We recommend contacting the local school district to confirm school assignments for this home.
- $445,9003 bd2 ba1.7k sqft782 Whitney Dr, Pensacola, FL 32503Off Market

- $430,800-- bd6 ba1.8k sqft791 Connell Dr, Pensacola, FL 32503Off Market
- $428,8004 bd3 ba2.2k sqft781 Connell Dr, Pensacola, FL 32503Off Market
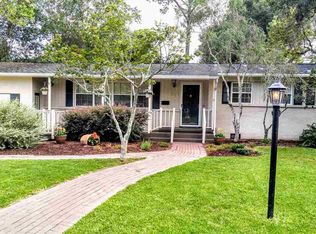
- $458,4003 bd2 ba1.8k sqft99 Firestone Blvd, Pensacola, FL 32503Off Market
- $408,1003 bd2 ba2k sqft3465 Firestone Blvd, Pensacola, FL 32503Off Market
- $286,000-- bd6 ba1.5k sqft770 Whitney Dr, Pensacola, FL 32503Off Market
- $353,9003 bd2 ba1.8k sqft781 Whitney Dr, Pensacola, FL 32503Off Market
- $394,0004 bd2 ba1.7k sqft3455 Firestone Blvd, Pensacola, FL 32503Sold
A local agent can set up tours, give advice and negotiate with sellers.
A local lender can help you make sure your offer is ready when you are.
Similar homes
- $349,0002 bd1 ba1.4k sqft1701 E Anderson St, Pensacola, FL 32503For Sale
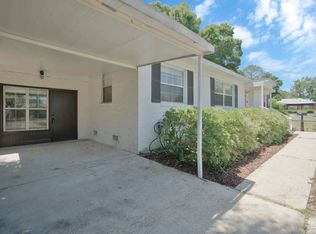 MLS ID #683068, Chris Reid, Emerald Coast Realty Pros. PAR
 - $334,0003 bd2 ba1.2k sqft2045 Semur Rd, Pensacola, FL 32503For Sale
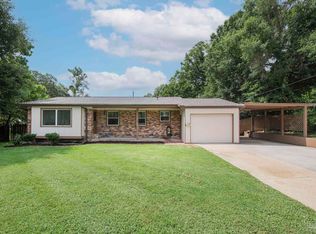 MLS ID #684748, Bill Chavis, RE/MAX HORIZONS REALTY. PAR
 - $349,9003 bd2 ba1.7k sqft200 Clematis St, Pensacola, FL 32503For Sale
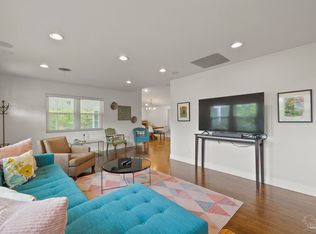 MLS ID #672317, Tonya Zimmern, Levin Rinke Realty. PAR
 - $359,0004 bd1 ba1.2k sqft1801 E Cross St, Pensacola, FL 32503For Sale
 MLS ID #680226, Tonya Zimmern, Levin Rinke Realty. PAR
 - $299,9004 bd2 ba1.7k sqft1631 E Hayes St, Pensacola, FL 32503For SaleMLS ID #681361, Elaijuah Staten, KELLER WILLIAMS REALTY GULF COAST. PAR
- $359,0002 bd2 ba1.6k sqft1420 N Davis Hwy, Pensacola, FL 32503For SaleMLS ID #682932, Tiffany Latshaw, Kuhn Realty. PAR
- $354,0003 bd2 ba1.8k sqft3445 Blueridge Dr, Pensacola, FL 32504For SaleMLS ID #685251, Sharon Hess Herrick, Hess Realty Group, LLC. PAR
- $300,0004 bd3 ba1.8k sqft2955 Newton Dr, Pensacola, FL 32503For SaleMLS ID #681701, Jimmy Thies, Avani & Co Real Estate Southern Sands. PAR
- $439,0003 bd2 ba1.3k sqft1700 E Anderson St, Pensacola, FL 32503For SaleMLS ID #683415, Sharon Hess Herrick, Hess Realty Group, LLC. PAR
- $439,0003 bd2 ba1.6k sqft1611 Anderson St, Pensacola, FL 32503For SaleMLS ID #684919, Larry Kuhn, Kuhn Realty. PAR
- $349,9004 bd2 ba1.8k sqft1801 N 8th Ave, Pensacola, FL 32503For SaleMLS ID #667991, Nicole Spognardi, Kuhn Realty. PAR
- $279,5004 bd2 ba1.5k sqft3040 Newton Dr, Pensacola, FL 32503For SaleMLS ID #684954, Elaine Hayward, Avenue Realty. PAR
- $349,0004 bd2 ba1.8k sqft20 Saint John St, Pensacola, FL 32503For SaleMLS ID #683432, Craig Brown, Better Homes And Gardens Real Estate Main Street Properties. PAR
- $285,0003 bd1 ba1.2k sqft102 Ariola Ave, Pensacola, FL 32503For SaleMLS ID #672987, Angela Nguyen, The Realty Vault. PAR
- $352,0003 bd2 ba1.9k sqft130 Ingalls Dr, Pensacola, FL 32506For SaleMLS ID #686142, Cameron Weaver, Levin Rinke Realty. PAR
- $275,0004 bd3 ba2.2k sqft848 Ash Dr, Pensacola, FL 32503For SaleMLS ID #684540, Stephanie Flounlacker, Avenue Realty. PAR
- $270,0003 bd2 ba1.8k sqft6107 Confederate Dr, Pensacola, FL 32503For SaleMLS ID #683151, Tina Destefano, Levin Rinke Realty. PAR
- $260,0003 bd2 ba1.5k sqft724 Woodmere Dr, Pensacola, FL 32503For SaleMLS ID #684613, Darina Ivanova, Levin Rinke Realty. PAR
- $525,0003 bd2 ba2k sqft2016 E Scott St, Pensacola, FL 32503For SaleMLS ID #681445, Preston Murphy, KELLER WILLIAMS REALTY GULF COAST. PAR
- $330,0003 bd2 ba1.6k sqft201 S C St, Pensacola, FL 32502For SaleMLS ID #685087, Victoria Borges, KELLER WILLIAMS REALTY GULF COAST. PAR
