This charming home brings together the timeless appeal of mid-century design with the potential to make it your own. With 3 bedrooms and 1 bath, it’s filled with natural light and the kind of character only time can create. Beautiful wood floors run throughout, while original pine-paneled walls and vintage cabinetry lend an inviting, nostalgic feel—proof that classic design endures. The bright kitchen retains its original cabinetry and includes a cheerful back door that opens to the patio, a feature reminiscent of classic neighborhood living and easy backyard gatherings. A large bonus room with custom details and a separate backyard entrance expands your options—perfect for a home office, studio, family room, or even a potential primary suite with the addition of a small bath. Outside, the shaded backyard feels private and peaceful, dotted with mature trees and a sense of quiet that’s rare in such a walkable, urban location. The covered carport includes laundry space and a small closet for tools or bikes. East Hill is beloved for its history, tree-lined streets, and convenience to outstanding local businesses, downtown, and the waterfront. This home shines with character, comfort, and the promise of timeless appeal for years to come.
For sale
Price cut: $14.9K (6/24)
$285,000
102 Ariola Ave, Pensacola, FL 32503
3beds
1,220sqft
:
Get pre-qualified$1,843/mo
Single Family Residence
Built in 1957
0.25 Acres Lot
$-- Zestimate®
$234/sqft
$2/mo HOA
What's special
Vintage cabinetryLarge bonus roomMature treesCustom detailsCheerful back doorLaundry spaceShaded backyard
- 273 days |
- 316 |
- 17 |
Zillow last checked:
Listing updated:
Listed by:
Angela Nguyen 850-723-6070,
The Realty Vault
Source: PAR,MLS#: 672987
Facts & features
Interior
Bedrooms & bathrooms
- Bedrooms: 3
- Bathrooms: 1
- Full bathrooms: 1
Rooms
- Room types: Bonus Room
Primary bedroom
- Level: First
Bedroom
- Level: First
Bedroom 1
- Level: First
Dining room
- Level: First
Kitchen
- Level: First
- Area: 120
- Dimensions: 10 x 12
Living room
- Level: First
- Area: 117
- Dimensions: 9 x 13
Heating
- Central
Cooling
- Central Air, Ceiling Fan(s)
Appliances
- Included: Electric Water Heater, Washer, Disposal, Refrigerator
- Laundry: W/D Hookups
Features
- Bookcases, Ceiling Fan(s), High Speed Internet, Plant Ledges
- Flooring: Hardwood, Tile
- Windows: Storm Window(s), Blinds
- Has basement: No
Interior area
- Total structure area: 1,220
- Total interior livable area: 1,220 sqft
Property
Parking
- Total spaces: 1
- Parking features: Carport
- Carport spaces: 1
Features
- Levels: One
- Stories: 1
- Pool features: None
- Fencing: Back Yard
Lot
- Size: 0.25 Acres
Details
- Parcel number: 042s307001120010
- Zoning description: City
Construction
Type & style
- Home type: SingleFamily
- Architectural style: Ranch
- Property subtype: Single Family Residence
Materials
- Frame
- Foundation: Off Grade
- Roof: Shingle
Condition
- Resale
- New construction: No
- Year built: 1957
Utilities & green energy
- Electric: Circuit Breakers
- Sewer: Public Sewer
- Water: Public
- Utilities for property: Cable Available
Community & HOA
Community
- Security: Smoke Detector(s)
- Subdivision: Granada
HOA
- Has HOA: Yes
- Services included: Association
- HOA fee: $25 annually
Location
- Region: Pensacola
Financial & listing details
- Price per square foot: $234/sqft
- Tax assessed value: $141,518
- Annual tax amount: $2,421
- Price range: $285K - $285K
- Date on market: 10/29/2025
- Cumulative days on market: 250 days
- Road surface type: Paved
Estimated market value
Not available
Estimated sales range
Not available
Not available
Price history
| Date | Event | Price |
|---|---|---|
| 6/24/2026 | Price change | $285,000-5%$234/sqft |
Source:  PAR #672987 Report a problem PAR #672987 Report a problem | ||
| 3/19/2026 | Price change | $299,900-4.8%$246/sqft |
Source: PAR #672987 Report a problem | ||
| 2/18/2026 | Price change | $314,900-1.3%$258/sqft |
Source: PAR #672987 Report a problem | ||
| 10/29/2025 | Listed for sale | $319,000+82.3%$261/sqft |
Source: PAR #672987 Report a problem | ||
| 7/28/2023 | Listing removed | -- |
Source: Zillow Rentals Report a problem | ||
| 7/22/2023 | Listed for rent | $1,600$1/sqft |
Source: Zillow Rentals Report a problem | ||
| 6/25/2021 | Sold | $175,000-90.8%$143/sqft |
Source: PAR #589687 Report a problem | ||
| 4/21/2015 | Listing removed | $1,900,000$1,557/sqft |
Source: Mary Ann's Homes #476202 Report a problem | ||
| 2/14/2015 | Listed for sale | $1,900,000+6937%$1,557/sqft |
Source: Mary Ann's Homes #476202 Report a problem | ||
| 6/16/2010 | Sold | $27,000$22/sqft |
Source: Public Record Report a problem | ||
Public tax history
| Year | Property taxes | Tax assessment |
|---|---|---|
| 2024 | $2,421 +10.1% | $141,518 +12.7% |
| 2023 | $2,198 +7.5% | $125,564 +8.6% |
| 2022 | $2,045 +43.8% | $115,601 +49.7% |
| 2021 | $1,423 +11.1% | $77,216 +10.1% |
| 2020 | $1,280 +4% | $70,115 +5% |
| 2019 | $1,230 | $66,775 +1.8% |
| 2018 | $1,230 +0.2% | $65,569 +6.4% |
| 2017 | $1,228 +5.9% | $61,626 +12.9% |
| 2016 | $1,159 +8.9% | $54,563 +4.2% |
| 2015 | $1,064 | $52,371 +4.2% |
| 2014 | $1,064 | $50,245 +4% |
| 2013 | -- | $48,302 |
| 2012 | -- | $48,302 -3.5% |
| 2011 | -- | $50,048 -3.4% |
| 2010 | -- | $51,795 -2.6% |
| 2009 | -- | $53,177 -4.9% |
| 2008 | -- | $55,928 -4.7% |
| 2007 | -- | $58,670 -5% |
| 2006 | -- | $61,760 +25.1% |
| 2005 | -- | $49,370 +6.5% |
| 2004 | -- | $46,370 +53.7% |
| 2003 | -- | $30,160 +2.4% |
| 2002 | -- | $29,450 +1.6% |
| 2001 | -- | $28,990 +3% |
| 2000 | -- | $28,150 +2.7% |
| 1999 | -- | $27,410 |
Find assessor info on the county website
Monthly payment
Est. payment
Payment breakdown
Explore the cost of this home by adjusting the details. Changes won't be saved.Climate risks
Neighborhood: Woodland Heights
Nearby schools
GreatSchools rating
- 1/10O. J. Semmes Elementary SchoolGrades: PK-5Distance: 0.3 mi
- 4/10J. H. Workman Middle SchoolGrades: 6-8Distance: 2.7 mi
- 3/10Washington Senior High SchoolGrades: 9-12Distance: 2.5 mi
Schools provided by the listing agent
- Elementary: Oj Semmes
- Middle: WORKMAN
- High: Washington
Source: PAR. This data may not be complete. We recommend contacting the local school district to confirm school assignments for this home.
- $219,400-- bd3 ba1.5k sqft104 Ariola Ave, Pensacola, FL 32503Off Market
- $289,100-- bd5 ba1.6k sqft908 E Texar Dr, Pensacola, FL 32503Off Market
- $197,600-- bd3 ba1.4k sqft906 E Texar Dr, Pensacola, FL 32503Off Market
- $250,100-- bd3 ba1.7k sqft106 Ariola Ave, Pensacola, FL 32503Off Market
- $135,0003 bd2 ba1.3k sqft3602 N 9th Ave, Pensacola, FL 32503Sold
- $220,600-- bd3 ba1.6k sqft101 Ariola Ave, Pensacola, FL 32503Off Market
- $172,200-- bd3 ba1.2k sqft3606 N 9th Ave, Pensacola, FL 32503Off Market
- $210,0003 bd2 ba1k sqft904 E Texar Dr, Pensacola, FL 32503Sold
A local agent can set up tours, give advice and negotiate with sellers.
A local lender can help you make sure your offer is ready when you are.
Similar homes
- $247,0004 bd2 ba1.5k sqft3211 Torres Ave, Pensacola, FL 32503For Sale
 MLS ID #683337, Joshua Ward, KELLER WILLIAMS REALTY GULF COAST. PAR
 - $299,9004 bd2 ba1.7k sqft1631 E Hayes St, Pensacola, FL 32503For Sale
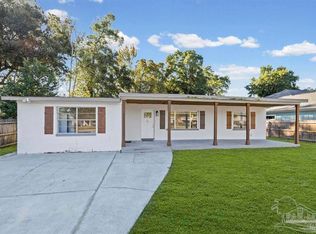 MLS ID #681361, Elaijuah Staten, KELLER WILLIAMS REALTY GULF COAST. PAR
 - $279,5004 bd2 ba1.5k sqft3040 Newton Dr, Pensacola, FL 32503For Sale
 MLS ID #684954, Elaine Hayward, Avenue Realty. PAR
 - $334,0003 bd2 ba1.2k sqft2045 Semur Rd, Pensacola, FL 32503For Sale
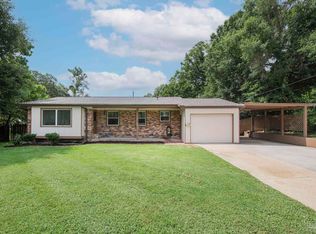 MLS ID #684748, Bill Chavis, RE/MAX HORIZONS REALTY. PAR
 - $300,0004 bd3 ba1.8k sqft2955 Newton Dr, Pensacola, FL 32503For SaleMLS ID #681701, Jimmy Thies, Avani & Co Real Estate Southern Sands. PAR
- $350,0003 bd2 ba1.5k sqft790 Whitney Dr, Pensacola, FL 32503For SaleMLS ID #681926, Erik Hansen, KELLER WILLIAMS REALTY GULF COAST. PAR
- $239,0003 bd2 ba1k sqft1805 Dr Martin Luther King Jr Dr, Pensacola, FL 32503For SaleMLS ID #685519, Elaine Hayward, Avenue Realty. PAR
- $349,0002 bd1 ba1.4k sqft1701 E Anderson St, Pensacola, FL 32503For SaleMLS ID #683068, Chris Reid, Emerald Coast Realty Pros. PAR
- $349,9003 bd2 ba1.7k sqft200 Clematis St, Pensacola, FL 32503For SaleMLS ID #672317, Tonya Zimmern, Levin Rinke Realty. PAR
- $272,9004 bd2 ba1.1k sqft1802 W Godfrey St, Pensacola, FL 32501For SaleMLS ID #683096, Vinny Matassa, Conna O'Donovan Real Estate LLC. PAR
- $168,5003 bd2 ba1.3k sqft113 Berkley Dr, Pensacola, FL 32503For SaleMLS ID #678631, Alexis Bolin, KELLER WILLIAMS REALTY GULF COAST. PAR
- $353,5003 bd2 ba1k sqft1724 E Maxwell St, Pensacola, FL 32503For SaleMLS ID #681713, Faye "Darlyne" Abad Zoltak, HH Realty. PAR
- $378,0004 bd1 ba1.2k sqft1801 E Cross St, Pensacola, FL 32503For SaleMLS ID #680226, Tonya Zimmern, Levin Rinke Realty. PAR
- $249,9003 bd2 ba1.3k sqft908 Rock Creek Ave, Pensacola, FL 32505For SaleMLS ID #682749, Jennifer Amberg, Palm Island Realty Group, LLC. PAR
- $250,0003 bd2 ba1.4k sqft1814 Toni St, Pensacola, FL 32504For SaleMLS ID #673058, Jason Panos, REMAX Select Partners. PAR
- $246,7503 bd2 ba1.4k sqft6120 Virwood Rd, Pensacola, FL 32504For SaleMLS ID #683460, Jason Smallwood, Bastion Realty LLC. PAR
- $239,9953 bd1 ba1.1k sqft810 W Lakeview Ave, Pensacola, FL 32501For SaleMLS ID #677932, Ryan Ruebenson, TEAM SANDY BLANTON REALTY, INC. PAR
- $250,0003 bd2 ba1.1k sqft6 Gamwell Rd, Pensacola, FL 32506For SaleMLS ID #684698, Nicholas Cain Bailey, Levin Rinke Realty. PAR
- $275,0003 bd2 ba1.7k sqft7605 Harvey St, Pensacola, FL 32506For SaleMLS ID #684637, Ralph Harvey, LISTWITHFREEDOM.COM. PAR
- $270,0003 bd1 ba1.1k sqft211 W Sunset Ave, Pensacola, FL 32507For SaleMLS ID #685789, Russell Gillis, Avenue Realty. PAR
