Welcome to 810 W. Lakeview Avenue, a charming 1944 Craftsman beautifully renovated and ideally located near downtown Pensacola. Offering 1,162 square feet, this 3-bedroom, 1-bath home blends classic character with the peace of mind and comfort of modern updates. Step inside to a bright, inviting layout featuring durable vinyl plank flooring throughout the main living areas and comfortable carpet in the bedrooms. The updated kitchen showcases stainless steel appliances, ample cabinetry, generous counter space, and an easy flow into the dining area perfect for both everyday living and casual entertaining. The spacious living room is filled with natural light and creates a warm welcome from the moment you enter. The whole home was renovated less than five years ago and included updates to electrical and plumbing systems, new HVAC and ductwork, a gas tankless water heater, hurricane impact windows, spray foam insulation, and a metal roof, providing peace of mind and long-term efficiency. French doors lead to the expansive rear deck, an ideal spot for relaxing evenings under the mature shade trees. Situated on nearly a quarter-acre lot, the backyard offers generous space for outdoor enjoyment, gardening, or potential future expansion such as an accessory dwelling unit or garage. Whether you’re searching for your first home, looking to downsize, or seeking a potential income-producing property close to downtown, this gem offers timeless charm with modern convenience. Schedule your private showing to experience it in person.
For sale
Price cut: $5K (6/22)
$239,995
810 W Lakeview Ave, Pensacola, FL 32501
3beds
1,162sqft
:
Get pre-qualified$1,582/mo
Single Family Residence
Built in 1944
10,737 Square Feet Lot
$-- Zestimate®
$207/sqft
$-- HOA
What's special
Mature shade treesMetal roofBright inviting layoutNearly a quarter-acre lotHurricane impact windowsGenerous counter spaceUpdated kitchen
- 160 days |
- 500 |
- 46 |
Zillow last checked:
Listing updated:
Listed by:
Ryan Ruebenson 850-530-6966,
TEAM SANDY BLANTON REALTY, INC,
Sandy Blanton 850-852-8814,
TEAM SANDY BLANTON REALTY, INC
Source: PAR,MLS#: 677932
Facts & features
Interior
Bedrooms & bathrooms
- Bedrooms: 3
- Bathrooms: 1
- Full bathrooms: 1
Primary bedroom
- Level: First
- Area: 123.25
- Dimensions: 12.75 x 9.67
Bedroom
- Level: First
- Area: 93.63
- Dimensions: 10.5 x 8.92
Bedroom 1
- Level: First
- Area: 121
- Dimensions: 11 x 11
Kitchen
- Level: First
- Area: 189
- Dimensions: 21 x 9
Living room
- Level: First
- Area: 198.92
- Dimensions: 11 x 18.08
Heating
- Heat Pump
Cooling
- Heat Pump, Ceiling Fan(s)
Appliances
- Included: Tankless Water Heater/Gas
Features
- Flooring: Carpet
- Windows: Double Pane Windows, Storm Window(s)
- Has basement: No
Interior area
- Total structure area: 1,162
- Total interior livable area: 1,162 sqft
Video & virtual tour
Property
Parking
- Parking features: Driveway
- Has uncovered spaces: Yes
Features
- Levels: One
- Stories: 1
- Pool features: None
Lot
- Size: 10,737 Square Feet
Details
- Parcel number: 182s306000014012
- Zoning description: Res Single
Construction
Type & style
- Home type: SingleFamily
- Architectural style: Cottage
- Property subtype: Single Family Residence
Materials
- Brick
- Foundation: Slab
- Roof: Metal
Condition
- Resale
- New construction: No
- Year built: 1944
Utilities & green energy
- Electric: Copper Wiring
- Sewer: Septic Tank
- Water: Public
Green energy
- Energy efficient items: Heat Pump, Insulation, Insulated Walls
Community & HOA
Community
- Subdivision: Englewood Heights
HOA
- Has HOA: No
Location
- Region: Pensacola
Financial & listing details
- Price per square foot: $207/sqft
- Tax assessed value: $154,376
- Annual tax amount: $2,635
- Price range: $240K - $240K
- Date on market: 2/19/2026
- Cumulative days on market: 136 days
- Road surface type: Paved
Estimated market value
Not available
Estimated sales range
Not available
Not available
Price history
| Date | Event | Price |
|---|---|---|
| 7/20/2026 | Price change | $1,800-5.3%$2/sqft |
Source: Zillow Rentals Report a problem | ||
| 7/5/2026 | Listed for rent | $1,900$2/sqft |
Source: Zillow Rentals Report a problem | ||
| 6/22/2026 | Price change | $239,995-2%$207/sqft |
Source:  PAR #677932 Report a problem PAR #677932 Report a problem | ||
| 4/8/2026 | Price change | $245,000-2%$211/sqft |
Source: PAR #677932 Report a problem | ||
| 3/16/2026 | Price change | $250,000-3.8%$215/sqft |
Source: PAR #677932 Report a problem | ||
| 2/19/2026 | Listed for sale | $260,000+18.2%$224/sqft |
Source: PAR #677932 Report a problem | ||
| 11/24/2025 | Listing removed | $1,900$2/sqft |
Source: Zillow Rentals Report a problem | ||
| 11/3/2025 | Listed for rent | $1,900+8.6%$2/sqft |
Source: Zillow Rentals Report a problem | ||
| 10/14/2024 | Listing removed | $1,750$2/sqft |
Source: Zillow Rentals Report a problem | ||
| 7/26/2024 | Price change | $1,750-2.8%$2/sqft |
Source: Zillow Rentals Report a problem | ||
| 7/7/2024 | Price change | $1,800-5.3%$2/sqft |
Source: Zillow Rentals Report a problem | ||
| 6/28/2024 | Price change | $1,900-10.6%$2/sqft |
Source: Zillow Rentals Report a problem | ||
| 6/21/2024 | Listed for rent | $2,125+11.8%$2/sqft |
Source: Zillow Rentals Report a problem | ||
| 1/17/2024 | Listing removed | -- |
Source: Zillow Rentals Report a problem | ||
| 12/27/2023 | Price change | $1,900-13.6%$2/sqft |
Source: Zillow Rentals Report a problem | ||
| 12/6/2023 | Listed for rent | $2,200$2/sqft |
Source: Zillow Rentals Report a problem | ||
| 12/29/2022 | Sold | $220,000-13.7%$189/sqft |
Source: PAR #615452 Report a problem | ||
| 12/21/2022 | Pending sale | $255,000$219/sqft |
Source: PAR #615452 Report a problem | ||
| 11/23/2022 | Contingent | $255,000$219/sqft |
Source: PAR #615452 Report a problem | ||
| 10/20/2022 | Price change | $255,000-3.8%$219/sqft |
Source: PAR #615452 Report a problem | ||
| 9/16/2022 | Listed for sale | $265,000$228/sqft |
Source: PAR #615452 Report a problem | ||
| 9/8/2022 | Listing removed | -- |
Source: PAR #615452 Report a problem | ||
| 9/3/2022 | Listed for sale | $265,000+488.9%$228/sqft |
Source: PAR #615452 Report a problem | ||
| 2/8/2019 | Sold | $45,000$39/sqft |
Source: PAR #547801 Report a problem | ||
Public tax history
| Year | Property taxes | Tax assessment |
|---|---|---|
| 2024 | $2,635 +2.5% | $154,376 +3.4% |
| 2023 | $2,572 +4627.6% | $149,234 +610.6% |
| 2022 | $54 +5.1% | $21,000 |
| 2021 | $52 +5.4% | $21,000 |
| 2020 | $49 -88.1% | $21,000 |
| 2019 | $413 | $21,000 |
| 2018 | $413 -1.4% | $21,000 +5.3% |
| 2017 | $419 +3% | $19,950 |
| 2016 | $407 -1.2% | $19,950 -63.4% |
| 2015 | $412 | $54,493 +3.8% |
| 2014 | $412 | $52,475 +22.8% |
| 2013 | -- | $42,745 +1.7% |
| 2012 | -- | $42,031 +3% |
| 2011 | -- | $40,807 +1.5% |
| 2010 | -- | $40,204 +2.7% |
| 2009 | -- | $39,148 +0.1% |
| 2008 | -- | $39,109 +3% |
| 2007 | -- | $37,970 +2.5% |
| 2006 | -- | $37,050 +3% |
| 2005 | -- | $35,980 +3% |
| 2004 | -- | $34,930 +1.9% |
| 2003 | -- | $34,280 +2.4% |
| 2002 | -- | $33,480 +1.6% |
| 2001 | -- | $32,950 +3% |
| 2000 | -- | $31,990 +29% |
| 1999 | -- | $24,790 |
Find assessor info on the county website
Monthly payment
Est. payment
Payment breakdown
Explore the cost of this home by adjusting the details. Changes won't be saved.Climate risks
Neighborhood: St. John Coalition
Nearby schools
GreatSchools rating
- 2/10C. A. Weis Elementary SchoolGrades: PK-5Distance: 1.1 mi
- 2/10Warrington Middle SchoolGrades: 6-8Distance: 3.2 mi
- 4/10Pensacola High SchoolGrades: 9-12Distance: 0.4 mi
Schools provided by the listing agent
- Elementary: Weis
- Middle: WARRINGTON
- High: Pensacola
Source: PAR. This data may not be complete. We recommend contacting the local school district to confirm school assignments for this home.
- $204,1004 bd2 ba1.2k sqft820 W Lakeview Ave, Pensacola, FL 32501Off Market
- $24,7507,405 Square Feet830 W Lakeview Ave, Pensacola, FL 32501Off Market
- $120,0006 bd1 ba1.1k sqft801 W Lakeview Ave, Pensacola, FL 32501Sold

- $145,800-- bd3 ba1.2k sqft811 W Hernandez St, Pensacola, FL 32501Off Market
- $354,800-- bd4 ba1.7k sqft840 W Lakeview Ave, Pensacola, FL 32501Off Market
- $161,300-- bd3 ba1.1k sqft811 W Lakeview Ave, Pensacola, FL 32501Off Market
- $148,100-- bd3 ba1.2k sqft801 W Hernandez St, Pensacola, FL 32501Off Market
- $46,902-- bd6 ba2.2k sqft780 W Lakeview Ave, Pensacola, FL 32501Off Market
A local agent can set up tours, give advice and negotiate with sellers.
A local lender can help you make sure your offer is ready when you are.
Similar homes
- $230,0003 bd2 ba1.1k sqft1101 W Jordan St, Pensacola, FL 32501For Sale
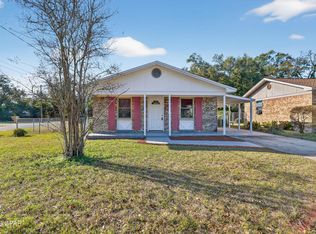 MLS ID #784314, Fatima Jorgensen. CPAR
 - $265,0003 bd2 ba1.4k sqft5837 Sanders St, Pensacola, FL 32504For Sale By Owner

- $239,0003 bd2 ba1k sqft1805 Dr Martin Luther King Jr Dr, Pensacola, FL 32503For Sale
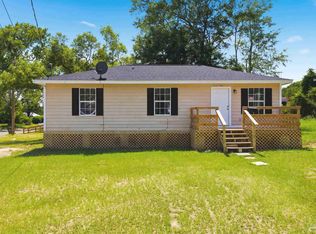 MLS ID #685519, Elaine Hayward, Avenue Realty. PAR
 - $272,9004 bd2 ba1.1k sqft1802 W Godfrey St, Pensacola, FL 32501For Sale
 MLS ID #683096, Vinny Matassa, Conna O'Donovan Real Estate LLC. PAR
 - $235,0003 bd1 ba1.1k sqft1760 W Romana St, Pensacola, FL 32502For SaleMLS ID #680128, Christina Brunet Sabastia, Levin Rinke Realty. PAR
- $250,0003 bd2 ba1.1k sqft6 Gamwell Rd, Pensacola, FL 32506For SaleMLS ID #684698, Nicholas Cain Bailey, Levin Rinke Realty. PAR
- $247,0004 bd2 ba1.5k sqft3211 Torres Ave, Pensacola, FL 32503For SaleMLS ID #683337, Joshua Ward, KELLER WILLIAMS REALTY GULF COAST. PAR
- $245,0002 bd2 ba1.2k sqft1200 N F St #B, Pensacola, FL 32501For Sale
 MLS ID #999474, Dani M Goodson, The Lisa Snuggs Real Estate Group. ECAOR
 - $249,9003 bd2 ba1.5k sqft232 Alton Rd, Perdido Key, FL 32507For SaleMLS ID #685388, Joshua Scott, Serhant Florida LLC. PAR
- $260,0003 bd2 ba1.5k sqft724 Woodmere Dr, Pensacola, FL 32503For SaleMLS ID #684613, Darina Ivanova, Levin Rinke Realty. PAR
- $248,0003 bd2 ba1.4k sqft2318 W Lakeview Ave, Pensacola, FL 32505New ConstructionMLS ID #639648, Thong "Tommy" Huynh, TEAM SANDY BLANTON REALTY, INC. PAR
- $249,9003 bd2 ba1.3k sqft908 Rock Creek Ave, Pensacola, FL 32505For SaleMLS ID #682749, Jennifer Amberg, Palm Island Realty Group, LLC. PAR
- $224,0003 bd1 ba1k sqft100 Milton Rd, Perdido Key, FL 32507For SaleMLS ID #679522, Joy Haik, HomeSmart Sunshine Realty. PAR
- $269,9003 bd2 ba1.1k sqft5 Brandywine Rd, Pensacola, FL 32507For SaleMLS ID #684622, John Douglas, Allison James Estates & Home. PAR
- $244,0003 bd2 ba1.3k sqft366 El Matador Trl, Pensacola, FL 32506For SaleMLS ID #684803, Risa Luffy, Florida Shores Real Estate. PAR
- $239,0003 bd2 ba1.3k sqft2063 Ryale Rd, Cantonment, FL 32533For SaleMLS ID #659690, Miriam Rogers, Poppy Properties LLC. PAR
- $224,0004 bd2 ba1.3k sqft910 Artesian Ave, Pensacola, FL 32505For SaleMLS ID #685497, Cameron Weaver, Levin Rinke Realty. PAR
- $220,0003 bd2 ba1k sqft903 Clearview Ave, Pensacola, FL 32505For SaleMLS ID #681790, Bonnie Staples, LPT Realty. PAR
- $246,7503 bd2 ba1.4k sqft6120 Virwood Rd, Pensacola, FL 32504For SaleMLS ID #683460, Jason Smallwood, Bastion Realty LLC. PAR
- $249,0003 bd2 ba1.2k sqft208 Berry Rd, Perdido Key, FL 32507For SaleMLS ID #680156, A. Randy Bricker, The Realty Vault. PAR
