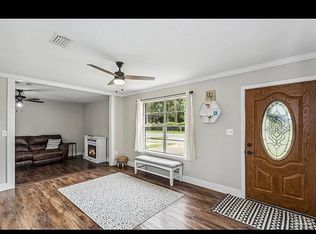
Whether you're purchasing your first home, downsizing, or simply looking for a move-in ready property in a convenient location, this beautifully updated 3-bedroom, 1.5-bath home checks all the boxes. Offering 1,380 square feet of thoughtfully designed living space, plus a versatile flex room that can easily serve as a fourth bedroom, home office, study, or playroom, this home adapts effortlessly to your lifestyle. The open-concept living, dining, and kitchen area creates a welcoming space where family and friends naturally gather. A convenient kitchen bar provides additional seating, making everyday meals and entertaining both practical and enjoyable. Designed with functionality in mind, the home's unique bathroom layout offers exceptional convenience. The primary bedroom features a private half bath, while the beautifully renovated full bathroom—with its stunning brand-new tiled walk-in shower—is accessible from both the primary suite and the hallway, allowing it to comfortably serve both homeowners and guests. Throughout the home, you'll appreciate the durability and modern appeal of new luxury vinyl plank flooring, providing a seamless, low-maintenance finish from room to room. Step outside to discover a spacious backyard patio ready to become your favorite outdoor retreat. Whether you envision weekend cookouts, morning coffee, or relaxing evenings under the lights, this inviting outdoor living space offers endless possibilities. Centrally located with convenient access to shopping, dining, schools, and everyday amenities, this move-in ready home combines modern updates, flexible living, and outstanding value—making it the perfect place to call home.
For sale
Price cut: $1.5K (8/27)
$217,500
910 Artesian Ave, Pensacola, FL 32505
4beds
1,380sqft
Single Family Residence
Built in 1961
8,712 Square Feet Lot
$-- Zestimate®
$158/sqft
$-- HOA
What's special
Versatile flex roomInviting outdoor living spaceSpacious backyard patioConvenient kitchen bar
- 61 days
- 1,522
- 200
Likely to sell faster than
Zillow last checked:
Listing updated:
Listed by:
Cameron Weaver 850-287-7793,
Levin Rinke Realty
Source: PAR,MLS#: 685497
Facts & features
Interior
Bedrooms & bathrooms
- Bedrooms: 4
- Bathrooms: 2
- Full bathrooms: 1
- 1/2 bathrooms: 1
Rooms
- Room types: Exercise Room, Office
Primary bedroom
- Level: First
- Area: 130
- Dimensions: 10 x 13
Dining room
- Level: First
- Area: 196
- Dimensions: 14 x 14
Living room
- Level: First
- Area: 196
- Dimensions: 14 x 14
Heating
- Central
Cooling
- Central Air, Ceiling Fan(s)
Appliances
- Included: Electric Water Heater
Features
- Has basement: No
Interior area
- Total structure area: 1,380
- Total interior livable area: 1,380 sqft
Property
Parking
- Parking features: Driveway, Converted Garage
- Has uncovered spaces: Yes
Features
- Levels: One
- Stories: 1
- Pool features: None
Lot
- Size: 8,712 Square Feet
- Features: Interior Lot
Details
- Parcel number: 441s301000070015
- Zoning description: Res Single
Construction
Type & style
- Home type: SingleFamily
- Architectural style: Contemporary
- Property subtype: Single Family Residence
Materials
- Brick
- Foundation: Slab
- Roof: Shingle
Condition
- Resale
- New construction: No
- Year built: 1961
Utilities & green energy
- Electric: Copper Wiring
- Sewer: Public Sewer
- Water: Public
Community & HOA
Community
- Subdivision: Crescent Lake
HOA
- Has HOA: No
Location
- Region: Pensacola
Financial & listing details
- Price per square foot: $158/sqft
- Tax assessed value: $118,634
- Annual tax amount: $160
- Price range: $217.5K - $217.5K
- Date on market: 7/6/2026
- Cumulative days on market: 62 days
Estimated market value
Not available
Estimated sales range
Not available
Not available
Price history
| Date | Event | Price |
|---|---|---|
| 8/27/2026 | Price change | $217,500-0.7%$158/sqft |
Source:  PAR #685497 Report a problem PAR #685497 Report a problem | ||
| 8/6/2026 | Price change | $219,000-2.2%$159/sqft |
Source: PAR #685497 Report a problem | ||
| 7/29/2026 | Price change | $224,000-2.2%$162/sqft |
Source: PAR #685497 Report a problem | ||
| 7/20/2026 | Price change | $229,000-2.1%$166/sqft |
Source: PAR #685497 Report a problem | ||
| 7/6/2026 | Listed for sale | $234,000+192.5%$170/sqft |
Source: PAR #685497 Report a problem | ||
| 3/31/2026 | Sold | $80,000+29%$58/sqft |
Source: Public Record Report a problem | ||
| 12/10/2004 | Sold | $62,000+5.1%$45/sqft |
Source: Public Record Report a problem | ||
| 10/2/2002 | Sold | $59,000$43/sqft |
Source: Public Record Report a problem | ||
Public tax history
| Year | Property taxes | Tax assessment |
|---|---|---|
| 2024 | $160 +2% | $118,634 +8.9% |
| 2023 | $157 -10.2% | $108,913 +10.5% |
| 2022 | $175 -63.7% | $98,571 +29.9% |
| 2021 | $480 +1.6% | $75,911 +15.4% |
| 2020 | $473 +1% | $65,756 +5.8% |
| 2019 | $468 | $62,155 +17.6% |
| 2018 | $468 -0.1% | $52,870 +2.1% |
| 2017 | $469 0% | $51,783 +2.1% |
| 2016 | $469 +1.3% | $50,718 +0.7% |
| 2015 | $463 | $50,366 +0.8% |
| 2014 | $463 | $49,967 -8% |
| 2013 | -- | $54,285 |
| 2012 | -- | $54,285 -4.1% |
| 2011 | -- | $56,628 -3.1% |
| 2010 | -- | $58,455 -4% |
| 2009 | -- | $60,878 -4.2% |
| 2008 | -- | $63,525 -4% |
| 2007 | -- | $66,150 -5% |
| 2006 | -- | $69,640 +27.1% |
| 2005 | -- | $54,810 +11.4% |
| 2004 | -- | $49,210 +1.9% |
| 2003 | -- | $48,290 +10.7% |
| 2002 | -- | $43,640 |
| 2001 | -- | $43,640 |
Find assessor info on the county website
Monthly payment
Est. payment
Payment breakdown
Explore the cost of this home by adjusting the details. Changes won't be saved.Climate risks
Neighborhood: 32505
Nearby schools
Schools provided by the listing agent
- Elementary: Brentwood
- Middle: BELLVIEW
- High: Pensacola
Source: PAR. This data may not be complete. We recommend contacting the local school district to confirm school assignments for this home.
Similar homes
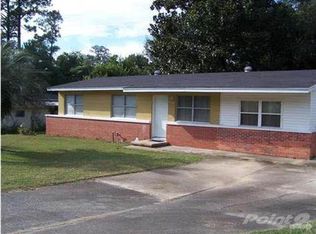
- $260,0003 bd2 ba1.3k sqft6010 Prospect Ln, Pensacola, FL 32526For Sale
 MLS ID #688598, Nicole Gilchrest, Emerald Coast Realty Pros. PAR
 - $199,0003 bd1 ba1.1k sqft6878 Cornelius Ln, Pensacola, FL 32505For Sale
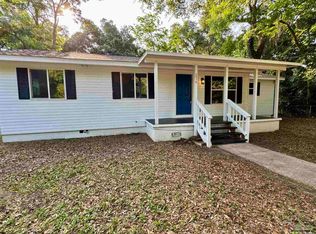 MLS ID #666167, Patrick Wilkes, Selling Dream Realty, LLC. PAR
 - $210,0004 bd2 ba1.3k sqft3283 Fresno Ave, Pensacola, FL 32526For Sale
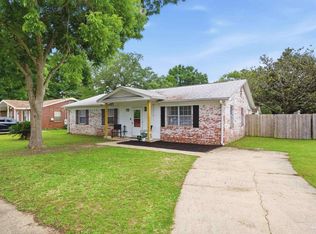 MLS ID #682733, Lonnie Cowan, KELLER WILLIAMS REALTY GULF COAST. PAR
 - $250,0003 bd2 ba1.4k sqft431 E Ten Mile Rd, Pensacola, FL 32534For Sale By Owner