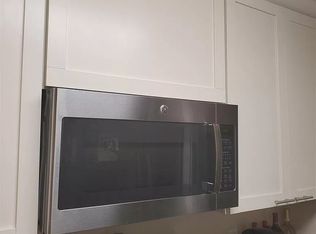
Welcome to this 3-bedroom, 1-bath home featuring a spacious backyard and detached shed for additional storage. Inside, you'll find a functional layout with a kitchen that offers granite countertops, stainless steel appliances, and a stylish backsplash. The bathroom features an updated vanity and a tiled tub/shower combination. Recent major improvements include a NEW 2023 roof and NEW 2023 HVAC system, providing added value and peace of mind. The home is equipped with a gas furnace, while the remaining systems are electric. The large backyard offers plenty of outdoor space to enjoy, garden, entertain, or simply relax.
For sale
$185,000
4910 Birch Ave, Pensacola, FL 32506
3beds
1,311sqft
Single Family Residence
Built in 1955
9,496 Square Feet Lot
$-- Zestimate®
$141/sqft
$-- HOA
What's special
Spacious backyardFunctional layoutStainless steel appliancesStylish backsplash
- 86 days
- 405
- 35
Zillow last checked:
Listing updated:
Listed by:
Christina Brunet Sabastia 850-972-2343,
Levin Rinke Realty,
Julia Parkinson 850-207-5212,
Levin Rinke Realty
Source: PAR,MLS#: 684495
Facts & features
Interior
Bedrooms & bathrooms
- Bedrooms: 3
- Bathrooms: 1
- Full bathrooms: 1
Bedroom
- Level: First
- Area: 144
- Dimensions: 12 x 12
Bedroom 1
- Level: First
- Area: 120
- Dimensions: 10 x 12
Kitchen
- Level: First
- Area: 110
- Dimensions: 10 x 11
Heating
- Central
Cooling
- Central Air
Appliances
- Included: Electric Water Heater
Features
- Flooring: Vinyl
- Has basement: No
Interior area
- Total structure area: 1,311
- Total interior livable area: 1,311 sqft
Property
Parking
- Parking features: Driveway
- Has uncovered spaces: Yes
Features
- Levels: One
- Stories: 1
- Pool features: None
- Fencing: Back Yard
Lot
- Size: 9,496 Square Feet
- Features: Central Access
Details
- Parcel number: 342s301264060004
- Zoning description: Res Single
Construction
Type & style
- Home type: SingleFamily
- Architectural style: Traditional
- Property subtype: Single Family Residence
Materials
- Block
- Foundation: Slab
- Roof: Shingle
Condition
- Resale
- New construction: No
- Year built: 1955
Utilities & green energy
- Electric: Circuit Breakers
- Sewer: Public Sewer
Green energy
- Energy efficient items: No Energy Features
Community & HOA
Community
- Subdivision: Pinehurst
HOA
- Has HOA: No
- Services included: None
Location
- Region: Pensacola
Financial & listing details
- Price per square foot: $141/sqft
- Tax assessed value: $138,082
- Annual tax amount: $1,911
- Price range: $185K - $185K
- Date on market: 6/16/2026
- Cumulative days on market: 87 days
Estimated market value
Not available
Estimated sales range
Not available
Not available
Price history
| Date | Event | Price |
|---|---|---|
| 6/16/2026 | Listed for sale | $185,000+8.8%$141/sqft |
Source:  PAR #684495 Report a problem PAR #684495 Report a problem | ||
| 10/31/2023 | Sold | $169,990$130/sqft |
Source: PAR #633305 Report a problem | ||
| 10/2/2023 | Contingent | $169,990$130/sqft |
Source: PAR #633305 Report a problem | ||
| 9/13/2023 | Listed for sale | $169,990+209.1%$130/sqft |
Source: PAR #633305 Report a problem | ||
| 1/11/2023 | Sold | $55,000+150%$42/sqft |
Source: Public Record Report a problem | ||
| 7/20/2016 | Sold | $22,000-11.1%$17/sqft |
Source: PAR #501297 Report a problem | ||
| 6/13/2016 | Listed for sale | $24,750$19/sqft |
Source: 1 FIRST CHOICE REALTY #501297 Report a problem | ||
Public tax history
| Year | Property taxes | Tax assessment |
|---|---|---|
| 2024 | $1,911 +171.8% | $138,082 +192.2% |
| 2023 | $703 +17.3% | $47,263 +31.3% |
| 2022 | $600 +5.7% | $36,005 +12.4% |
| 2021 | $567 +9.2% | $32,047 +10.7% |
| 2020 | $519 +3.3% | $28,938 +5.3% |
| 2019 | $503 | $27,475 -20.1% |
| 2018 | $503 -17.3% | $34,402 +7.4% |
| 2017 | $608 +4% | $32,031 -27.7% |
| 2016 | $584 -24.2% | $44,277 +4.7% |
| 2015 | $771 | $42,273 -6.3% |
| 2014 | $771 | $45,101 +23.3% |
| 2013 | -- | $36,586 +1.7% |
| 2012 | -- | $35,975 +3% |
| 2011 | -- | $34,928 +1.5% |
| 2010 | -- | $34,412 +2.7% |
| 2009 | -- | $33,508 +0.1% |
| 2008 | -- | $33,475 +3% |
| 2007 | -- | $32,500 +2.5% |
| 2006 | -- | $31,710 +3% |
| 2005 | -- | $30,790 +3% |
| 2004 | -- | $29,890 +1.9% |
| 2003 | -- | $29,330 +2.4% |
| 2002 | -- | $28,640 +1.6% |
| 2001 | -- | $28,190 +3% |
| 2000 | -- | $27,370 +2.7% |
| 1999 | -- | $26,650 |
Find assessor info on the county website
Monthly payment
Est. payment
Payment breakdown
Explore the cost of this home by adjusting the details. Changes won't be saved.Climate risks
Neighborhood: 32506
Nearby schools
Schools provided by the listing agent
- Elementary: West Pensacola
- Middle: WARRINGTON
- High: Escambia
Source: PAR. This data may not be complete. We recommend contacting the local school district to confirm school assignments for this home.
Similar homes
- $189,8003 bd2 ba1.2k sqft823 N 75th Ave, Pensacola, FL 32506For Sale
 MLS ID #687119, Jennifer Amberg, Palm Island Realty Group, LLC. PAR
 - $239,9004 bd2 ba1.8k sqft702 N 49th Ave, Pensacola, FL 32506For Sale
 MLS ID #683921, Debra Stone Mckinney, Connell & Company Realty Inc.. PAR
 - $269,7773 bd2 ba1.7k sqft7605 Harvey St, Pensacola, FL 32506For Sale
 MLS ID #688805, Jason Saphire, HomeZu.com of Florida. PAR
 - $220,0003 bd2 ba1.8k sqft7009 Esther St, Pensacola, FL 32506For Sale
 MLS ID #683708, Stephanie Boll, POINTE SOUTH. PAR
