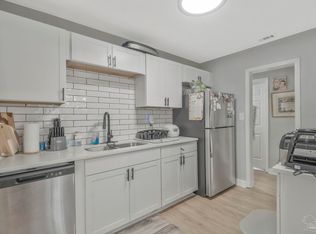
Charming and full of character, this well-maintained 3-bedroom home offers comfort, functionality, and plenty of space both inside and out. Featuring no carpet throughout, the home provides easy maintenance and a clean, updated feel. The spacious kitchen is equipped with stainless steel appliances, abundant cabinetry, and generous storage space, making it ideal for everyday living and entertaining. A formal dining room flows seamlessly into the kitchen and den, creating an open and inviting atmosphere for gatherings with family and friends. A versatile bonus room offers endless possibilities and can be used as a home office, playroom, hobby space, or additional living area to fit your needs. The home is in excellent condition and ready for its next owner to move right in. Situated on a large lot, the property offers ample outdoor space along with an extended driveway that provides plenty of parking for vehicles, boats, or recreational equipment. A standout feature is the large powered workshop, perfect for storage, a garage, a workshop, or a dedicated space for projects and hobbies. If you're looking for a home with charm, flexibility, and exceptional storage and workspace options, this property is a must-see.
Contingent
$200,000
4904 Birch Ave, Pensacola, FL 32506
3beds
1,316sqft
:
Get pre-qualified$1,305/mo
Single Family Residence
Built in 1952
0.4 Acres Lot
$-- Zestimate®
$152/sqft
$-- HOA
What's special
Large powered workshopLarge lotVersatile bonus roomGenerous storage spaceOpen and inviting atmosphereSpacious kitchenFormal dining room
- 50 days |
- 342 |
- 29 |
Likely to sell faster than
Zillow last checked:
Listing updated:
Listed by:
Carrie Firth 850-207-0897,
Coldwell Banker Realty
Source: PAR,MLS#: 683704
Facts & features
Interior
Bedrooms & bathrooms
- Bedrooms: 3
- Bathrooms: 1
- Full bathrooms: 1
Rooms
- Room types: Office
Bedroom
- Level: First
- Area: 121
- Dimensions: 11 x 11
Bedroom 1
- Level: First
- Area: 81
- Dimensions: 9 x 9
Bedroom 2
- Level: First
- Area: 90
- Dimensions: 9 x 10
Dining room
- Level: First
- Area: 121
- Dimensions: 11 x 11
Kitchen
- Level: First
- Area: 132
- Dimensions: 12 x 11
Living room
- Level: First
- Area: 204
- Dimensions: 17 x 12
Heating
- Heat Pump
Cooling
- Central Air, Ceiling Fan(s)
Appliances
- Included: Electric Water Heater, Dishwasher
- Laundry: W/D Hookups
Features
- Baseboards, Ceiling Fan(s)
- Flooring: Hardwood, Tile
- Windows: Blinds
- Has basement: No
Interior area
- Total structure area: 1,316
- Total interior livable area: 1,316 sqft
Property
Parking
- Parking features: Driveway
- Has uncovered spaces: Yes
Features
- Levels: One
- Stories: 1
- Patio & porch: Covered, Patio
- Pool features: None
- Fencing: Back Yard
Lot
- Size: 0.4 Acres
- Features: Central Access
Details
- Parcel number: 342s301264020004
- Zoning description: Mixed Residential Subdiv
Construction
Type & style
- Home type: SingleFamily
- Architectural style: Ranch
- Property subtype: Single Family Residence
Materials
- Frame
- Foundation: Off Grade
- Roof: Shingle
Condition
- Resale
- New construction: No
- Year built: 1952
Utilities & green energy
- Electric: Copper Wiring
- Sewer: Public Sewer, Septic Tank
- Utilities for property: Cable Available
Community & HOA
Community
- Subdivision: Myrtle Grove West
HOA
- Has HOA: No
Location
- Region: Pensacola
Financial & listing details
- Price per square foot: $152/sqft
- Tax assessed value: $158,595
- Annual tax amount: $1,621
- Price range: $200K - $200K
- Date on market: 6/3/2026
- Cumulative days on market: 47 days
Estimated market value
Not available
Estimated sales range
Not available
Not available
Price history
| Date | Event | Price |
|---|---|---|
| 7/14/2026 | Contingent | $200,000$152/sqft |
Source:  PAR #683704 Report a problem PAR #683704 Report a problem | ||
| 6/3/2026 | Listed for sale | $200,000-2.9%$152/sqft |
Source: PAR #683704 Report a problem | ||
| 6/22/2022 | Sold | $206,000+3.1%$157/sqft |
Source: PAR #609279 Report a problem | ||
| 5/27/2022 | Listed for sale | $199,900+299.8%$152/sqft |
Source: PAR #609279 Report a problem | ||
| 2/25/2021 | Listing removed | -- |
Source: Owner Report a problem | ||
| 8/13/2018 | Listing removed | $1,200$1/sqft |
Source: Owner Report a problem | ||
| 7/24/2018 | Listed for rent | $1,200$1/sqft |
Source: Owner Report a problem | ||
| 2/15/2018 | Sold | $50,000-72.4%$38/sqft |
Source: Public Record Report a problem | ||
| 11/17/2016 | Sold | $181,000+242.2%$138/sqft |
Source: Public Record Report a problem | ||
| 10/11/2013 | Sold | $52,900$40/sqft |
Source: PAR #432395 Report a problem | ||
| 6/20/2013 | Price change | $52,900-11.7%$40/sqft |
Source: EXIT Realty N.F.I. #432395 Report a problem | ||
| 9/14/2012 | Listed for sale | $59,900$46/sqft |
Source: America's Top Realty #432395 Report a problem | ||
Public tax history
| Year | Property taxes | Tax assessment |
|---|---|---|
| 2024 | $1,621 +1.1% | $158,595 +4.5% |
| 2023 | $1,603 +239% | $151,739 +26% |
| 2022 | $473 +9.3% | $120,414 +120% |
| 2021 | $433 +3.3% | $54,737 +11.1% |
| 2020 | $419 -41.5% | $49,274 +14.7% |
| 2019 | $715 | $42,954 +9.4% |
| 2018 | $715 +120% | $39,259 -20.4% |
| 2017 | $325 -31.3% | $49,296 +2.1% |
| 2016 | $473 +1.9% | $48,283 +4.4% |
| 2015 | $465 | $46,242 -10.4% |
| 2014 | $465 | $51,582 -0.2% |
| 2013 | -- | $51,664 +23% |
| 2012 | -- | $42,008 +3% |
| 2011 | -- | $40,785 +1.5% |
| 2010 | -- | $40,183 +2.7% |
| 2009 | -- | $39,127 +0.1% |
| 2008 | -- | $39,088 +3% |
| 2007 | -- | $37,950 +2.5% |
| 2006 | -- | $37,030 +3% |
| 2005 | -- | $35,960 +3% |
| 2004 | -- | $34,910 +1.9% |
| 2003 | -- | $34,260 +2.4% |
| 2002 | -- | $33,460 +1.6% |
| 2001 | -- | $32,930 +3% |
| 2000 | -- | $31,970 +2.7% |
| 1999 | -- | $31,130 |
Find assessor info on the county website
Monthly payment
Est. payment
Payment breakdown
Explore the cost of this home by adjusting the details. Changes won't be saved.Climate risks
Neighborhood: 32506
Nearby schools
GreatSchools rating
- 4/10West Pensacola Elementary SchoolGrades: PK-6Distance: 0.2 mi
- 2/10Warrington Middle SchoolGrades: 6-8Distance: 1.1 mi
- 3/10Escambia High SchoolGrades: 9-12Distance: 1.2 mi
Schools provided by the listing agent
- Elementary: West Pensacola
- Middle: WARRINGTON
- High: Escambia
Source: PAR. This data may not be complete. We recommend contacting the local school district to confirm school assignments for this home.
- $169,9003 bd1 ba1k sqft4906 Birch Ave, Pensacola, FL 32506Sold

- $223,4004 bd2 ba1.5k sqft700 Birch Ave #714-2, Pensacola, FL 32506Off Market

- $138,600-- bd3 ba1.2k sqft4908 Birch Ave, Pensacola, FL 32506Off Market
- $174,800-- bd3 ba1.3k sqft703 N 49th Ave, Pensacola, FL 32506Off Market
- $215,0003 bd2 ba1.2k sqft701 N 49th Ave, Pensacola, FL 32506Sold
- $186,000-- bd3 ba1.1k sqft4900 Birch Ave, Pensacola, FL 32506Off Market
- $148,1002 bd1 ba812 sqft4905 Birch St, Pensacola, FL 32506Off Market
- $144,5003 bd1 ba1.2k sqft705 N 49th Ave, Pensacola, FL 32506Off Market
A local agent can set up tours, give advice and negotiate with sellers.
Similar homes
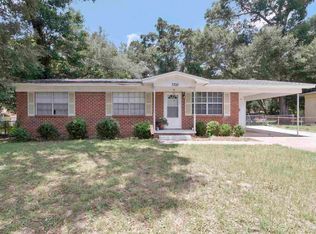
- $185,0003 bd1 ba1.3k sqft4910 Birch Ave, Pensacola, FL 32506For Sale
 MLS ID #684495, Christina Brunet Sabastia, Levin Rinke Realty. PAR
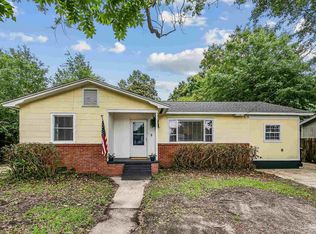
 - $189,0003 bd2 ba1.1k sqft7300 Sachem Rd, Pensacola, FL 32506For Sale
 MLS ID #685244, Richard Lafrance, RE/MAX HORIZONS REALTY. PAR
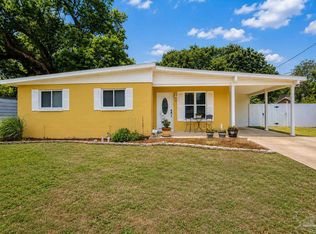
 - $239,9004 bd2 ba1.8k sqft702 N 49th Ave, Pensacola, FL 32506For Sale
 MLS ID #683921, Debra Stone Mckinney, Connell & Company Realty Inc.. PAR
 - $214,3693 bd2 ba1.4k sqft12 Huntington Dr, Pensacola, FL 32506For Sale
 MLS ID #683478, John Douglas, Allison James Estates & Home. PAR
 - $205,0003 bd1 ba1k sqft1106 Mills Ave, Perdido Key, FL 32507For SaleMLS ID #681413, James O'donovan, Octavius Real Estate. PAR
- $219,0003 bd2 ba1.8k sqft909 N 74th Ave, Pensacola, FL 32506For SaleMLS ID #681989, Stacey Rising, Better Homes And Gardens Real Estate Main Street Properties. PAR
- $245,0003 bd2 ba1.8k sqft7009 Esther St, Pensacola, FL 32506For SaleMLS ID #683708, Stephanie Boll, POINTE SOUTH. PAR
- $213,0003 bd2 ba1k sqft479 Bay Pine Villa Dr, Pensacola, FL 32506For SaleMLS ID #682721, Alysa Algiere, LPT Realty. PAR
- $250,0003 bd2 ba1.1k sqft6 Gamwell Rd, Pensacola, FL 32506For SaleMLS ID #684698, Nicholas Cain Bailey, Levin Rinke Realty. PAR
- $204,9993 bd2 ba884 sqft530 S 1st St, Perdido Key, FL 32507For SaleMLS ID #684719, Stuart Phillips, CENTURY 21 AMERISOUTH REALTY. PAR
- $195,0003 bd2 ba923 sqft19 N G St, Pensacola, FL 32502For SaleMLS ID #684366, Alysa Algiere, LPT Realty. PAR
- $220,0003 bd2 ba1k sqft903 Clearview Ave, Pensacola, FL 32505For SaleMLS ID #681790, Bonnie Staples, LPT Realty. PAR
- $195,0004 bd2 ba1.1k sqft6150 Denver Ave, Pensacola, FL 32526For SaleMLS ID #681876, Patrice Vieux, MONTGOMERY REALTORS. PAR
- $215,0004 bd2 ba1.5k sqft919 Blue Springs Dr, Pensacola, FL 32505For SaleMLS ID #679609, Lonnie Cowan, KELLER WILLIAMS REALTY GULF COAST. PAR
- $215,0004 bd2 ba1.3k sqft3283 Fresno Ave, Pensacola, FL 32526For SaleMLS ID #682733, Lonnie Cowan, KELLER WILLIAMS REALTY GULF COAST. PAR
- $220,0003 bd2 ba1.5k sqft6014 Montgomery Ave, Pensacola, FL 32526For SaleMLS ID #684524, Stacey Rising, Better Homes And Gardens Real Estate Main Street Properties. PAR
- $184,9003 bd1 ba855 sqft4516 E Montclair Rd, Pensacola, FL 32505For SaleMLS ID #680903, Vicki Hodges, Levin Rinke Realty. PAR
- $249,0003 bd2 ba1.5k sqft415 Colbert Ave, Perdido Key, FL 32507For SaleMLS ID #685092, John Buchanan, All American Properties Inc.. PAR
- $235,0003 bd1 ba1.1k sqft1760 W Romana St, Pensacola, FL 32502For SaleMLS ID #680128, Christina Brunet Sabastia, Levin Rinke Realty. PAR
- $255,0003 bd2 ba1.5k sqft620 Sawara Dr, Pensacola, FL 32506For SaleMLS ID #683211, Joanna Bradford, Navy To Navy Homes. PAR
