ONE OF THE FINEST PENSACOLA HEIGHTS HAS TO OFFER! This home has 4 bedrooms and 2 bathrooms and its stunning and modern...updated within the last 5 years. This home is move-in ready and has great eye appeal! You will love the state-of- the-art gourmet kitchen, complete with a huge kitchen island! The owners are proactive and stays on top of any needed repairs! The septic tank drain lines were cleaned out recently. The roof and HVAC are less than 6 years old, but the hot water heater is original heater and absolutely no trouble with it yet according to the owners. The easy-to-clean vinyl siding is attractive and in excellent condition! The ceramic tiles outshine many homes in the area that still have carpet! This home is conveniently located near shopping malls, dining establishments, libraries, local area parks, downtown Pensacola festivities and, of course, blue water Pensacola beaches! This well-maintained property is ready to welcome its new owners, current owners are downsizing! Unfortunately, the washing machine and dryer plus the floating fireplace do not convey with the home. All information is deemed true and accurate but should be verified by buyer/buyer's agent.............quick, act now or you will miss out!
For sale
Price cut: $15K (5/22)
$195,000
6150 Denver Ave, Pensacola, FL 32526
4beds
1,196sqft
:
Get pre-qualified$1,285/mo
Single Family Residence
Built in 2003
8,712 Square Feet Lot
$-- Zestimate®
$163/sqft
$-- HOA
What's special
State-of-the-art gourmet kitchenCeramic tilesStunning and modernEasy-to-clean vinyl sidingHuge kitchen island
- 86 days |
- 549 |
- 60 |
Zillow last checked:
Listing updated:
Listed by:
Patrice Vieux 850-512-5118,
MONTGOMERY REALTORS
Source: PAR,MLS#: 681876
Facts & features
Interior
Bedrooms & bathrooms
- Bedrooms: 4
- Bathrooms: 2
- Full bathrooms: 2
Rooms
- Room types: Bonus Room
Primary bedroom
- Level: First
- Area: 210
- Dimensions: 15 x 14
Bedroom
- Level: First
- Area: 126
- Dimensions: 9 x 14
Kitchen
- Level: First
- Area: 196
- Dimensions: 14 x 14
Heating
- Central
Cooling
- Central Air
Appliances
- Included: Electric Water Heater
Features
- Flooring: See Remarks
- Doors: Storm Door(s)
- Has basement: No
Interior area
- Total structure area: 1,196
- Total interior livable area: 1,196 sqft
Property
Parking
- Parking features: Driveway
- Has uncovered spaces: Yes
Features
- Levels: One
- Stories: 1
- Pool features: None
Lot
- Size: 8,712 Square Feet
- Features: Interior Lot
Details
- Parcel number: 421s302101005019
- Zoning description: Res Single
Construction
Type & style
- Home type: SingleFamily
- Architectural style: Colonial
- Property subtype: Single Family Residence
Materials
- Frame
- Foundation: Slab
- Roof: Composition
Condition
- Resale
- New construction: No
- Year built: 2003
Utilities & green energy
- Electric: Copper Wiring
- Sewer: Septic Tank
Community & HOA
Community
- Subdivision: Pensacola Heights
HOA
- Has HOA: No
Location
- Region: Pensacola
Financial & listing details
- Price per square foot: $163/sqft
- Tax assessed value: $133,915
- Annual tax amount: $546
- Price range: $195K - $195K
- Date on market: 4/30/2026
- Cumulative days on market: 79 days
Estimated market value
Not available
Estimated sales range
Not available
Not available
Price history
| Date | Event | Price |
|---|---|---|
| 5/22/2026 | Price change | $195,000-7.1%$163/sqft |
Source:  PAR #681876 Report a problem PAR #681876 Report a problem | ||
| 4/30/2026 | Listed for sale | $210,000+82.8%$176/sqft |
Source: PAR #681876 Report a problem | ||
| 2/1/2020 | Listing removed | $114,900$96/sqft |
Source: REALTY MASTERS #563867 Report a problem | ||
| 12/11/2019 | Price change | $114,900-4.2%$96/sqft |
Source: REALTY MASTERS #563867 Report a problem | ||
| 11/19/2019 | Listed for sale | $119,900+53.9%$100/sqft |
Source: REALTY MASTERS #563867 Report a problem | ||
| 8/26/2004 | Sold | $77,900$65/sqft |
Source: Public Record Report a problem | ||
Public tax history
| Year | Property taxes | Tax assessment |
|---|---|---|
| 2024 | $546 -0.7% | $133,915 +4.8% |
| 2023 | $549 +0.9% | $127,790 +18.7% |
| 2022 | $545 -1.2% | $107,626 +24% |
| 2021 | $551 +1.3% | $86,784 +11.3% |
| 2020 | $544 +0.8% | $77,993 +6.2% |
| 2019 | $540 | $73,435 +21.1% |
| 2018 | $540 -0.6% | $60,618 +2.1% |
| 2017 | $543 -0.5% | $59,372 +2.1% |
| 2016 | $546 0% | $58,151 +0.7% |
| 2015 | $546 | $57,747 +0.8% |
| 2014 | $546 | $57,289 +1.5% |
| 2013 | -- | $56,443 -0.9% |
| 2012 | -- | $56,933 -4.8% |
| 2011 | -- | $59,782 -4.8% |
| 2010 | -- | $62,811 +2.7% |
| 2009 | -- | $61,160 +0.1% |
| 2008 | -- | $61,099 +3% |
| 2007 | -- | $59,320 +2.5% |
| 2006 | -- | $57,880 +3% |
| 2005 | -- | $56,200 |
Find assessor info on the county website
Monthly payment
Est. payment
Payment breakdown
Explore the cost of this home by adjusting the details. Changes won't be saved.Climate risks
Neighborhood: 32526
Nearby schools
GreatSchools rating
- 3/10Longleaf Elementary SchoolGrades: PK-5Distance: 1.7 mi
- 2/10Bellview Middle SchoolGrades: 6-8Distance: 0.5 mi
- 2/10Pine Forest High SchoolGrades: 9-12Distance: 1.7 mi
Schools provided by the listing agent
- Elementary: Longleaf
- Middle: BELLVIEW
- High: Pine Forest
Source: PAR. This data may not be complete. We recommend contacting the local school district to confirm school assignments for this home.
- $193,4003 bd1 ba972 sqft6140 Denver Ave, Pensacola, FL 32526Off Market
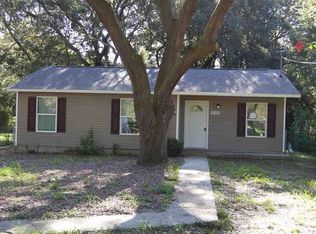
- $191,700-- bd6 ba1.2k sqft6160 Denver Ave, Pensacola, FL 32526Off Market
- $178,100-- bd3 ba1.1k sqft6130 Denver Ave, Pensacola, FL 32526Off Market
- $182,400-- bd3 ba984 sqft6170 Denver Ave, Pensacola, FL 32526Off Market
- $165,8003 bd2 ba1.2k sqft6117 Louisville Ave, Pensacola, FL 32526Off Market
- $214,4003 bd1 ba1k sqft6119 Louisville Ave #A, Pensacola, FL 32526Off Market
- $191,100-- bd6 ba1.2k sqft6119 Louisville Ave #B, Pensacola, FL 32526Off Market
- $152,600-- bd6 ba962 sqft6115 Louisville Ave, Pensacola, FL 32526Off Market
A local agent can set up tours, give advice and negotiate with sellers.
A local lender can help you make sure your offer is ready when you are.
Similar homes
- $220,0003 bd2 ba1.5k sqft6014 Montgomery Ave, Pensacola, FL 32526For Sale
 MLS ID #684524, Stacey Rising, Better Homes And Gardens Real Estate Main Street Properties. PAR
 - $215,0004 bd2 ba1.3k sqft3283 Fresno Ave, Pensacola, FL 32526For Sale
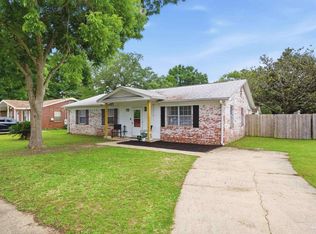 MLS ID #682733, Lonnie Cowan, KELLER WILLIAMS REALTY GULF COAST. PAR
 - $210,0003 bd2 ba1.2k sqft2933 Breckenridge Dr, Pensacola, FL 32526For Sale
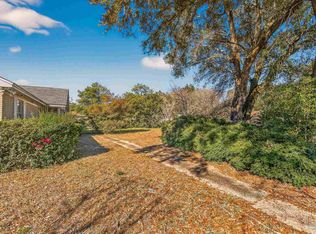 MLS ID #680399, Zack Morgan, Better Homes And Gardens Real Estate Main Street Properties. PAR
 - $149,9004 bd2 ba1.1k sqft1004 Medford Ave, Pensacola, FL 32505For Sale
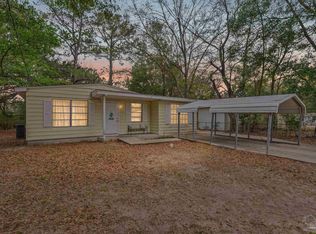 MLS ID #686465, Gary Sparks, MarMac Real Estate Coastal. PAR
 - $235,0003 bd2 ba1.2k sqft1195 Simpson St, Pensacola, FL 32526For SaleMLS ID #685573, Jeremy Dubyak, TEAM SANDY BLANTON REALTY, INC. PAR
- $189,0003 bd2 ba1.1k sqft7300 Sachem Rd, Pensacola, FL 32506For SaleMLS ID #685244, Richard Lafrance, RE/MAX HORIZONS REALTY. PAR
- $249,9004 bd2 ba1.6k sqft4684 Kingston Dr, Pensacola, FL 32526For SaleMLS ID #684947, Theresa "Terry" Mahoney, KELLER WILLIAMS REALTY GULF COAST. PAR
- $215,0004 bd2 ba1.5k sqft919 Blue Springs Dr, Pensacola, FL 32505For SaleMLS ID #679609, Lonnie Cowan, KELLER WILLIAMS REALTY GULF COAST. PAR
- $220,0003 bd2 ba1k sqft903 Clearview Ave, Pensacola, FL 32505For SaleMLS ID #681790, Bonnie Staples, LPT Realty. PAR
- $215,0003 bd2 ba1k sqft1862 Nestle Dr, Pensacola, FL 32534For SaleMLS ID #683513, Erik Hansen, KELLER WILLIAMS REALTY GULF COAST. PAR
- $185,0003 bd1 ba1.3k sqft4910 Birch Ave, Pensacola, FL 32506For SaleMLS ID #684495, Christina Brunet Sabastia, Levin Rinke Realty. PAR
- $205,0003 bd1 ba1k sqft1106 Mills Ave, Perdido Key, FL 32507For SaleMLS ID #681413, James O'donovan, Octavius Real Estate. PAR
- $235,0002 bd2 ba1k sqft810 Hanover Dr, Pensacola, FL 32526For SaleMLS ID #677521, Catherine Bergfelder, Epique Realty, Inc.. PAR
- $265,0003 bd2 ba1.5k sqft2623 Green Bay Ave, Pensacola, FL 32526For SaleMLS ID #682334, Travis Mattair, Innerscope Realty. PAR
- $208,0003 bd2 ba1.2k sqft8625 Stockdale Ave, Pensacola, FL 32514For SaleMLS ID #682386, Erik Hansen, KELLER WILLIAMS REALTY GULF COAST. PAR
- $213,0003 bd2 ba1k sqft479 Bay Pine Villa Dr, Pensacola, FL 32506For SaleMLS ID #682721, Alysa Algiere, LPT Realty. PAR
- $184,9003 bd1 ba855 sqft4516 E Montclair Rd, Pensacola, FL 32505For SaleMLS ID #680903, Vicki Hodges, Levin Rinke Realty. PAR
- $195,9993 bd2 ba884 sqft530 S 1st St, Perdido Key, FL 32507For SaleMLS ID #684719, Stuart Phillips, CENTURY 21 AMERISOUTH REALTY. PAR
- $195,0003 bd2 ba923 sqft19 N G St, Pensacola, FL 32502For SaleMLS ID #684366, Alysa Algiere, LPT Realty. PAR
- $215,0003 bd2 ba1.2k sqft751 Brook Meadow Ln, Pensacola, FL 32514For SaleMLS ID #684572, Christine Dougherty, GREAT SOUTHERN REAL ESTATE, LLC. PAR
