Welcome to this beautifully renovated, all-brick 3-bedroom, 2-bathroom home located at 1101 W Jordan St in Pensacola! Situated on a spacious 8,276 sq. ft. corner lot, this move-in-ready property offers a great combination of modern updates, functional living space, and outdoor privacy, all with NO HOA. Inside, the home features a thoughtfully updated interior with an open-concept layout that seamlessly connects the kitchen, dining area, and living room, creating an inviting space for everyday living and entertaining. The renovated kitchen features brand-new appliances, while both bathrooms have been tastefully remodeled with modern finishes. Additional improvements include brand-new plumbing, updated electrical, fresh exterior paint with a crisp white gable, and a roof approximately three years old. Outside, enjoy a large, privately fenced backyard with plenty of room to relax, entertain, or create your own outdoor retreat. The property also features a covered patio, covered carport, and a utility shed for additional storage and convenience. Offering 1,120 sq. ft. of living space, a durable all-brick exterior, extensive renovations, and no HOA restrictions, this home is an excellent opportunity for a first-time homebuyer, downsizer, or investor seeking a move-in-ready property. Don't miss the opportunity to make this beautifully updated home yours!
For sale
$224,995
1101 W JORDAN STREET, PENSACOLA, FL 32501
3beds
1,125sqft
Single Family Residence
Built in 1972
8,333 Square Feet Lot
$-- Zestimate®
$200/sqft
$-- HOA
What's special
Renovated kitchenThoughtfully updated interiorDurable all-brick exteriorOpen-concept layoutCovered patioLarge privately fenced backyardBrand-new appliances
- 14 days
- 353
- 32
Likely to sell faster than
Zillow last checked:
Listing updated:
Listed by:
Giselle Rachels 907-671-2051,
SOUTH CEDAR REAL ESTATE, INC 813-374-7907
Source: Stellar MLS,MLS#: TB8564818 Originating MLS: Orlando Regional
Facts & features
Interior
Bedrooms & bathrooms
- Bedrooms: 3
- Bathrooms: 2
- Full bathrooms: 2
Primary bedroom
- Features: Built-in Closet
- Level: First
Primary bathroom
- Level: First
Dining room
- Level: First
Kitchen
- Level: First
Living room
- Level: First
Heating
- Central
Cooling
- Central Air
Appliances
- Included: Dishwasher, Electric Cooktop, Electric Water Heater, Microwave, Range, Refrigerator
- Laundry: Inside
Features
- Ceiling Fan(s), Living Room/Dining Room Combo, Open Floorplan, Primary Bedroom Main Floor, Thermostat
- Flooring: Vinyl
- Has fireplace: No
Interior area
- Total structure area: 1,390
- Total interior livable area: 1,125 sqft
Video & virtual tour
Property
Parking
- Total spaces: 1
- Parking features: Carport
- Carport spaces: 1
Features
- Levels: One
- Stories: 1
- Exterior features: Private Yard, Sidewalk
Lot
- Size: 8,333 Square Feet
- Dimensions: 60 x
Details
- Parcel number: 182S306000009016
- Zoning: HDMU
- Special conditions: None
Construction
Type & style
- Home type: SingleFamily
- Property subtype: Single Family Residence
Materials
- Brick
- Foundation: Slab
- Roof: Shingle
Condition
- New construction: No
- Year built: 1972
Utilities & green energy
- Sewer: Public Sewer
- Water: Public
- Utilities for property: Electricity Connected, Public
Community & HOA
Community
- Pet fee: $0 monthly
- Subdivision: ENGLEWOOD HEIGHTS
HOA
- Has HOA: No
Location
- Region: Pensacola
Financial & listing details
- Price per square foot: $200/sqft
- Tax assessed value: $115,804
- Annual tax amount: $1,748
- Date on market: 11/4/2026
- Cumulative days on market: 15 days
- Listing terms: Cash,Conventional,FHA,VA Loan
- Ownership: Fee Simple
- Total actual rent: 0
- Electric utility on property: Yes
- Road surface type: Paved
Estimated market value
Not available
Estimated sales range
Not available
Not available
Price history
| Date | Event | Price |
|---|---|---|
| 11/5/2026 | Listed for sale | $224,995-2.2%$200/sqft |
Source:  Stellar MLS #TB8564818 Report a problem | ||
| 9/15/2026 | Listing removed | $230,000$204/sqft |
Source:  CPAR #784314 Report a problem | ||
| 7/27/2026 | Listed for sale | $230,000-4%$204/sqft |
Source: CPAR #784314 Report a problem | ||
| 7/22/2026 | Listing removed | $239,600$213/sqft |
Source:  ECAOR #993913 Report a problem | ||
| 4/13/2026 | Price change | $239,600-4%$213/sqft |
Source: ECAOR #993913 Report a problem | ||
| 3/16/2026 | Price change | $249,600-4%$222/sqft |
Source: CPAR #784314 Report a problem | ||
| 2/25/2026 | Price change | $259,900-4.8%$231/sqft |
Source: ECAOR #993913 Report a problem | ||
| 1/28/2026 | Listed for sale | $273,000+131%$243/sqft |
Source: ECAOR #993913 Report a problem | ||
| 10/27/2025 | Sold | $118,200-17.9%$105/sqft |
Source:  PAR #670250 Report a problem | ||
| 10/14/2025 | Pending sale | $144,000$128/sqft |
Source: PAR #670250 Report a problem | ||
| 10/1/2025 | Price change | $144,000-8.9%$128/sqft |
Source: PAR #670250 Report a problem | ||
| 9/30/2025 | Listed for sale | $158,000$140/sqft |
Source: PAR #670250 Report a problem | ||
| 9/18/2025 | Contingent | $158,000$140/sqft |
Source: PAR #670250 Report a problem | ||
| 9/2/2025 | Listed for sale | $158,000-34.2%$140/sqft |
Source: PAR #670250 Report a problem | ||
| 6/12/2009 | Listing removed | $240,000$213/sqft |
Source: ERA #357615 Report a problem | ||
| 9/14/2008 | Listed for sale | $240,000+336.4%$213/sqft |
Source: ERA #357615 Report a problem | ||
| 8/27/2002 | Sold | $55,000$49/sqft |
Source: Public Record Report a problem | ||
Public tax history
| Year | Property taxes | Tax assessment |
|---|---|---|
| 2025 | $1,779 +170.9% | $115,804 +4.4% |
| 2024 | $657 +0.3% | $110,915 +5.2% |
| 2023 | $655 +1.6% | $105,458 +9.5% |
| 2022 | $644 -0.3% | $96,310 +24% |
| 2021 | $646 +29.4% | $77,688 +11% |
| 2020 | $499 +0.8% | $70,007 +6.2% |
| 2019 | $495 | $65,920 +23.5% |
| 2018 | $495 -0.4% | $53,366 +2.1% |
| 2017 | $497 -0.3% | $52,269 +2.1% |
| 2016 | $499 +0.1% | $51,194 +0.7% |
| 2015 | $498 | $50,839 +0.8% |
| 2014 | $498 | $50,436 +1.5% |
| 2013 | -- | $49,691 -1.1% |
| 2012 | -- | $50,233 -4% |
| 2011 | -- | $52,350 -7.4% |
| 2010 | -- | $56,509 +2.1% |
| 2009 | -- | $55,324 +0.1% |
| 2008 | -- | $55,269 +3% |
| 2007 | -- | $53,660 +2.5% |
| 2006 | -- | $52,360 +3% |
| 2005 | -- | $50,840 +3% |
| 2004 | -- | $49,360 +1.9% |
| 2003 | -- | $48,440 +8.3% |
| 2002 | -- | $44,710 |
| 2001 | -- | $44,710 +6.9% |
| 2000 | -- | $41,820 |
Find assessor info on the county website
Monthly payment
Est. payment
Payment breakdown
Explore the cost of this home by adjusting the details. Changes won't be saved.Climate risks
Neighborhood: Englewood
Similar homes
- $224,9003 bd2 ba1.1k sqft7401 Sachem Rd, Pensacola, FL 32506For Sale
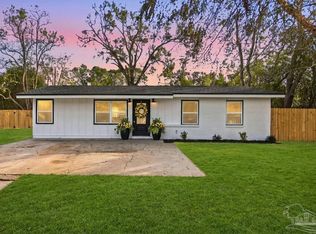 MLS ID #691002, Jamie Holcomb, Bastion Realty LLC. PAR
- $230,0003 bd1 ba1k sqft3207 W Cervantes St, Pensacola, FL 32505For Sale
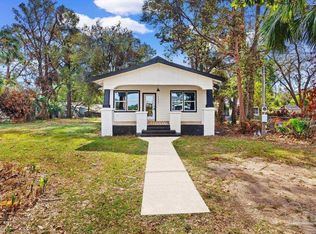 MLS ID #691019, Dustin Sanders, Levin Rinke Realty. PAR
- $225,0003 bd1 ba1k sqft4906 Birch Ave, Pensacola, FL 32506For Sale
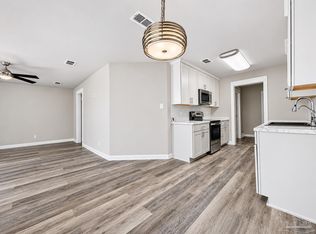 MLS ID #691030, Kate Hamami, Nexthome Momentum Realty. PAR
- $230,0003 bd2 ba1.2k sqft1200 N F St, Pensacola, FL 32501For Sale
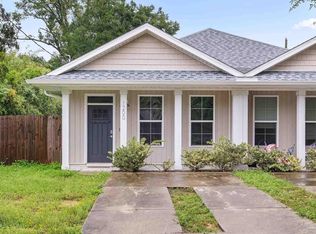 MLS ID #689920, Kaitlyn Allerellie, Kuhn Realty. PAR
