Brand-new, beautifully finished, and ready for its first owner. This charming cottage-style 3-bedroom, 2-bath Pensacola home offers a fresh, modern feel with a desirable split floor plan that provides added privacy between the primary suite and secondary bedrooms. The spacious, privacy-fenced backyard offers plenty of room to enjoy the outdoors, entertain, or make the space your own. Conveniently located just minutes from I-110, with easy access to downtown Pensacola, I-10, shopping, dining, and everyday conveniences. With everything new from top to bottom, this home is truly move-in ready and waiting for you to make it yours. Property Highlights: Charming cottage-style design • Brand-new construction • 3 bedrooms / 2 bathrooms • Desirable split floor plan • Private primary suite • Fresh, modern finishes throughout • Spacious privacy-fenced backyard • Move-in ready • Convenient access to I-110 and I-10 • Minutes from downtown Pensacola • Close to shopping, dining, and everyday conveniences *Buyers should verify all information deemed important, including but not limited to square footage, lot size, schools, room dimensions, zoning, taxes, and insurance.
New construction
$230,000
3017 Berwick St, Pensacola, FL 32503
3beds
1,200sqft
Single Family Residence
Built in 2025
7,344 Square Feet Lot
$-- Zestimate®
$192/sqft
$-- HOA
What's special
Fresh modern finishes throughoutDesirable split floor planSpacious privacy-fenced backyardPrivate primary suite
- 22 days
- 1,269
- 187
Likely to sell faster than
Zillow last checked:
Listing updated:
Listed by:
Amber Brownlee 850-512-8488,
Epique Realty, Inc.
Source: PAR,MLS#: 689443
Facts & features
Interior
Bedrooms & bathrooms
- Bedrooms: 3
- Bathrooms: 2
- Full bathrooms: 2
Primary bedroom
- Level: First
- Area: 192.29
- Dimensions: 16.25 x 11.83
Bedroom
- Level: First
- Area: 161.39
- Dimensions: 13.83 x 11.67
Bedroom 1
- Level: First
- Area: 111
- Dimensions: 12.33 x 9
Kitchen
- Level: First
- Area: 144
- Dimensions: 16 x 9
Living room
- Level: First
- Area: 235.63
- Dimensions: 19.5 x 12.08
Heating
- Central
Cooling
- Central Air, Ceiling Fan(s)
Appliances
- Included: Electric Water Heater
Features
- Flooring: Carpet, Simulated Wood
- Doors: Insulated Doors
- Has basement: No
Interior area
- Total structure area: 1,200
- Total interior livable area: 1,200 sqft
Property
Parking
- Parking features: Front Entrance
Features
- Levels: One
- Stories: 1
- Pool features: None
Lot
- Size: 7,344 Square Feet
- Features: Central Access
Details
- Parcel number: 042s306001013017
- Zoning description: County
Construction
Type & style
- Home type: SingleFamily
- Architectural style: Cottage
- Property subtype: Single Family Residence
Materials
- Concrete
- Foundation: Slab
- Roof: Gable,Hip
Condition
- New Construction
- New construction: Yes
- Year built: 2025
Utilities & green energy
- Electric: Circuit Breakers
- Sewer: Public Sewer
- Water: Public
Green energy
- Energy efficient items: Insulation, Insulated Floors
Community & HOA
Community
- Subdivision: North Pensacola
HOA
- Has HOA: No
Location
- Region: Pensacola
Financial & listing details
- Price per square foot: $192/sqft
- Tax assessed value: $165,079
- Annual tax amount: $2,384
- Price range: $230K - $230K
- Date on market: 9/24/2026
Estimated market value
Not available
Estimated sales range
Not available
Not available
Price history
| Date | Event | Price |
|---|---|---|
| 9/24/2026 | Listed for sale | $230,000-4.2%$192/sqft |
Source:  PAR #689443 Report a problem PAR #689443 Report a problem | ||
| 2/27/2026 | Listing removed | $240,000$200/sqft |
Source: PAR #659764 Report a problem | ||
| 5/21/2025 | Price change | $240,000-7.7%$200/sqft |
Source: PAR #659764 Report a problem | ||
| 2/27/2025 | Listed for sale | $260,000+1055.6%$217/sqft |
Source: PAR #659764 Report a problem | ||
| 11/14/2023 | Listing removed | -- |
Source: PAR #635275 Report a problem | ||
| 11/7/2023 | Pending sale | $22,500+150%$19/sqft |
Source: PAR #635275 Report a problem | ||
| 11/3/2023 | Sold | $9,000-60%$8/sqft |
Source: Public Record Report a problem | ||
| 11/3/2023 | Price change | $22,500-10%$19/sqft |
Source: PAR #635275 Report a problem | ||
| 10/21/2023 | Listed for sale | $25,000$21/sqft |
Source: PAR #635275 Report a problem | ||
Public tax history
| Year | Property taxes | Tax assessment |
|---|---|---|
| 2025 | $2,384 +2203.3% | $165,079 +2313.4% |
| 2024 | $104 -2.1% | $6,840 |
| 2023 | $106 -0.9% | $6,840 |
| 2022 | $107 -2.8% | $6,840 |
| 2021 | $110 +1.4% | $6,840 |
| 2020 | $108 -0.7% | $6,840 |
| 2019 | $109 | $6,840 |
| 2018 | $109 -1.7% | $6,840 -5% |
| 2017 | $111 -6.1% | $7,200 |
| 2016 | $118 -1.5% | $7,200 |
| 2015 | $120 | $7,200 |
| 2014 | $120 | $7,200 |
| 2013 | -- | $7,200 +26.3% |
| 2012 | -- | $5,700 -84.4% |
| 2011 | -- | $36,430 -4% |
| 2010 | -- | $37,930 -6.6% |
| 2009 | -- | $40,591 -7.6% |
| 2008 | -- | $43,929 -6.2% |
| 2007 | -- | $46,810 -5% |
| 2006 | -- | $49,290 +25.7% |
| 2005 | -- | $39,210 |
| 2004 | -- | $39,210 +20.2% |
| 2003 | -- | $32,630 +2.4% |
| 2002 | -- | $31,870 +1.6% |
| 2001 | -- | $31,370 +3% |
| 2000 | -- | $30,460 +17.4% |
| 1999 | -- | $25,940 |
Find assessor info on the county website
Monthly payment
Est. payment
Payment breakdown
Explore the cost of this home by adjusting the details. Changes won't be saved.Climate risks
Neighborhood: Palafox
Nearby schools
Schools provided by the listing agent
- Elementary: Oj Semmes
- Middle: WORKMAN
- High: Washington
Source: PAR. This data may not be complete. We recommend contacting the local school district to confirm school assignments for this home.
Similar homes
- $229,9904 bd2 ba1.5k sqft4482 Rochelle Dr, Pensacola, FL 32505For Sale
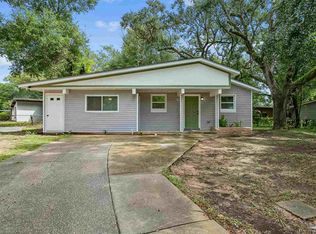 MLS ID #690049, Nicholas Cain Bailey, Levin Rinke Realty. PAR
 - $247,0004 bd2 ba1.5k sqft3211 Torres Ave, Pensacola, FL 32503For Sale
 MLS ID #683337, Joshua Ward, KELLER WILLIAMS REALTY GULF COAST. PAR
 - $230,0003 bd2 ba1.2k sqft1200 N F St, Pensacola, FL 32501For Sale
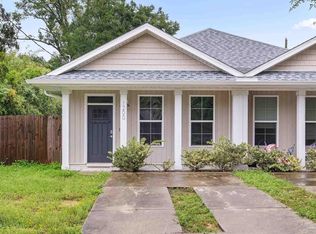 MLS ID #689920, Kaitlyn Allerellie, Kuhn Realty. PAR
 - $214,9994 bd2 ba1.4k sqft821 Lydia Ave, Pensacola, FL 32505New Construction
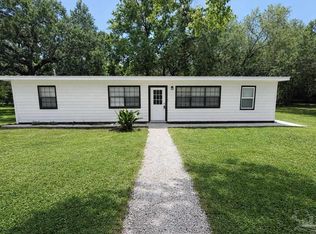 MLS ID #685079, Elijah Alexander Dash, Real Broker, LLC. PAR
