Price Reduced, Explore this stunning 1962 home situated on a generous .34-acre lot, a true must-see! Every detail of this property has been meticulously renovated down to the studs. Upon entering, you'll be greeted by a lovely breezeway that enhances airflow and creates a welcoming atmosphere. The expansive corner lot is adorned with beautiful, mature trees and landscaping that offers a picturesque setting. The open floor plan features a spacious living room that seamlessly combines with a dining area, piano room, or office space—whatever meets your needs. This three-bedroom, two-bath home is designed for family living, highlighted by the inviting kitchen/breakfast area. It boasts high-quality hardwood cabinets with soft-close hinges, brand new Whirlpool stainless steel appliances, energy-efficient LED lighting throughout, ceiling fans, granite countertops, and ample storage. All windows and sliding glass doors are brand new, and the interior has been freshly painted. Natural light floods the home, making it hard to resist falling in love with the space. Conveniently located near shopping, Pensacola Airport, and beautiful parks, and 200-amp power service. The electrical system is up to date with a 3-ton AC unit, R38 insulation, dual water heaters, and new plumbing using PEX and PVC. The roof was replaced in 2022, ensuring peace of mind. The garage doors have been enclosed and insulated, equipped with two 36-inch doors for easy access, and a removable gate at the front allows for hassle-free furniture moving.
For sale
Price cut: $100K (8/19)
$279,950
100 Savannah St, Pensacola, FL 32503
3beds
1,520sqft
Single Family Residence
Built in 1962
0.73 Acres Lot
$-- Zestimate®
$184/sqft
$-- HOA
What's special
Granite countertopsOpen floor planCeiling fansThree-bedroom two-bath homeAmple storageExpansive corner lotEnergy-efficient led lighting throughout
- 105 days
- 1,001
- 93
Zillow last checked:
Listing updated:
Listed by:
Jeanine Miller 407-590-2024,
Century 21 BE3
Source: PAR,MLS#: 683078
Facts & features
Interior
Bedrooms & bathrooms
- Bedrooms: 3
- Bathrooms: 2
- Full bathrooms: 2
Rooms
- Room types: Office
Primary bedroom
- Level: First
- Area: 130
- Dimensions: 10 x 13
Bedroom
- Level: First
- Area: 120
- Dimensions: 12 x 10
Bedroom 1
- Level: First
- Area: 110
- Dimensions: 11 x 10
Bathroom
- Level: First
- Area: 50
- Dimensions: 10 x 5
Dining room
- Level: First
- Area: 108
- Dimensions: 12 x 9
Kitchen
- Level: First
- Area: 110
- Dimensions: 11 x 10
Living room
- Level: First
- Area: 192
- Dimensions: 16 x 12
Heating
- Central
Cooling
- Central Air, Ceiling Fan(s)
Appliances
- Included: Electric Water Heater, Built In Microwave, Dishwasher, Disposal, Refrigerator
- Laundry: Inside
Features
- Storage, Baseboards, Ceiling Fan(s)
- Flooring: Hardwood
- Doors: Insulated Doors, Storm Door(s)
- Windows: Double Pane Windows, Solar Screens, Storm Window(s), Shutters
- Has basement: No
Interior area
- Total structure area: 1,520
- Total interior livable area: 1,520 sqft
Property
Parking
- Total spaces: 2
- Parking features: 2 Car Garage, Boat, Driveway, Guest, Oversized, Rear Entrance, RV Access/Parking, Side Entrance
- Garage spaces: 2
- Has uncovered spaces: Yes
Features
- Levels: One
- Stories: 1
- Patio & porch: Porch
- Exterior features: Rain Gutters
- Pool features: None
- Fencing: Back Yard,Chain Link,Cross Fenced,Other,Partial
Lot
- Size: 0.73 Acres
- Dimensions: 150x232.24x168.48x185.23
- Features: Corner Lot
Details
- Additional structures: Yard Building
- Parcel number: 281s304200012003
- Zoning description: Res Single
Construction
Type & style
- Home type: SingleFamily
- Architectural style: Ranch
- Property subtype: Single Family Residence
Materials
- Frame
- Foundation: Off Grade
- Roof: Shingle,Hip
Condition
- Resale
- New construction: No
- Year built: 1962
Utilities & green energy
- Electric: Circuit Breakers, Copper Wiring
- Sewer: Public Sewer
- Water: Public
- Utilities for property: Cable Available
Green energy
- Energy efficient items: Insulation, Insulated Walls, Power Attic Vent, Ridge Vent
Community & HOA
Community
- Subdivision: Oakfield Acres
HOA
- Has HOA: No
- Services included: None
Location
- Region: Pensacola
Financial & listing details
- Price per square foot: $184/sqft
- Tax assessed value: $189,858
- Annual tax amount: $2,526
- Price range: $280K - $280K
- Date on market: 5/22/2026
- Cumulative days on market: 105 days
- Road surface type: Paved
Estimated market value
Not available
Estimated sales range
Not available
Not available
Price history
| Date | Event | Price |
|---|---|---|
| 8/19/2026 | Price change | $279,950-26.3%$184/sqft |
Source:  PAR #683078 Report a problem PAR #683078 Report a problem | ||
| 7/9/2026 | Listed for sale | $379,900-3.8%$250/sqft |
Source: PAR #683078 Report a problem | ||
| 6/4/2026 | Contingent | $395,000$260/sqft |
Source: PAR #683078 Report a problem | ||
| 6/3/2026 | Price change | $395,000+33.7%$260/sqft |
Source: PAR #683078 Report a problem | ||
| 5/22/2026 | Listed for sale | $295,500+127.3%$194/sqft |
Source: PAR #683078 Report a problem | ||
| 4/24/2025 | Sold | $130,000$86/sqft |
Source: Public Record Report a problem | ||
Public tax history
| Year | Property taxes | Tax assessment |
|---|---|---|
| 2024 | $2,526 +5.4% | $189,858 +6.1% |
| 2023 | $2,398 +8.7% | $178,990 +10.9% |
| 2022 | $2,206 +8.7% | $161,442 +17.4% |
| 2021 | $2,030 +9.8% | $137,573 +8.7% |
| 2020 | $1,850 +3.1% | $126,604 +4.2% |
| 2019 | $1,794 | $121,444 +2% |
| 2018 | $1,794 0% | $119,028 +5.4% |
| 2017 | $1,794 +2.9% | $112,949 +1.8% |
| 2016 | $1,744 +0.1% | $110,924 +3.1% |
| 2015 | $1,742 | $107,546 +2.5% |
| 2014 | $1,742 | $104,924 +6.5% |
| 2013 | -- | $98,564 -0.7% |
| 2012 | -- | $99,298 -2.5% |
| 2011 | -- | $101,896 -3.2% |
| 2010 | -- | $105,305 -2.4% |
| 2009 | -- | $107,940 -0.5% |
| 2008 | -- | $108,491 -4.6% |
| 2007 | -- | $113,670 -5% |
| 2006 | -- | $119,660 +17.6% |
| 2005 | -- | $101,710 +8.5% |
| 2004 | -- | $93,710 +3.6% |
| 2003 | -- | $90,430 +13.4% |
| 2002 | -- | $79,740 |
| 2001 | -- | $79,740 +1.6% |
| 2000 | -- | $78,470 |
Find assessor info on the county website
Monthly payment
Est. payment
Payment breakdown
Explore the cost of this home by adjusting the details. Changes won't be saved.Climate risks
Neighborhood: Oakfield
Nearby schools
Schools provided by the listing agent
- Elementary: Holm
- Middle: FERRY PASS
- High: Washington
Source: PAR. This data may not be complete. We recommend contacting the local school district to confirm school assignments for this home.

Similar homes
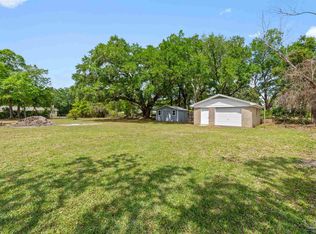
- $250,0003 bd2 ba1.4k sqft431 E Ten Mile Rd, Pensacola, FL 32534For Sale By Owner
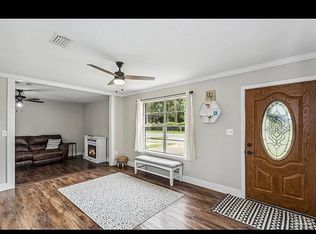
- $259,9903 bd2 ba1.5k sqft11102 Calvin St, Pensacola, FL 32534For Sale
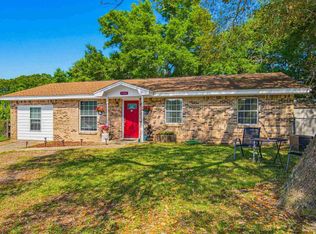 MLS ID #688331, Wayne Peacock, Levin Rinke Realty. PAR
 - $279,0003 bd2 ba1.4k sqft514 N 70th Ave, Pensacola, FL 32506For Sale
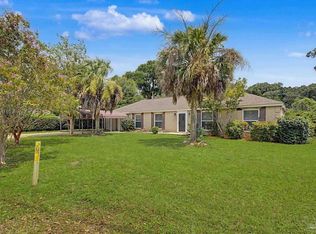 MLS ID #688127, Erik Hansen, KELLER WILLIAMS REALTY GULF COAST. PAR
 - $375,5003 bd2 ba1.2k sqft529 E Selina St, Pensacola, FL 32503For Sale
 MLS ID #687902, Vinny Matassa, Conna O'Donovan Real Estate LLC. PAR
