Buttoned up and move in ready! Being centrally located makes it convenient to shopping and restaurants. It's always been well maintained and has been updated over the years, so this home should be worry free. This was a 3 bedroom that was converted into a 2 bedroom to make the master much bigger with a long walk in closet. A step-down sunroom adds more living space, making the home a comfortable 1649 Sq. Ft. Beautiful oak hardwood floors in most of the home are an example of the quality of homes built at this time. The kitchen was completely redone with an abundance of cabinets, which include some that are floor-to-ceiling, a pantry with fold-out shelves, a lazy Susan, and siltstone countertops. The appliances are stainless-steel, including an electric smooth-top stove, wall oven, built in microwave, and a French-door refrigerator. The kitchen is very tasteful and coordinated. The master bath was replumbed and retiled in 2021, while the hall bath has period tile. In 2026, a new roof was installed with Titan XT 160 mph dimensional shingles with a membrane underlayment for added protection. The interior was also painted in 2026. The HVAC was replaced in 2018. When the bathrooms and kitchen were remodeled the electrical in those areas was also upgraded, along with some outlets. For peace of mind, the home has a termite bond with bait stations. Saving the best for last there is a very large 35 feet by 28 feet detached garage and workshop with power. The home sits on over a 1/3 of acre lot and also has an irrigation system to maintain a lush yard. Useful amenities such as a large covered back porch, fenced-in backyard and gutters simply make day-to-day life even better.
Sold for $260,000
$260,000
6111 Confederate Dr, Pensacola, FL 32503
2beds
1,649sqft
Single Family Residence
Built in 1961
0.33 Acres Lot
$260,800 Zestimate®
$158/sqft
$1,919 Estimated rent
Home value
$260,800
$245,000 - $279,000
$1,919/mo
Zestimate® history
Owner options
List your home for rent
$1,919/mo
Rent Zestimate®
Find your next renter with Zillow Rental Manager. Plus, with online applications, you can quickly screen prospective tenants – for free.
$1,919/mo
Rent Zestimate®
Refinance and save
$1,727/mo
Est. payment
Refinancing to a lower rate could help reduce your monthly payments and save thousands over the life of the loan.
$1,727/mo
Est. payment
Explore your selling options
Work with a Zillow partner agent
Leverage their expertise and Zillow's premium Showcase listings to get your home seen by more buyers.
Get startedList with your own agent
Get your home in front of millions of buyers by listing it on Zillow.
Learn how to do itSell it yourself
Take full control of how buyers see your home on Zillow by listing For Sale by Owner (FSBO).
List your homeWhat's special
Step-down sunroomLarge covered back porchElectric smooth-top stoveBuilt in microwaveLazy susanFenced-in backyardBeautiful oak hardwood floors
Zillow last checked:
Listing updated:
Listed by:
Bill Chavis 850-501-0771,
RE/MAX HORIZONS REALTY,
Nikki Jackson 256-200-4556,
RE/MAX HORIZONS REALTY
Bought with:
Tina Mcghee
LPT Realty
Source: PAR,MLS#: 680532
Facts & features
Interior
Bedrooms & bathrooms
- Bedrooms: 2
- Bathrooms: 2
- Full bathrooms: 2
Rooms
- Room types: Sun Room
Primary bedroom
- Level: First
- Area: 239.9
- Dimensions: 19.58 x 12.25
Bedroom
- Level: First
- Area: 113.75
- Dimensions: 10.83 x 10.5
Dining room
- Level: First
- Area: 108.06
- Dimensions: 11.08 x 9.75
Kitchen
- Level: First
- Area: 119.06
- Dimensions: 11.25 x 10.58
Living room
- Level: First
- Area: 232.22
- Dimensions: 18.33 x 12.67
Heating
- Central, Fireplace(s)
Cooling
- Central Air, Ceiling Fan(s)
Appliances
- Included: Electric Water Heater, Dryer, Washer, Built In Microwave, Dishwasher, Disposal, Microwave, Refrigerator, Oven
Features
- Baseboards, Ceiling Fan(s), High Speed Internet
- Flooring: Hardwood, Tile, Carpet
- Windows: Blinds, Drapes
- Has basement: No
- Has fireplace: Yes
Interior area
- Total structure area: 1,649
- Total interior livable area: 1,649 sqft
Property
Parking
- Total spaces: 3
- Parking features: Garage, 2 Car Garage, Detached, Front Entrance, Oversized, Garage Door Opener
- Garage spaces: 3
Features
- Levels: One
- Stories: 1
- Exterior features: Rain Gutters
- Pool features: None
- Fencing: Back Yard,Chain Link
Lot
- Size: 0.33 Acres
- Dimensions: 61.5 x 152 x 150 x118
- Features: Interior Lot
Details
- Parcel number: 281s304200130001
- Zoning description: County,Res Single
Construction
Type & style
- Home type: SingleFamily
- Architectural style: Ranch
- Property subtype: Single Family Residence
Materials
- Brick, Frame
- Foundation: Off Grade
- Roof: Shingle,Gable
Condition
- Resale
- New construction: No
- Year built: 1961
Utilities & green energy
- Electric: Circuit Breakers, Copper Wiring
- Sewer: Public Sewer
- Water: Public
- Utilities for property: Cable Available
Green energy
- Energy efficient items: Insulation, Insulated Walls, Ridge Vent
Community & HOA
Community
- Security: Smoke Detector(s)
- Subdivision: Oakfield Acres
HOA
- Has HOA: No
- Services included: None
Location
- Region: Pensacola
Financial & listing details
- Price per square foot: $158/sqft
- Tax assessed value: $180,247
- Annual tax amount: $826
- Date on market: 4/8/2026
- Cumulative days on market: 9 days
- Road surface type: Paved
Price history
| Date | Event | Price |
|---|---|---|
| 5/20/2026 | Sold | $260,000+0.4%$158/sqft |
Source:  PAR #680532 Report a problem PAR #680532 Report a problem | ||
| 5/20/2026 | Pending sale | $259,000$157/sqft |
Source: PAR #680532 Report a problem | ||
| 4/16/2026 | Contingent | $259,000$157/sqft |
Source: PAR #680532 Report a problem | ||
| 4/8/2026 | Listed for sale | $259,000$157/sqft |
Source: PAR #680532 Report a problem | ||
Public tax history
| Year | Property taxes | Tax assessment |
|---|---|---|
| 2024 | $826 +2% | $180,247 +7.4% |
| 2023 | $809 -3.7% | $167,764 +6.7% |
| 2022 | $841 +1.1% | $157,302 +20.2% |
| 2021 | $832 +2.4% | $130,898 +10.2% |
| 2020 | $812 +2.6% | $118,765 +5% |
| 2019 | $792 | $113,057 +30.9% |
| 2018 | $792 +0.7% | $86,386 +2.1% |
| 2017 | $787 +0.9% | $84,610 +2.1% |
| 2016 | $780 +1.4% | $82,870 +0.7% |
| 2015 | $769 | $82,294 +0.8% |
| 2014 | $769 | $81,641 +1.5% |
| 2013 | -- | $80,435 +1.7% |
| 2012 | -- | $79,091 +3% |
| 2011 | -- | $76,788 +1.5% |
| 2010 | -- | $75,654 +2.7% |
| 2009 | -- | $73,666 +0.1% |
| 2008 | -- | $73,593 +3% |
| 2007 | -- | $71,450 +17.9% |
| 2006 | -- | $60,580 +3% |
| 2005 | -- | $58,820 +3% |
| 2004 | -- | $57,110 +1.9% |
| 2003 | -- | $56,050 +2.4% |
| 2002 | -- | $54,740 +1.6% |
| 2001 | -- | $53,880 +3% |
| 2000 | -- | $52,310 +2.7% |
| 1999 | -- | $50,930 |
Find assessor info on the county website
Neighborhood: Oakfield
Nearby homes
- $230,9004 bd3 ba2.2k sqft6115 Confederate Dr, Pensacola, FL 32503Off Market
- $333,9004 bd2 ba2.2k sqft6109 Confederate Dr, Pensacola, FL 32503Off Market
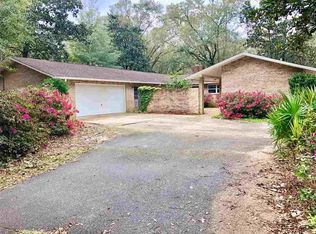
- $323,9004 bd2 ba1.7k sqft357 Monarch Ln, Pensacola, FL 32503Off Market

- $420,7005 bd3 ba2.5k sqft353 Monarch Ln, Pensacola, FL 32503Off Market

- $379,9003 bd2 ba1.5k sqft100 Savannah St, Pensacola, FL 32503For Sale
- $391,200-- bd7 ba1.8k sqft365 Monarch Ln, Pensacola, FL 32503Off Market
- $338,6004 bd2 ba1.7k sqft349 Monarch Ln, Pensacola, FL 32503Off Market
- $330,7004 bd2 ba1.7k sqft329 Monarch Ln, Pensacola, FL 32503Off Market
Nearby schools
GreatSchools rating
- 5/10Reinhardt Holm Elementary SchoolGrades: PK-5Distance: 2.2 mi
- 4/10Ferry Pass Middle SchoolGrades: 6-8Distance: 3.1 mi
- 3/10Washington Senior High SchoolGrades: 9-12Distance: 2 mi
Schools provided by the listing agent
- Elementary: Holm
- Middle: FERRY PASS
- High: Washington
Source: PAR. This data may not be complete. We recommend contacting the local school district to confirm school assignments for this home.


Get pre-qualified for a loan
At Zillow Home Loans, we can pre-qualify you in as little as 5 minutes with no impact to your credit score.An equal housing lender. NMLS #10287.
Sell for more on Zillow
Get a Zillow Showcase℠ listing at no additional cost and you could sell for .
$260,800
2% more
+$5,216
With Zillow Showcase(estimated)
$266,016
- Florida
- Escambia County
- Pensacola
- 32503
- Oakfield
- 6111 Confederate Dr
Nearby cities
Nearby neighborhoods
Nearby zip codes
Other Pensacola Topics
