Come See This Beautifully Updated Home in Person! Welcome home! Conveniently located near shopping, dining, and top-rated hospitals, this beautifully updated 3-bedroom home offers the perfect combination of comfort, style, and convenience. Step inside to discover fresh interior paint, stylish new LVP flooring, and numerous modern updates throughout. The spacious primary bedroom features a private half bath, while additional upgrades include new windows, updated plumbing, a new water heater, and brand-new appliances, including a dishwasher and stovetop. Step outside and enjoy your morning coffee or unwind at the end of the day in the backyard gazebo, creating the perfect spot to relax and entertain. For those who enjoy DIY projects or need extra workspace, there’s a dedicated work shed, additional storage shed, and covered outdoor area to keep everything organized and make weekend projects a little easier. The roof was replaced in 2020, adding even more peace of mind. The updates are done, the hard work is behind you, and this home is ready for you to move in and make it your own. Come see it in person — you may just fall in love!
For sale
Price cut: $5K (9/14)
$260,000
5837 Sanders St, Pensacola, FL 32504
3beds
1,479sqft
Single Family Residence
Built in 1960
10,454 Square Feet Lot
$-- Zestimate®
$176/sqft
$-- HOA
What's special
- 72 days
- 759
- 83
Zillow last checked:
Listing updated:
Listed by:
Lonnie Cowan 850-316-7200,
KELLER WILLIAMS REALTY GULF COAST
Source: PAR,MLS#: 687236
Facts & features
Interior
Bedrooms & bathrooms
- Bedrooms: 3
- Bathrooms: 2
- Full bathrooms: 1
- 1/2 bathrooms: 1
Primary bedroom
- Level: First
- Area: 126.44
- Dimensions: 11.6 x 10.9
Bedroom
- Level: First
- Area: 109.19
- Dimensions: 10.11 x 10.8
Living room
- Level: First
- Area: 192.47
- Dimensions: 14.08 x 13.67
Heating
- Central
Cooling
- Central Air
Appliances
- Included: Electric Water Heater
Features
- Has basement: No
Interior area
- Total structure area: 1,479
- Total interior livable area: 1,479 sqft
Property
Parking
- Parking features: Driveway
- Has uncovered spaces: Yes
Features
- Levels: One
- Stories: 1
- Pool features: None
Lot
- Size: 10,454 Square Feet
- Features: Central Access
Details
- Parcel number: 311s302200000004
- Zoning description: City,Res Single
Construction
Type & style
- Home type: SingleFamily
- Architectural style: Ranch
- Property subtype: Single Family Residence
Materials
- Brick
- Foundation: Slab
- Roof: Shingle
Condition
- Resale
- New construction: No
- Year built: 1960
Utilities & green energy
- Electric: Copper Wiring
- Sewer: Public Sewer
- Water: Public
Green energy
- Energy efficient items: No Energy Features
Community & HOA
Community
- Subdivision: Betty Ann
HOA
- Has HOA: No
Location
- Region: Pensacola
Financial & listing details
- Price per square foot: $176/sqft
- Tax assessed value: $148,967
- Annual tax amount: $2,654
- Price range: $260K - $260K
- Date on market: 8/10/2026
- Cumulative days on market: 69 days
Estimated market value
Not available
Estimated sales range
Not available
Not available
Price history
| Date | Event | Price |
|---|---|---|
| 9/14/2026 | Price change | $260,000-1.9%$176/sqft |
Source:  PAR #687236 Report a problem PAR #687236 Report a problem | ||
| 8/13/2026 | Listed for sale | $265,000+10.4%$179/sqft |
Source: PAR #687236 Report a problem | ||
| 8/5/2025 | Sold | $240,000-4%$162/sqft |
Source: PAR #662338 Report a problem | ||
| 8/4/2025 | Pending sale | $250,000$169/sqft |
Source: PAR #662338 Report a problem | ||
| 6/22/2025 | Contingent | $250,000$169/sqft |
Source: PAR #662338 Report a problem | ||
| 6/11/2025 | Price change | $250,000-3.5%$169/sqft |
Source: PAR #662338 Report a problem | ||
| 6/1/2025 | Price change | $259,000-5.1%$175/sqft |
Source: PAR #662338 Report a problem | ||
| 5/23/2025 | Price change | $273,000-1.8%$185/sqft |
Source: PAR #662338 Report a problem | ||
| 5/14/2025 | Price change | $278,000-2.5%$188/sqft |
Source: PAR #662338 Report a problem | ||
| 5/5/2025 | Price change | $285,000-1.4%$193/sqft |
Source: PAR #662338 Report a problem | ||
| 4/26/2025 | Price change | $289,000-2%$195/sqft |
Source: PAR #662338 Report a problem | ||
| 4/10/2025 | Listed for sale | $295,000+113.8%$199/sqft |
Source: PAR #662338 Report a problem | ||
| 6/4/2003 | Sold | $138,000$93/sqft |
Source: Public Record Report a problem | ||
Public tax history
| Year | Property taxes | Tax assessment |
|---|---|---|
| 2025 | $2,654 +5.6% | $148,967 +2.9% |
| 2024 | $2,514 +3042.8% | $144,741 +4.7% |
| 2023 | $80 | $138,252 +9.8% |
| 2022 | $80 -69% | $125,862 +16.5% |
| 2021 | $258 +0.1% | $108,009 +10.8% |
| 2020 | $258 +1.9% | $97,486 +5.4% |
| 2019 | $253 | $92,534 +57.5% |
| 2018 | $253 -0.5% | $58,757 +2.1% |
| 2017 | $255 -0.3% | $57,549 +2.1% |
| 2016 | $256 +0.5% | $56,366 +0.7% |
| 2015 | $254 | $55,975 +0.8% |
| 2014 | $254 | $55,531 +1.5% |
| 2013 | -- | $54,711 +1.7% |
| 2012 | -- | $53,797 +3% |
| 2011 | -- | $52,231 +1.5% |
| 2010 | -- | $51,460 +2.7% |
| 2009 | -- | $50,108 +0.1% |
| 2008 | -- | $50,058 +3% |
| 2007 | -- | $48,600 +2.5% |
| 2006 | -- | $47,420 +3% |
| 2005 | -- | $46,040 +3% |
| 2004 | -- | $44,700 +1.9% |
| 2003 | -- | $43,870 +2.4% |
| 2002 | -- | $42,840 +1.6% |
| 2001 | -- | $42,170 +3% |
| 2000 | -- | $40,940 +2.7% |
| 1999 | -- | $39,860 |
Find assessor info on the county website
Monthly payment
Est. payment
Payment breakdown
Explore the cost of this home by adjusting the details. Changes won't be saved.Climate risks
Neighborhood: Walden
Nearby schools
Schools provided by the listing agent
- Elementary: Holm
- Middle: WORKMAN
- High: Washington
Source: PAR. This data may not be complete. We recommend contacting the local school district to confirm school assignments for this home.
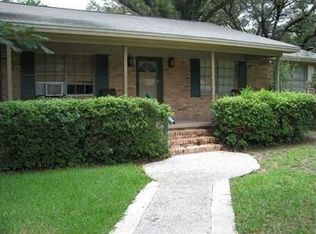
Similar homes
- $250,0003 bd2 ba1.4k sqft6341 Judkins Dr, Pensacola, FL 32504For Sale
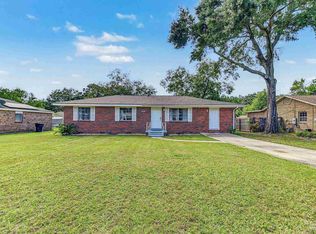 MLS ID #689931, Christina Brunet Sabastia, Levin Rinke Realty. PAR
 - $255,0003 bd2 ba1.2k sqft6410 Judkins Dr, Pensacola, FL 32504For Sale
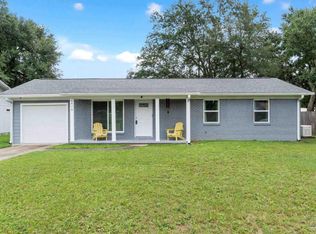 MLS ID #688648, Elena Barba, Levin Rinke Realty. PAR
 - $244,9003 bd2 ba1.3k sqft3220 Keating Rd, Pensacola, FL 32504For Sale
 MLS ID #688619, Cameron Fall, RE/MAX HORIZONS REALTY. PAR
 - $274,9003 bd2 ba1.5k sqft5011 Springhill Dr, Pensacola, FL 32503For Sale
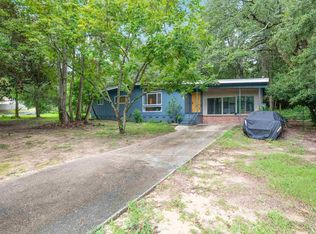 MLS ID #688257, Aj Burson, Key Impressions LLC. PAR
