Affordable, updated home in the highly sought-after Scenic Heights neighborhood, zoned for some of Pensacola's top-rated schools—and best of all, no HOA! The major updates have already been taken care of, with the HVAC and water heater both replaced just 4 years ago and the roof only 10 years old. Downstairs features a bright living area with a decorative fireplace, a dining space, an updated half bath, and a kitchen with beautiful granite countertops, wood cabinets, and all appliances included. Upstairs you'll find all three bedrooms, including a spacious primary suite with tray ceilings, a large walk-in closet, and a private balcony overlooking one of the largest backyards in the neighborhood. The upstairs bathroom is thoughtfully designed with separate vanities accessible from both the primary bedroom and the hallway, while the tub, shower, and toilet are tucked behind a separate door for added privacy. A second balcony off the front bedroom offers a great spot for a home office or guest bedroom. Outside the main level, there's a large deck that's perfect for entertaining, cookouts, and outdoor dining. This home also includes an attached 1-car garage, perfect for storage of vehicles or lawn equipment. Tucked back in a quiet neighborhood, this home offers minimal traffic while still being just minutes from the airport, Cordova Mall, shopping, restaurants, and everything Central Pensacola has to offer. Schedule your private showing today!
For sale
$224,999
6154 Alicia Dr, Pensacola, FL 32504
3beds
1,246sqft
:
Get pre-qualified$1,483/mo
Townhouse
Built in 1982
7,405 Square Feet Lot
$-- Zestimate®
$181/sqft
$-- HOA
What's special
Updated half bathDecorative fireplaceWood cabinetsDining spaceAll appliances includedLarge walk-in closet
- 21 days |
- 759 |
- 58 |
Likely to sell faster than
Zillow last checked:
Listing updated:
Listed by:
Nathanael Finneran 740-324-0457,
Pensacola Bay Realty, LLC
Source: PAR,MLS#: 686141
Facts & features
Interior
Bedrooms & bathrooms
- Bedrooms: 3
- Bathrooms: 2
- Full bathrooms: 1
- 1/2 bathrooms: 2
Bedroom
- Level: Second
- Area: 115.5
- Dimensions: 10.5 x 11
Living room
- Level: First
- Area: 195.84
- Dimensions: 14.4 x 13.6
Heating
- Central
Cooling
- Central Air, Ceiling Fan(s)
Appliances
- Included: Electric Water Heater
Features
- Flooring: Carpet
- Has basement: No
Interior area
- Total structure area: 1,246
- Total interior livable area: 1,246 sqft
Property
Parking
- Total spaces: 1
- Parking features: Garage
- Garage spaces: 1
Features
- Levels: Two
- Stories: 2
- Pool features: None
Lot
- Size: 7,405 Square Feet
- Features: Central Access, Cul-De-Sac
Details
- Parcel number: 141s291150170002
- Zoning description: Res Single
Construction
Type & style
- Home type: Townhouse
- Architectural style: Traditional
- Property subtype: Townhouse
- Attached to another structure: Yes
Materials
- Frame
- Foundation: Slab
- Roof: Composition
Condition
- Resale
- New construction: No
- Year built: 1982
Utilities & green energy
- Electric: Copper Wiring
- Sewer: Public Sewer
- Water: Public
Green energy
- Energy efficient items: Insulated Walls
Community & HOA
Community
- Subdivision: The Gant
HOA
- Has HOA: No
Location
- Region: Pensacola
Financial & listing details
- Price per square foot: $181/sqft
- Tax assessed value: $153,478
- Annual tax amount: $2,110
- Price range: $225K - $225K
- Date on market: 7/19/2026
- Cumulative days on market: 22 days
- Road surface type: Paved
Estimated market value
Not available
Estimated sales range
Not available
Not available
Price history
| Date | Event | Price |
|---|---|---|
| 8/2/2026 | Price change | $224,9990%$181/sqft |
Source:  PAR #686141 Report a problem PAR #686141 Report a problem | ||
| 7/19/2026 | Listed for sale | $225,000$181/sqft |
Source: PAR #686141 Report a problem | ||
| 4/17/2023 | Pending sale | $225,000+7.1%$181/sqft |
Source: PAR #619165 Report a problem | ||
| 4/6/2023 | Sold | $210,000-6.7%$169/sqft |
Source: PAR #619165 Report a problem | ||
| 2/27/2023 | Contingent | $225,000$181/sqft |
Source: PAR #619165 Report a problem | ||
| 11/22/2022 | Listed for sale | $225,000$181/sqft |
Source: PAR #619165 Report a problem | ||
| 11/13/2022 | Listing removed | -- |
Source:  RE/MAX International Report a problem RE/MAX International Report a problem | ||
| 11/12/2022 | Listed for sale | $225,000$181/sqft |
Source: PAR #615810 Report a problem | ||
| 10/14/2022 | Contingent | $225,000$181/sqft |
Source: PAR #615810 Report a problem | ||
| 9/12/2022 | Listed for sale | $225,000+158.6%$181/sqft |
Source: PAR #615810 Report a problem | ||
| 10/10/2018 | Sold | $87,000$70/sqft |
Source: PAR #541615 Report a problem | ||
Public tax history
| Year | Property taxes | Tax assessment |
|---|---|---|
| 2024 | $2,110 +20.9% | $153,478 +13.2% |
| 2023 | $1,745 +8.6% | $135,608 +11.2% |
| 2022 | $1,607 +10.7% | $121,911 +23.7% |
| 2021 | $1,452 +12.7% | $98,581 +15.5% |
| 2020 | $1,288 +4% | $85,349 +5.4% |
| 2019 | $1,238 | $80,991 +4.1% |
| 2018 | $1,238 +13.2% | $77,798 +38.3% |
| 2017 | $1,093 +17.4% | $56,250 +5.6% |
| 2016 | $931 +3.3% | $53,250 +21.9% |
| 2015 | $901 | $43,669 -0.9% |
| 2014 | $901 | $44,067 +0.7% |
| 2013 | -- | $43,756 -32.4% |
| 2012 | -- | $64,692 -4.9% |
| 2011 | -- | $68,035 -4.4% |
| 2010 | -- | $71,201 -9.2% |
| 2009 | -- | $78,450 -5% |
| 2008 | -- | $82,576 -5.7% |
| 2007 | -- | $87,600 +8.4% |
| 2006 | -- | $80,840 +27.4% |
| 2005 | -- | $63,460 |
| 2004 | -- | $63,460 +6.5% |
| 2003 | -- | $59,570 |
| 2002 | -- | $59,570 |
| 2001 | -- | $59,570 +10.2% |
| 2000 | -- | $54,040 |
Find assessor info on the county website
Monthly payment
Est. payment
Payment breakdown
Explore the cost of this home by adjusting the details. Changes won't be saved.Climate risks
Neighborhood: Regency Park
Nearby schools
GreatSchools rating
- 9/10Cordova Park Elementary SchoolGrades: K-6Distance: 1.7 mi
- 4/10J. H. Workman Middle SchoolGrades: 6-8Distance: 1.3 mi
- 3/10Washington Senior High SchoolGrades: 9-12Distance: 1.6 mi
Schools provided by the listing agent
- Elementary: Cordova Park
- Middle: WORKMAN
- High: Washington
Source: PAR. This data may not be complete. We recommend contacting the local school district to confirm school assignments for this home.
- $225,5003 bd6 ba1.8k sqft6150 Alicia Dr, Pensacola, FL 32504Off Market
- $154,3003 bd2 ba1.5k sqft6158 Alicia Dr, Pensacola, FL 32504Off Market
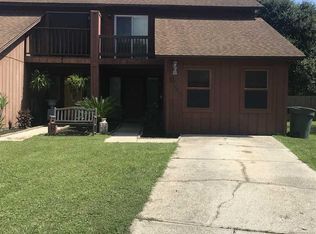
- $221,300-- bd6 ba1.5k sqft6146 Alicia Dr, Pensacola, FL 32504Off Market
- $161,0003 bd6 ba1.2k sqft6162 Alicia Dr, Pensacola, FL 32504Off Market
- $188,8003 bd1 ba1.5k sqft6142 Alicia Dr, Pensacola, FL 32504Off Market
- $169,0003 bd1 ba1.2k sqft6166 Alicia Dr, Pensacola, FL 32504Off Market
- $199,0003 bd2 ba1.3k sqft6138 Alicia Dr, Pensacola, FL 32504Off Market
- $414,5004 bd3 ba2.5k sqft5447 Flintwood Ct, Pensacola, FL 32504Off Market
A local agent can set up tours, give advice and negotiate with sellers.
A local lender can help you make sure your offer is ready when you are.
Similar homes
- $199,9003 bd2 ba1.2k sqft6183 Alicia Dr, Pensacola, FL 32504For Sale
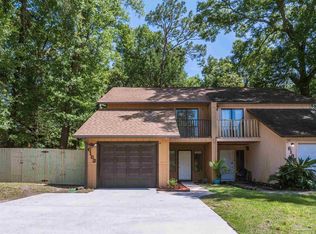 MLS ID #685193, Kenneth Payne, RE/MAX HORIZONS REALTY. PAR
 - $240,0003 bd2 ba1.3k sqft6402 Beauclair Dr, Pensacola, FL 32504For Sale
 MLS ID #687122, Alyssa Farrell, LPT Realty. PAR
 - $209,0002 bd2 ba1k sqft1806 San Dollar Cir, Pensacola, FL 32504For Sale
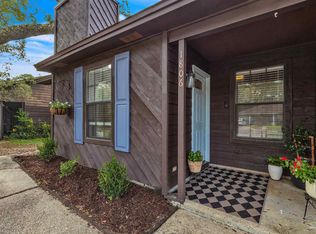 MLS ID #686770, Samantha Gandy, Levin Rinke Realty. PAR
 - $205,0002 bd3 ba1.3k sqft1139 Bloodworth Ln, Pensacola, FL 32504For Sale
 MLS ID #686816, Taria White, Levin Rinke Realty. PAR
 - $224,9953 bd2 ba1.2k sqft9166 Stillbridge Ln, Pensacola, FL 32514For SaleMLS ID #687130, Bryce Burch, Pensacola Bay Realty, LLC. PAR
- $299,9003 bd2 ba1.5k sqft4200 Spanish Trail Pl, Pensacola, FL 32504For SaleMLS ID #685799, Victor Cross, Victor Cross, Broker. PAR
- $279,0003 bd3 ba1.8k sqft6124 The Oaks Ln, Pensacola, FL 32504For SaleMLS ID #681439, Sean Kramer, Levin Rinke Realty. PAR
- $266,0003 bd2 ba1.3k sqft632 Berkley Dr, Pensacola, FL 32503For SaleMLS ID #686871, Christine Dougherty, GREAT SOUTHERN REAL ESTATE, LLC. PAR
- $230,0004 bd3 ba1.4k sqft3064 Blue Star Ave, Pensacola, FL 32514For SaleMLS ID #680602, John Waas, John Waas Realty LLC. PAR
- $215,0003 bd2 ba1.2k sqft751 Brook Meadow Ln, Pensacola, FL 32514For SaleMLS ID #684572, Christine Dougherty, GREAT SOUTHERN REAL ESTATE, LLC. PAR
- $220,0003 bd2 ba1k sqft903 Clearview Ave, Pensacola, FL 32505For SaleMLS ID #681790, Bonnie Staples, LPT Realty. PAR
- $219,0004 bd2 ba1.3k sqft910 Artesian Ave, Pensacola, FL 32505For SaleMLS ID #685497, Cameron Weaver, Levin Rinke Realty. PAR
- $199,9003 bd2 ba1.2k sqft615 N Wentworth St, Pensacola, FL 32505For SaleMLS ID #686951, Erik Hansen, KELLER WILLIAMS REALTY GULF COAST. PAR
- $189,9003 bd2 ba1.2k sqft823 N 75th Ave, Pensacola, FL 32506For SaleMLS ID #687119, Jennifer Amberg, Palm Island Realty Group, LLC. PAR
- $250,0003 bd2 ba1.6k sqft605 Armenia Dr, Pensacola, FL 32505For SaleMLS ID #683682, Christina Brunet Sabastia, Levin Rinke Realty. PAR
- $250,0003 bd3 ba1.7k sqft7046 Rolling Hills Rd, Pensacola, FL 32505For SaleMLS ID #682338, Kelley Myers, KELLER WILLIAMS REALTY GULF COAST. PAR
- $249,9003 bd2 ba1.3k sqft908 Rock Creek Ave, Pensacola, FL 32505For SaleMLS ID #682749, Jennifer Amberg, Palm Island Realty Group, LLC. PAR
- $195,0002 bd2 ba1k sqft1307 Foxborough Dr, Pensacola, FL 32514For SaleMLS ID #685526, Tracey Mcdonald, Hurd Real Estate & Company LLC. PAR
- $215,0004 bd2 ba1.5k sqft919 Blue Springs Dr, Pensacola, FL 32505For SaleMLS ID #679609, Lonnie Cowan, KELLER WILLIAMS REALTY GULF COAST. PAR
- $175,0002 bd2 ba1k sqftWindchase Bay Condo, Pensacola, FL 32503For SaleMLS ID #684230, Ingrid Hewette, Levin Rinke Realty. PAR
