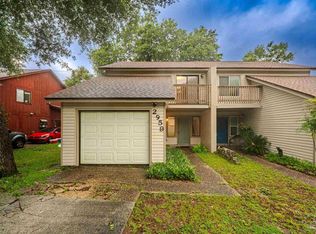
Move in ready Northeast Pensacola Townhome with 3 Bedrooms and 1 and 1/2 baths and 1 car garage on a uniquely expansive lot with brand new privacy fence, June 2026, high definition dimensional shingle roof year 2021 and new High Efficiency RUUD HVAC Feb 2026, new kitchen countertops July 2026 all nicely shaded by mature trees. Enjoy evenings you sparkling fireplace and mornings on your rear deck with your favorite cup of coffee. The rear deck and expansive back yard with the double wide driveway with 4 car parking will serve you well when entertaining and grilling for your guests in your shaded rear yard.- Located in the midst of the Cordova Mall University Town Plaza and Airport Corridor convenient to all kinds of shopping, the airport, major medical facilities, dining establishments, movie theatres, major traffic routes and less than 15 minutes to downtown Pensacola and less than 25 minutes to Pensacola Beach.
For sale
Price cut: $10K (7/18)
$199,900
6183 Alicia Dr, Pensacola, FL 32504
3beds
1,246sqft
:
Get pre-qualified$1,318/mo
Townhouse
Built in 1982
4,791 Square Feet Lot
$-- Zestimate®
$160/sqft
$-- HOA
What's special
Sparkling fireplaceRear deckMature treesBrand new privacy fenceUniquely expansive lotNew kitchen countertops
- 39 days |
- 804 |
- 73 |
Likely to sell faster than
Zillow last checked:
Listing updated:
Listed by:
Kenneth Payne 850-380-2777,
RE/MAX HORIZONS REALTY
Source: PAR,MLS#: 685193
Facts & features
Interior
Bedrooms & bathrooms
- Bedrooms: 3
- Bathrooms: 2
- Full bathrooms: 1
- 1/2 bathrooms: 1
Primary bedroom
- Level: Second
- Area: 132
- Dimensions: 11 x 12
Bedroom
- Level: Second
- Area: 110
- Dimensions: 10 x 11
Bedroom 1
- Level: Second
- Area: 110
- Dimensions: 10 x 11
Dining room
- Level: First
- Area: 81
- Dimensions: 9 x 9
Living room
- Level: First
- Area: 169
- Dimensions: 13 x 13
Heating
- Central
Cooling
- Central Air, Ceiling Fan(s)
Appliances
- Included: Electric Water Heater
Features
- Flooring: Carpet
- Has basement: No
Interior area
- Total structure area: 1,246
- Total interior livable area: 1,246 sqft
Property
Parking
- Parking features: Driveway
- Has uncovered spaces: Yes
Features
- Levels: Two
- Stories: 2
- Pool features: None
Lot
- Size: 4,791 Square Feet
- Features: Central Access
Details
- Parcel number: 141s291150260001
- Zoning description: Res Multi
Construction
Type & style
- Home type: Townhouse
- Architectural style: Contemporary
- Property subtype: Townhouse
- Attached to another structure: Yes
Materials
- Frame
- Foundation: Slab
- Roof: Composition
Condition
- Resale
- New construction: No
- Year built: 1982
Utilities & green energy
- Electric: Circuit Breakers
- Sewer: Public Sewer
- Water: Public
Community & HOA
Community
- Subdivision: The Gant
HOA
- Has HOA: No
Location
- Region: Pensacola
Financial & listing details
- Price per square foot: $160/sqft
- Tax assessed value: $154,631
- Annual tax amount: $2,077
- Price range: $199.9K - $199.9K
- Date on market: 6/30/2026
- Cumulative days on market: 41 days
Estimated market value
Not available
Estimated sales range
Not available
Not available
Price history
| Date | Event | Price |
|---|---|---|
| 7/18/2026 | Price change | $199,900-4.8%$160/sqft |
Source:  PAR #685193 Report a problem PAR #685193 Report a problem | ||
| 6/30/2026 | Listed for sale | $209,900+65.3%$168/sqft |
Source: PAR #685193 Report a problem | ||
| 6/22/2026 | Listing removed | $1,550$1/sqft |
Source: Zillow Rentals Report a problem | ||
| 6/14/2026 | Listed for rent | $1,550+10.7%$1/sqft |
Source: Zillow Rentals Report a problem | ||
| 12/30/2024 | Listing removed | $1,400$1/sqft |
Source: Zillow Rentals Report a problem | ||
| 12/27/2024 | Listed for rent | $1,400$1/sqft |
Source: Zillow Rentals Report a problem | ||
| 2/26/2023 | Listing removed | -- |
Source: Zillow Rentals Report a problem | ||
| 2/21/2023 | Listed for rent | $1,400+16.7%$1/sqft |
Source: Zillow Rentals Report a problem | ||
| 8/12/2021 | Listing removed | -- |
Source: Zillow Rental Manager Report a problem | ||
| 8/8/2021 | Listed for rent | $1,200+50.9%$1/sqft |
Source: Zillow Rental Manager Report a problem | ||
| 6/30/2021 | Sold | $127,000+115.3%$102/sqft |
Source: PAR #592576 Report a problem | ||
| 12/13/2013 | Listing removed | $795$1/sqft |
Source: RE/MAX HORIZONS REALTY #451106 Report a problem | ||
| 11/8/2013 | Price change | $795-3.6%$1/sqft |
Source: RE/MAX HORIZONS REALTY #451106 Report a problem | ||
| 7/3/2013 | Listed for rent | $825+3.8%$1/sqft |
Source: RE/MAX Horizons Realty #446880 Report a problem | ||
| 8/24/2012 | Listing removed | $795$1/sqft |
Source: RE/MAX HORIZONS REALTY #427884 Report a problem | ||
| 6/13/2012 | Listed for rent | $795+2.6%$1/sqft |
Source: RE/MAX Horizons Realty #427884 Report a problem | ||
| 7/14/2011 | Listing removed | $775$1/sqft |
Source: RE/MAX HORIZONS REALTY #410358 Report a problem | ||
| 6/18/2011 | Listed for rent | $775$1/sqft |
Source: RE/MAX Horizons Realty #410358 Report a problem | ||
| 2/20/1996 | Sold | $59,000$47/sqft |
Source: Public Record Report a problem | ||
Public tax history
| Year | Property taxes | Tax assessment |
|---|---|---|
| 2024 | $2,077 +7.8% | $154,631 +13.1% |
| 2023 | $1,926 +8.7% | $136,689 +11.3% |
| 2022 | $1,771 +34.1% | $122,864 +23.7% |
| 2021 | $1,321 +12.3% | $99,315 +15.5% |
| 2020 | $1,176 +5.9% | $86,008 +5.4% |
| 2019 | $1,110 | $81,608 +11.3% |
| 2018 | $1,110 +7.2% | $73,313 +30.3% |
| 2017 | $1,036 +14.5% | $56,250 +5.6% |
| 2016 | $905 +5.1% | $53,250 +21.9% |
| 2015 | $861 | $43,669 -0.9% |
| 2014 | $861 | $44,067 +0.7% |
| 2013 | -- | $43,756 -32.4% |
| 2012 | -- | $64,692 -4.9% |
| 2011 | -- | $68,035 -4.4% |
| 2010 | -- | $71,201 -9.2% |
| 2009 | -- | $78,450 -5% |
| 2008 | -- | $82,576 -5.7% |
| 2007 | -- | $87,600 +8.4% |
| 2006 | -- | $80,840 +27.4% |
| 2005 | -- | $63,460 |
| 2004 | -- | $63,460 +6.5% |
| 2003 | -- | $59,570 |
| 2002 | -- | $59,570 |
| 2001 | -- | $59,570 +10.2% |
| 2000 | -- | $54,040 +1.7% |
| 1999 | -- | $53,120 |
Find assessor info on the county website
Monthly payment
Est. payment
Payment breakdown
Explore the cost of this home by adjusting the details. Changes won't be saved.Climate risks
Neighborhood: Regency Park
Nearby schools
GreatSchools rating
- 9/10Cordova Park Elementary SchoolGrades: K-6Distance: 1.7 mi
- 4/10J. H. Workman Middle SchoolGrades: 6-8Distance: 1.2 mi
- 3/10Washington Senior High SchoolGrades: 9-12Distance: 1.5 mi
Schools provided by the listing agent
- Elementary: Cordova Park
- Middle: WORKMAN
- High: Washington
Source: PAR. This data may not be complete. We recommend contacting the local school district to confirm school assignments for this home.
- $168,9003 bd1 ba1.2k sqft6187 Alicia Dr, Pensacola, FL 32504Off Market

- $178,5003 bd3 ba1.2k sqft6191 Alicia Dr, Pensacola, FL 32504Off Market
- $203,7003 bd6 ba1.2k sqft6175 Alicia Dr, Pensacola, FL 32504Off Market
- $210,0003 bd3 ba1.2k sqft6145 Alicia Dr, Pensacola, FL 32504Sold

- $180,3002 bd6 ba1.2k sqft6195 Alicia Dr, Pensacola, FL 32504Off Market
- $175,5003 bd2 ba1.2k sqft6256 Kirsten Dr, Pensacola, FL 32504Off Market
- $191,5003 bd2 ba1.2k sqft6141 Alicia Dr, Pensacola, FL 32504Sold
- $194,1003 bd1 ba1.2k sqft6137 Alicia Dr, Pensacola, FL 32504Off Market
A local agent can set up tours, give advice and negotiate with sellers.
A local lender can help you make sure your offer is ready when you are.
Similar homes
- $185,0003 bd2 ba1.2k sqft2959 Meredith Dr, Pensacola, FL 32504For Sale
 MLS ID #684724, John Cho, Voyage Real Estate LLC. PAR
 - $224,9993 bd2 ba1.2k sqft6154 Alicia Dr, Pensacola, FL 32504For Sale
 MLS ID #686141, Nathanael Finneran, Pensacola Bay Realty, LLC. PAR
 - $250,0003 bd2 ba1.5k sqft2820 Villager Cir, Pensacola, FL 32504For Sale
 MLS ID #687033, Jon Shell, Levin Rinke Realty. PAR
 - $205,0002 bd3 ba1.3k sqft1139 Bloodworth Ln, Pensacola, FL 32504For Sale
 MLS ID #686816, Taria White, Levin Rinke Realty. PAR
 - $174,9002 bd2 ba1.2k sqftWindchase Bay Condo, Pensacola, FL 32504For SaleMLS ID #687062, Susan Brogden, RE/MAX HORIZONS REALTY. PAR
- $229,0003 bd2 ba1.1k sqft6102 The Oaks Ln, Pensacola, FL 32504For SaleMLS ID #686864, John Cho, Voyage Real Estate LLC. PAR
- $210,0003 bd2 ba1k sqft3936 Elmcrest Dr, Pensacola, FL 32504For SaleMLS ID #682401, Tonya Zimmern, Levin Rinke Realty. PAR
- $227,0002 bd2 ba1.2k sqft5051 Grande Dr, Pensacola, FL 32504For SaleMLS ID #665467, Jeanette Johnson, Johnson And Associates Realty. PAR
- $214,9002 bd2 ba1.2k sqft2305 Sugartree Ave, Pensacola, FL 32503For SaleMLS ID #684610, Mary Canada, Kuhn Realty. PAR
- $199,9003 bd2 ba1.2k sqft615 N Wentworth St, Pensacola, FL 32505For SaleMLS ID #686951, Erik Hansen, KELLER WILLIAMS REALTY GULF COAST. PAR
- $190,0003 bd2 ba1.3k sqft4205 Coldsprings Dr, Pensacola, FL 32514For SaleMLS ID #684944, Dawn Bridges Brown, Better Homes And Gardens Real Estate Main Street Properties. PAR
- $205,0003 bd2 ba1.2k sqft4332 Wycliff Dr, Pensacola, FL 32514For SaleMLS ID #685139, Nichole Ashcraft, KELLER WILLIAMS REALTY GULF COAST. PAR
- $279,0003 bd3 ba1.8k sqft6124 The Oaks Ln, Pensacola, FL 32504For SaleMLS ID #681439, Sean Kramer, Levin Rinke Realty. PAR
- $289,0003 bd2 ba1.6k sqft4202 Spanish Trail Pl, Pensacola, FL 32504For SaleMLS ID #682498, Larry Kuhn, Kuhn Realty. PAR
- $185,0003 bd1 ba1.1k sqft919 Clearview Ave, Pensacola, FL 32505For SaleMLS ID #686874, Richard Lafrance, RE/MAX HORIZONS REALTY. PAR
- $175,0002 bd2 ba1k sqftWindchase Bay Condo, Pensacola, FL 32503For SaleMLS ID #684230, Ingrid Hewette, Levin Rinke Realty. PAR
- $175,0002 bd2 ba1k sqftWindchase Bay Condo, Pensacola, FL 32503For SaleMLS ID #684226, Ingrid Hewette, Levin Rinke Realty. PAR
- $185,0002 bd2 ba984 sqft8022 Stonebrook Dr, Pensacola, FL 32514For SaleMLS ID #685250, Leslie Banks, Levin Rinke Realty. PAR
- $215,0003 bd2 ba1.1k sqft2740 Tupelo Ave, Pensacola, FL 32526For SaleMLS ID #686696, Michael Warinner, KELLER WILLIAMS REALTY GULF COAST. PAR
- $235,0003 bd2 ba1.1k sqft110 Wildflower Ln, Pensacola, FL 32514For SaleMLS ID #685699, Hai Ho, Dalton Wade, Inc.. PAR
