Skip main navigation
For sale
  • Price cut: $7K (6/10)
    $289,000

    4202 Spanish Trail Pl, Pensacola, FL 32504

    3beds
    1,658sqft
    : 
    Loading
    Get pre-qualified
    Townhouse
    Built in 1998
    5,662 Square Feet Lot
    $-- Zestimate®
    $174/sqft
    $33/mo HOA

    What's special

    Charming private patio gardenGraceful bay windowAmple workspaceSoaring cathedral ceilingsSpa-inspired bathWood-burning fireplaceWhirlpool tub
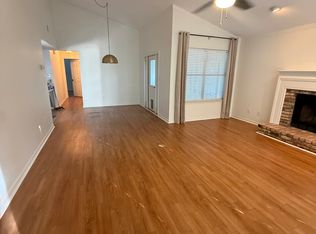
    Now available in the sought-after Bay Oaks Villas, this beautifully appointed residence offers comfort, elegance, and an exceptional central location just minutes from the airport, premier shopping, hospitals, dining, and convenient access to I-10. The thoughtfully designed 1,700 sq. ft. floor plan showcases a grand living room highlighted by soaring cathedral ceilings, a graceful bay window, and a wood-burning fireplace that creates a warm yet refined ambiance. A separate dining room opens to a charming private patio garden, ideal for both intimate gatherings and relaxed outdoor living. The spacious, chef-friendly kitchen provides generous cabinetry and ample workspace, blending functionality with timeless appeal. The primary suite is a true retreat, featuring a large bedroom with direct access to the tranquil garden, and a spa-inspired bath complete with double vanities, a separate shower, whirlpool tub, and walk-in closet. Homes in Bay Oaks Villas are rarely available — schedule your private showing today.
    67 days
    |
    656
    |
    33
    |

    Zillow last checked:

    Listing updated:

    Listed by:

    Larry Kuhn 850-384-9707,

    Kuhn Realty

    Source: PAR,MLS#: 682498MLS Logo

    Loading...

      Facts & features

      Interior

      Bedrooms & bathrooms
      • Bedrooms: 3
      • Bathrooms: 2
      • Full bathrooms: 2
      Primary bedroom
      • Level: First
      • Area: 210
      • Dimensions: 14 x 15
      Bedroom
      • Level: First
      • Area: 132
      • Dimensions: 11 x 12
      Bedroom 1
      • Level: First
      • Area: 132
      • Dimensions: 11 x 12
      Dining room
      • Level: First
      • Area: 165
      • Dimensions: 11 x 15
      Kitchen
      • Level: First
      • Area: 176
      • Dimensions: 11 x 16
      Living room
      • Level: First
      • Area: 374
      • Dimensions: 17 x 22
      Heating
      • Central
      Cooling
      • Central Air, Ceiling Fan(s)
      Appliances
      • Included: Electric Water Heater
      Features
      • Flooring: Tile, Vinyl, Carpet
      • Has basement: No
      Interior area
      • Total structure area: 1,658
      • Total interior livable area: 1,658 sqft

      Property

      Parking
      • Total spaces: 2
      • Parking features: 2 Car Garage
      • Garage spaces: 2
      Features
      • Levels: One
      • Stories: 1
      • Pool features: None
      Lot
      • Size: 5,662 Square Feet
      • Features: Interior Lot
      Details
      • Parcel number: 131s292100036001
      • Zoning description: Res Single
      • Special conditions: Standard

      Construction

      Type & style
      • Home type: Townhouse
      • Architectural style: Traditional
      • Property subtype: Townhouse
      • Attached to another structure: Yes
      Materials
      • Brick
      • Foundation: Slab
      • Roof: Composition
      Condition
      • Resale
      • New construction: No
      • Year built: 1998

      Utilities & green energy

      • Electric: Circuit Breakers, Copper Wiring
      • Sewer: Public Sewer
      • Water: Public
      Green energy
      • Energy efficient items: Insulation, Insulated Walls

      Community & HOA

      Community
      • Subdivision: Bay Oaks Villas
      HOA
      • Has HOA: Yes
      • Services included: Association
      • HOA fee: $400 annually
      Location
      • Region: Pensacola

      Financial & listing details

      • Price per square foot: $174/sqft
      • Price range: $289K - $289K
      • Date on market: 5/13/2026
      • Cumulative days on market: 68 days
      • Road surface type: Paved

        Estimated market value

        Not available

        Estimated sales range

        Not available

        Not available

        Price history

        DateEventPrice
        6/10/2026Price change$289,000-2.4%$174/sqft
        Source: PAR #682498 Report a problem
        5/22/2026Listed for sale$296,000-3%$179/sqft
        Source: PAR #682498 Report a problem
        2/6/2026Contingent$305,000$184/sqft
        Source: PAR #676571 Report a problem
        1/23/2026Listed for sale$305,000$184/sqft
        Source: PAR #676571 Report a problem

        Public tax history

        Tax history is unavailable.

        Monthly payment

        Est. payment

        Payment breakdown

        Explore the cost of this home by adjusting the details. Changes won't be saved.
        All calculations are estimates and provided by Zillow, Inc. for informational purposes only. Actual amounts may vary.
        HOA fees may include property taxes on listings classified as Co-Ops. Contact the listing agent and/or owner for fee details.
        Mortgage interest rates are dependent on a number of factors, including credit score, down payment, and repayment length. Interest rate data provided by Zillow Group Marketplace, Inc. as of 1/1/1970 from various mortgage lenders with which we have lead or other similar arrangements; the Estimated Payment is an average of those rates.
        See how much you could borrow to make a competitive offer.

        Climate risks

        Neighborhood: La Mirage

        Getting around

        13 / 100
        Car-Dependent
        17 / 100
        Minimal Transit
        44 / 100
        Somewhat Bikeable

        Nearby schools

        GreatSchools rating
        Schools provided by the listing agent
        • Elementary: Scenic Heights
        • Middle: FERRY PASS
        • High: Washington

        Source: PAR. This data may not be complete. We recommend contacting the local school district to confirm school assignments for this home.

        A local agent can set up tours, give advice and negotiate with sellers.

        A local lender can help you make sure your offer is ready when you are.

        Browse local experts

        Similar homes