Beautiful brick home on a large end / corner lot in this quaint patio home S/D. The home has had various updates within the last 10 yrs. Roof replaced in 2006, HVAC replaced 2007, hot water heater replaced 2010. New photos coming soon!
For sale
$299,900
4200 Spanish Trail Pl, Pensacola, FL 32504
3beds
1,525sqft
Townhouse
Built in 1990
8,712 Square Feet Lot
$-- Zestimate®
$197/sqft
$42/mo HOA
What's special
- 9 days |
- 543 |
- 35 |
Likely to sell faster than
Zillow last checked:
Listing updated:
Listed by:
Victor Cross 850-270-7030,
Victor Cross, Broker
Source: PAR,MLS#: 685799
Facts & features
Interior
Bedrooms & bathrooms
- Bedrooms: 3
- Bathrooms: 2
- Full bathrooms: 2
Primary bedroom
- Level: First
- Area: 179.4
- Dimensions: 13.8 x 13
Bedroom
- Level: First
- Area: 113.3
- Dimensions: 10.3 x 11
Bedroom 1
- Level: First
- Area: 113.3
- Dimensions: 10.3 x 11
Living room
- Level: First
- Area: 529
- Dimensions: 23 x 23
Heating
- Central
Cooling
- Central Air, Ceiling Fan(s)
Appliances
- Included: Electric Water Heater, Built In Microwave, Dishwasher
Features
- Bookcases, Cathedral Ceiling(s), Ceiling Fan(s)
- Flooring: Hardwood, Tile
- Windows: Double Pane Windows
- Has basement: No
- Has fireplace: Yes
Interior area
- Total structure area: 1,525
- Total interior livable area: 1,525 sqft
Property
Parking
- Total spaces: 2
- Parking features: 2 Car Garage, Garage Door Opener
- Garage spaces: 2
Features
- Levels: One
- Stories: 1
- Patio & porch: Patio
- Pool features: None
- Fencing: Privacy
- Frontage length: Water Frontage(0)
Lot
- Size: 8,712 Square Feet
- Dimensions: 57x124.26x89.27x120
- Features: Corner Lot
Details
- Parcel number: 131s292100039001
- Zoning description: Res Single
Construction
Type & style
- Home type: Townhouse
- Architectural style: Cottage
- Property subtype: Townhouse
- Attached to another structure: Yes
Materials
- Frame
- Foundation: Slab
- Roof: Shingle
Condition
- Resale
- New construction: No
- Year built: 1990
Utilities & green energy
- Electric: Circuit Breakers
- Sewer: Public Sewer
- Water: Public
Community & HOA
Community
- Security: Security System
- Subdivision: Bay Oaks Villas
HOA
- Has HOA: Yes
- Services included: Association
- HOA fee: $500 annually
Location
- Region: Pensacola
Financial & listing details
- Price per square foot: $197/sqft
- Price range: $299.9K - $299.9K
- Date on market: 7/13/2026
Estimated market value
Not available
Estimated sales range
Not available
Not available
Price history
| Date | Event | Price |
|---|---|---|
| 7/20/2026 | Listed for sale | $299,900+62.1%$197/sqft |
Source:  PAR #685799 Report a problem PAR #685799 Report a problem | ||
| 5/9/2016 | Sold | $185,000$121/sqft |
Source: PAR #494320 Report a problem | ||
Public tax history
Tax history is unavailable.
Monthly payment
Est. payment
Payment breakdown
Explore the cost of this home by adjusting the details. Changes won't be saved.Climate risks
Neighborhood: La Mirage
Nearby schools
GreatSchools rating
- 4/10Scenic Heights Elementary SchoolGrades: K-5Distance: 0.6 mi
- 4/10Ferry Pass Middle SchoolGrades: 6-8Distance: 2.7 mi
- 3/10Washington Senior High SchoolGrades: 9-12Distance: 2.5 mi
Schools provided by the listing agent
- Elementary: Scenic Heights
- Middle: WORKMAN
- High: Washington
Source: PAR. This data may not be complete. We recommend contacting the local school district to confirm school assignments for this home.
- $324,400-- bd6 ba1.5k sqft4200 Spanish Trl, Pensacola, FL 32504Off Market
- $289,0003 bd2 ba1.6k sqft4202 Spanish Trail Pl, Pensacola, FL 32504For Sale
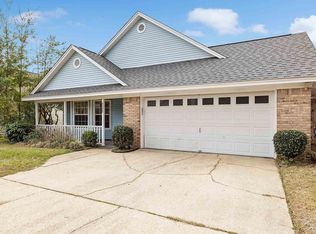
- $265,0002 bd2 ba1.5k sqft4204 Spanish Trail Pl, Pensacola, FL 32504Sold

- $265,000-- bd6 ba1.5k sqft4204 Spanish Trl, Pensacola, FL 32504Sold
- $439,400-- bd-- ba-- sqft3839 Spanish Trail Pl #B, Pensacola, FL 32504Off Market
- $300,000-- bd6 ba1.8k sqft4206 Spanish Trail Pl, Pensacola, FL 32504Sold
- $383,500-- bd9 ba2.5k sqft4201 Spanish Trl, Pensacola, FL 32504Off Market
- $194,8002 bd2 ba1.1k sqft3850C Spanish Trail Pl #C, Pensacola, FL 32504Off Market
A local agent can set up tours, give advice and negotiate with sellers.
A local lender can help you make sure your offer is ready when you are.
Similar homes
- $300,0003 bd2 ba1.6k sqft4184 Aqua Vista Dr, Pensacola, FL 32504For Sale
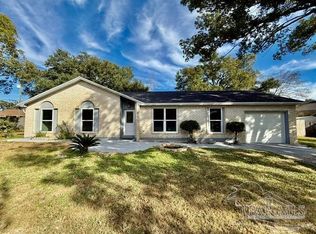 MLS ID #676326, Nikki Huynh, Real Broker, LLC. PAR
 - $--3 bd2 ba1.2k sqft4045 Audubon Dr, Pensacola, FL 32504Auction
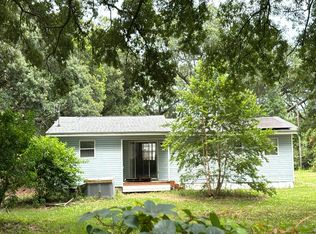 Auction.com 4
 - $284,9003 bd2 ba1.6k sqft550 Hummingbird Dr, Pensacola, FL 32514For Sale
 MLS ID #685071, Preston Murphy, KELLER WILLIAMS REALTY GULF COAST. PAR
 - $164,9003 bd2 ba1.2k sqft6284 Kirsten Dr, Pensacola, FL 32504For Sale
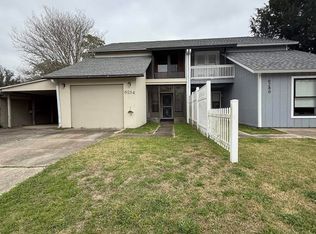 MLS ID #679971, Tina Destefano, Levin Rinke Realty. PAR
 - $265,0003 bd2 ba1.6k sqft331 Cardinal Cove Ct, Pensacola, FL 32504For SaleMLS ID #683798, Caelyn Zupko, KELLER WILLIAMS REALTY GULF COAST. PAR
- $300,0003 bd2 ba1.4k sqft21 W Detroit Blvd, Pensacola, FL 32534For SaleMLS ID #672091, Tracey Nicolai, Epique Realty, Inc.. PAR
- $--4 bd2 ba1.6k sqft4955 Lanett Dr, Pensacola, FL 32526AuctionAuction.com 2
- $289,9003 bd2 ba1.2k sqft171 Mirabelle Cir, Pensacola, FL 32514For SaleMLS ID #677693, John Johnson, JANET COULTER REALTY. PAR
- $--2 bd2 ba1.1k sqft1828 Nestle Dr, Pensacola, FL 32534AuctionServiceLink Auction
- $318,0003 bd2 ba1.8k sqft4815 Autumn Dr, Pace, FL 32571For SaleMLS ID #683910, Natalia Sevciuc, Stars Realty. PAR
- $265,6654 bd2 ba1.8k sqft202 Southern Dr, Pensacola, FL 32503For SaleMLS ID #684024, Justin Williams, Levin Rinke Realty. PAR
- $350,0003 bd2 ba1.8k sqft6406 Antietam Dr, Pensacola, FL 32503For SaleMLS ID #654745, Steven Koleno, Beycome of Florida, LLC. PAR
- $289,0003 bd2 ba1.5k sqft3235 Bayou Dr, Pensacola, FL 32505For SaleMLS ID #682667, Minh Quoc Tran, Century 21 BE3. PAR
- $255,0003 bd2 ba1.4k sqft6625 Greenwell St, Pensacola, FL 32526For SaleMLS ID #685632, Kimberly Gordon, Coldwell Banker Realty. PAR
- $355,0003 bd2 ba1.6k sqft1906 Kathleen Ave, Cantonment, FL 32533For SaleMLS ID #686143, Jason Clemons, Alliance Real Estate. PAR
- $330,0003 bd2 ba1.9k sqft7 Gunn Cir, Pensacola, FL 32506For SaleMLS ID #685634, Vesna Breedlove, CENTURY 21 AMERISOUTH REALTY. PAR
- $--3 bd2 ba1.8k sqft905 N 74th Ave, Pensacola, FL 32506AuctionAuction.com 1
- $319,0003 bd2 ba1.8k sqft2007 Gren Mill Ct, Cantonment, FL 32533For SaleMLS ID #685801, Debbie Rowell, SOUTHERN REAL ESTATE. PAR
- $300,0003 bd2 ba2.1k sqft8029 Grand Bahama Dr, Pensacola, FL 32506For SaleMLS ID #683760, Troy Hammock, Coldwell Banker Realty. PAR
- $315,0004 bd3 ba2.1k sqft2369 Amelia Ln, Pensacola, FL 32526For SaleMLS ID #680857, Chandler White, Levin Rinke Realty. PAR
